For Sale Single Family Open house

6388 Third Line Road

$899,900 Est. $3,985/mo ↓

Ottawa, Ontario K0A 2T0

4 Bedrooms
3 Bathrooms
1,500 - 2,000 sqft Interior
6 Parking spaces
120 X 199 Ft, 1/2 - 1.99 Acres Lot size
1 day ago Listed
Virtual tour Raised Bungalow Central Air Conditioning Forced Air Landscaped Finished basement

About this home

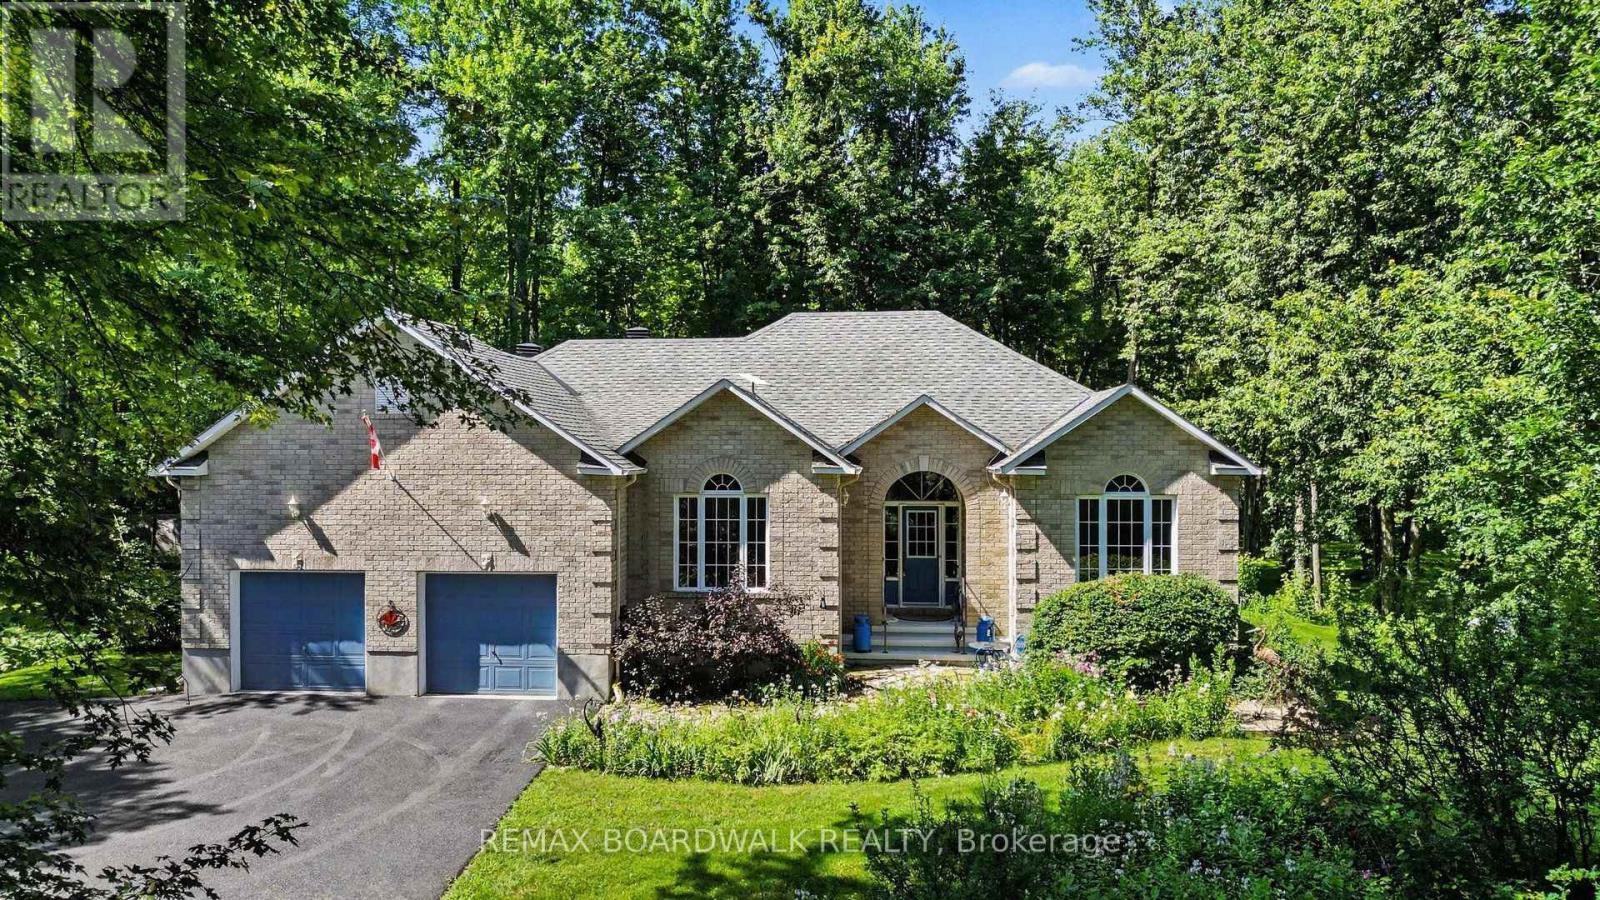
OPEN HOUSE: SUN. SEPT. 27 | 2:00-4:00 PM - Welcome to 6388 Third Line Road, where country living means more space, more privacy and a little more room for family life to unfold. Set on a beautiful half-acre corner lot surrounded by mature trees, this extensively updated home offers incredible curb appeal, a fenced yard and the kind of outdoor space where kids can play, friends can gather, and weekends can move at a slower pace. Offering over 3,200 sq. ft. of finished living space across both levels, this home has been thoughtfully renovated and expanded over the years to create a modern, welcoming layout with plenty of room for a growing family. The main level features a spacious eat-in kitchen with access to the back deck and hot tub, a formal dining room and an impressive family room filled with natural light from large windows - the perfect gathering place for everyday life and entertaining. The main level also offers two generously sized bedrooms, including a beautiful primary retreat complete with a custom double-sided walk-through closet and private 4-piece ensuite featuring double sinks and a glass-enclosed shower. A second full bathroom, also finished with double vanities, adds extra convenience for family and guests. Downstairs, the space continues with two large bedrooms, another full bathroom, a generous laundry room and a bright lower-level living area with a walkout to the outdoors; offering an in-law suite potential. A separate gym or home office adds even more flexibility for busy family life. Outside, enjoy a large paved driveway, patio, deck, hot tub, and a private fenced yard with room to run, play and entertain. Surrounded by mature trees and peaceful countryside, yet still within easy reach of everyday amenities, this is a home made for families looking for more space, less hustle and a relaxed country lifestyle. (id:28469)

Open house

Facts & features

Property

MLS® Number
X13774022
Property Type
Single Family
Community Name
8006 - Rideau Twp W of Hwy 16 North of Reg Rd 6
Ownership
Freehold
Community Features
School Bus
Equipment Type
Propane Tank
Features
Wooded Area, Lighting, Carpet Free, Sump Pump
Parking Space Total
6
Rental Equipment Type
Propane Tank
Structure
Deck, Porch

Building

Bathroom Total
3
Bedrooms Above Ground
2
Bedrooms Below Ground
2
Bedrooms Total
4
Appliances
Hot Tub, Water Heater, Dishwasher, Hood Fan, Microwave, Oven, Stove, Window Coverings, Refrigerator
Architectural Style
Raised Bungalow
Basement Development
Finished
Basement Features
Walk Out
Basement Type
Full, N/a (finished), N/a
Construction Style Attachment
Detached
Cooling Type
Central Air Conditioning
Exterior Finish
Vinyl Siding
Foundation Type
Concrete
Heating Fuel
Propane
Heating Type
Forced Air
Stories Total
1
Size Interior
1,500 - 2,000 Sqft
Type
House
Utility Water
Artesian Well

Parking

No Garage
—

Land

Acreage
No
Fence Type
Fenced Yard
Landscape Features
Landscaped
Sewer
Septic System
Size Depth
199 Ft
Size Frontage
120 Ft
Size Irregular
120 X 199 Ft
Size Total Text
120 X 199 Ft|1/2 - 1.99 Acres
Zoning Description
Ru

Utilities

Electricity
Installed

Monthly payment estimate

$
Estimated payment — per month
Mortgage amount
—
Total interest
—

Estimate only — excludes property tax, insurance and condo fees. Rates compound semi-annually as is standard for Canadian mortgages.

Cost of ownership

Est. monthly payment
$3,985/mo
Ontario land transfer tax
$14,473 one-time

Payment assumes 20% down over 25 years. First-time buyers may get up to $4,000 back on land transfer tax.

The Rideau Twp W of Hwy 16 North of Reg Rd 6 market

5 Active listings
$999,000 Median asking price
10% below median This home
76 days Avg. time on market
Browse all Rideau Twp W of Hwy 16 North of Reg Rd 6 listings →

Rooms

Lower Level

  • Laundry Room 2.78 m x 4.2 m
  • Bedroom 4 3.42 m x 5.95 m
  • Family Room 5.53 m x 6.13 m
  • Exercise Room 5.43 m x 3.71 m
  • Utility Room 5.5 m x 1.43 m
  • Bedroom 3 4.73 m x 4.28 m
  • Bathroom 2.77 m x 2.14 m

Main Level

  • Dining Room 4.8 m x 5.19 m
  • Kitchen 5.7 m x 3.28 m
  • Living Room 5.53 m x 10.14 m
  • Bathroom 1.4 m x 3.28 m
  • Bedroom 2 3.43 m x 4 m
  • Primary Bedroom 4.47 m x 3.28 m
  • Other 2.58 m x 3.02 m
  • Bathroom 2.58 m x 2.07 m

Location

6388 Third Line Road, Ottawa, Ontario K0A 2T0  ·  Get directions

Want first look at new Rideau Twp W of Hwy 16 North of Reg Rd 6 homes in this price range?

Create a free account
