

For Sale Single Family
MLS® X13544758

64 Collington Street

$639,900
Ottawa, Ontario K2G 6X3
3 Bedrooms
3 Bathrooms
1,500 - 2,000 sqft Interior
3 Parking spaces
24.6 X 87.8 Ft Lot size
Fireplace Central Air Conditioning Forced Air

About this home

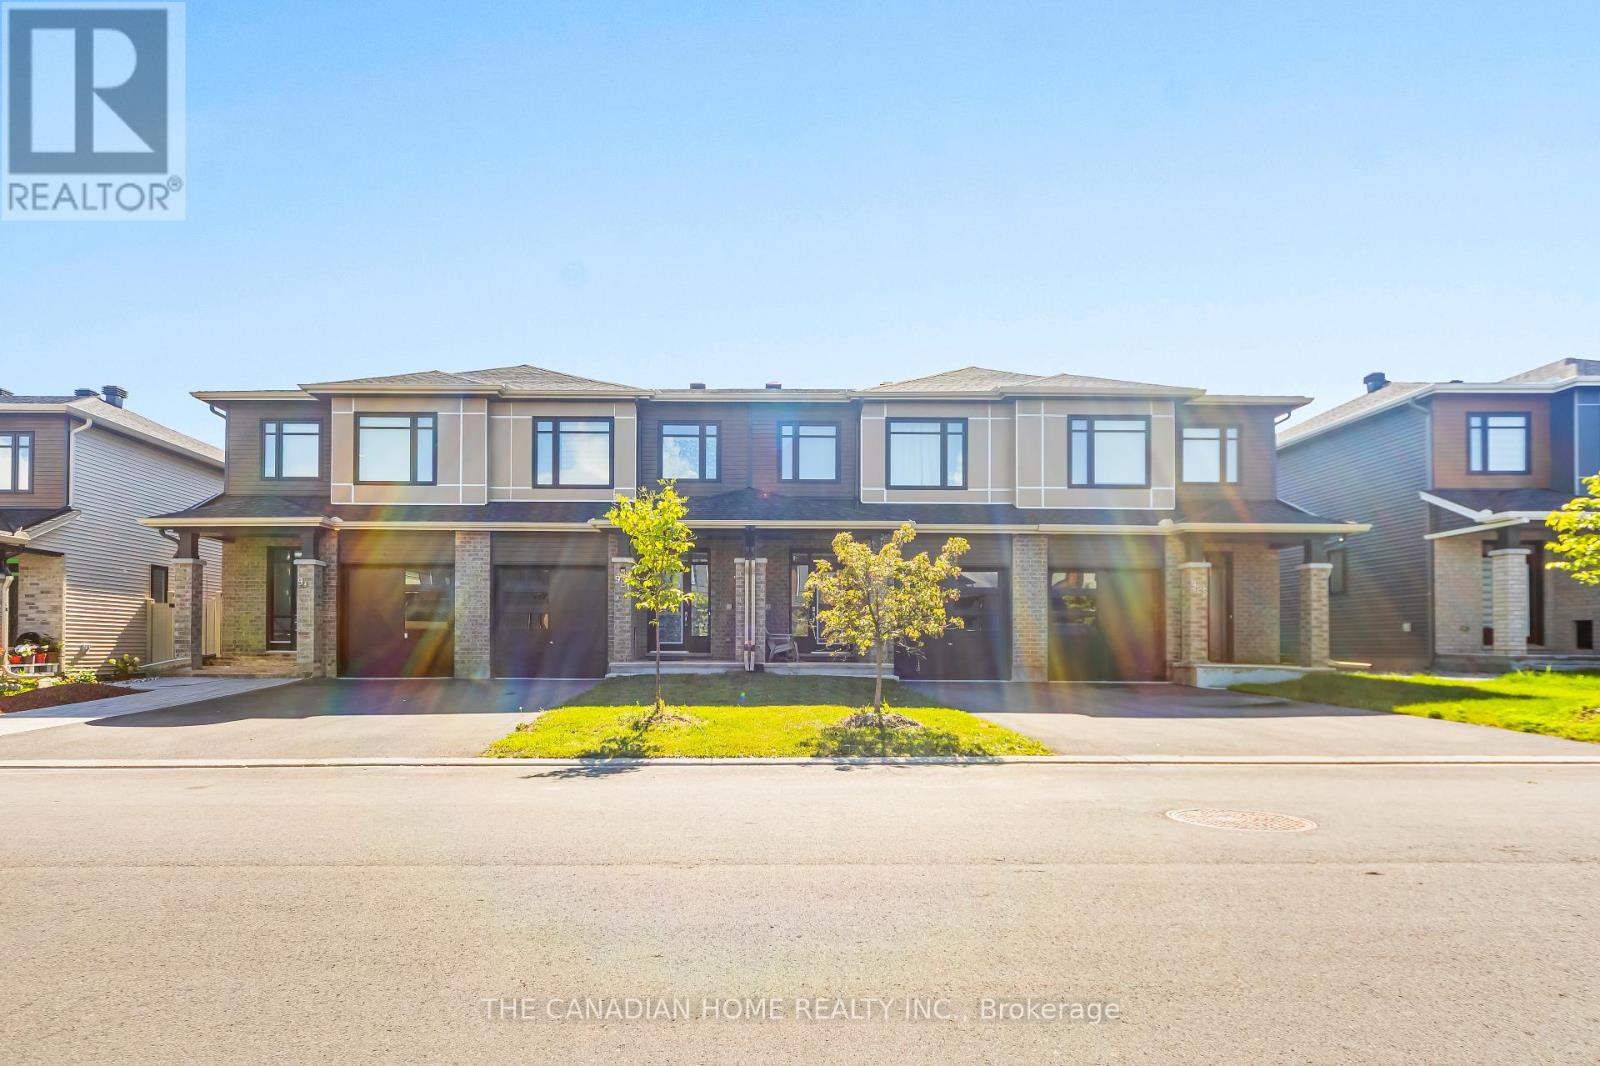
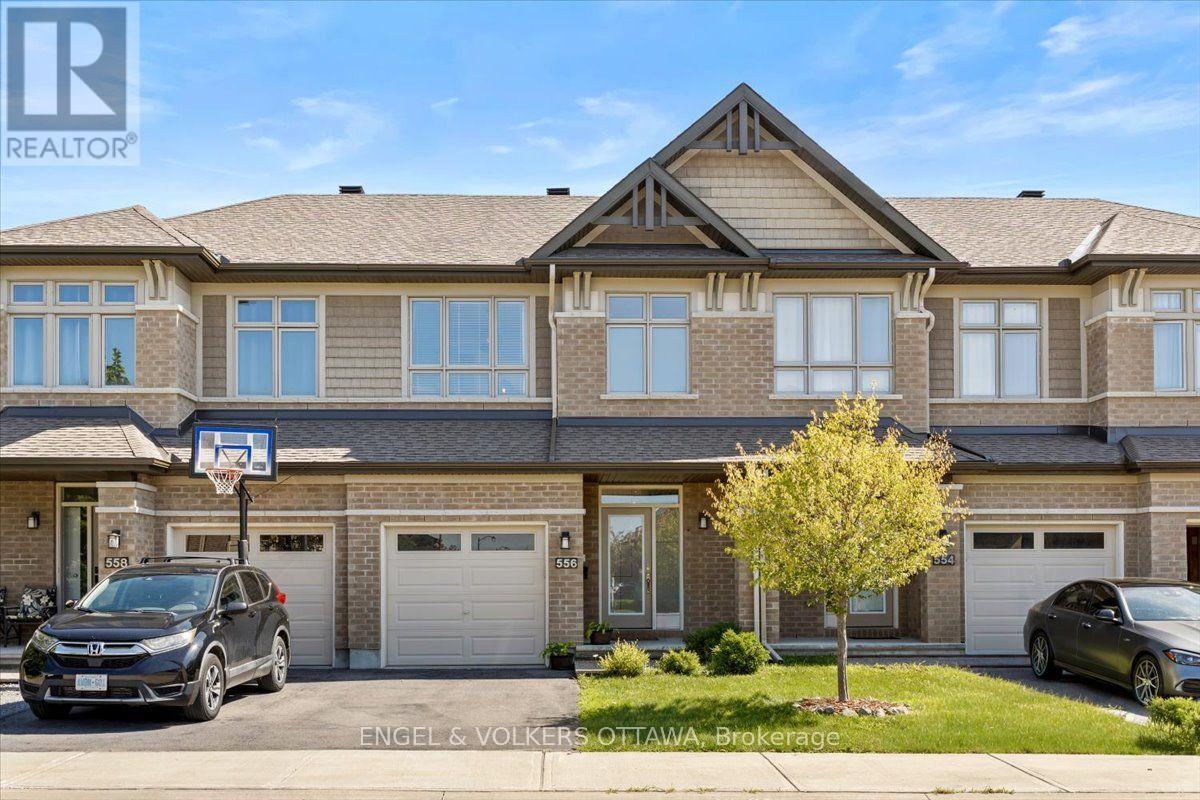
Location, lifestyle, and exceptional pride of ownership! Welcome to this impeccably maintained, nearly 2,000 sq. ft. townhome offering the perfect blend of comfort, style, and functionality. The inviting main floor boasts an open-concept layout designed for both everyday living and effortless entertaining. The spacious kitchen features abundant cabinetry, generous counter space, and overlooks the dining area and impressive living room, where a cozy gas fireplace creates the perfect gathering place for family and friends. A convenient main floor Office/Den is ideal for those who work from home. Upstairs, you'll find a bright and spacious primary retreat complete with a walk-in closet and a luxurious 4-piece ensuite featuring a relaxing Roman tub. Two additional generously sized bedrooms and a well-appointed 4-piece bathroom provide plenty of space for family or guests. The finished lower level offers a welcoming family room, ideal for movie nights, or children's play area. A convenient laundry room with extensive cabinetry and a large storage area add practicality and organization. Step outside to your private backyard oasis featuring a two-tier deck with a gas BBQ hookup, making outdoor entertaining a breeze. This beautifully cared-for home is move-in ready and showcases true pride of ownership throughout. Located close to parks, walking trails, schools, shopping, and everyday amenities, it offers the perfect combination of convenience and scenic surroundings. Napoleon Furnace/Ac (2020), interlock front (2022), New Roof (2023), powder room, Tile & Paint (2025) (id:28469)

Facts & features

Property

MLS® Number
X13544758
Property Type
Single Family
Neighbourhood
Havenlea
Community Name
7710 - Barrhaven East
Ownership
Freehold
Parking Space Total
3
Structure
Deck, Porch

Building

Bathroom Total
3
Bedrooms Above Ground
3
Bedrooms Total
3
Amenities
Fireplace(s)
Appliances
Garage Door Opener Remote(s), Dishwasher, Dryer, Garage Door Opener, Stove, Washer, Window Coverings, Refrigerator
Basement Development
Finished
Basement Type
N/a (finished)
Construction Style Attachment
Attached
Cooling Type
Central Air Conditioning
Exterior Finish
Brick, Vinyl Siding
Fireplace Present
Yes
Foundation Type
Poured Concrete
Half Bath Total
1
Heating Fuel
Natural Gas
Heating Type
Forced Air
Stories Total
2
Size Interior
1,500 - 2,000 Sqft
Type
Row / Townhouse
Utility Water
Municipal Water

Parking

Attached Garage
Garage

Land

Acreage
No
Sewer
Sanitary Sewer
Size Depth
87 Ft ,9 In
Size Frontage
24 Ft ,7 In
Size Irregular
24.6 X 87.8 Ft
Size Total Text
24.6 X 87.8 Ft
Zoning Description
Residential

Monthly payment estimate

$
Estimated payment per month
Mortgage amount
Total interest

Estimate only — excludes property tax, insurance and condo fees. Rates compound semi-annually as is standard for Canadian mortgages.

Rooms

Lower Level

  • Utility Room 5.95 m x 3.93 m
  • Family Room 5.61 m x 4.73 m
  • Laundry Room 3.03 m x 5.35 m

Main Level

  • Kitchen 3.14 m x 2.95 m
  • Dining Room 3.14 m x 2.68 m
  • Living Room 7.88 m x 3.92 m
  • Office 3.21 m x 2.57 m
  • Foyer 3.67 m x 2.39 m

Upper Level

  • Primary Bedroom 4.54 m x 4.48 m
  • Bedroom 3.54 m x 3.04 m
  • Bedroom 3 3.93 m x 3.63 m

Location

64 Collington Street, Ottawa, Ontario K2G 6X3  ·  Get directions