
For Sale Single Family

640 Brock Street

$625,000 Est. $2,767/mo ↓

Kingston, Ontario K7L 1V6

3 Bedrooms
2 Bathrooms
700 - 1,100 sqft Interior
4 Parking spaces
45 X 118 Ft Lot size
1 day ago Listed
Virtual tour Bungalow Heat Pump, Radiant Heat Landscaped Finished basement

About this home

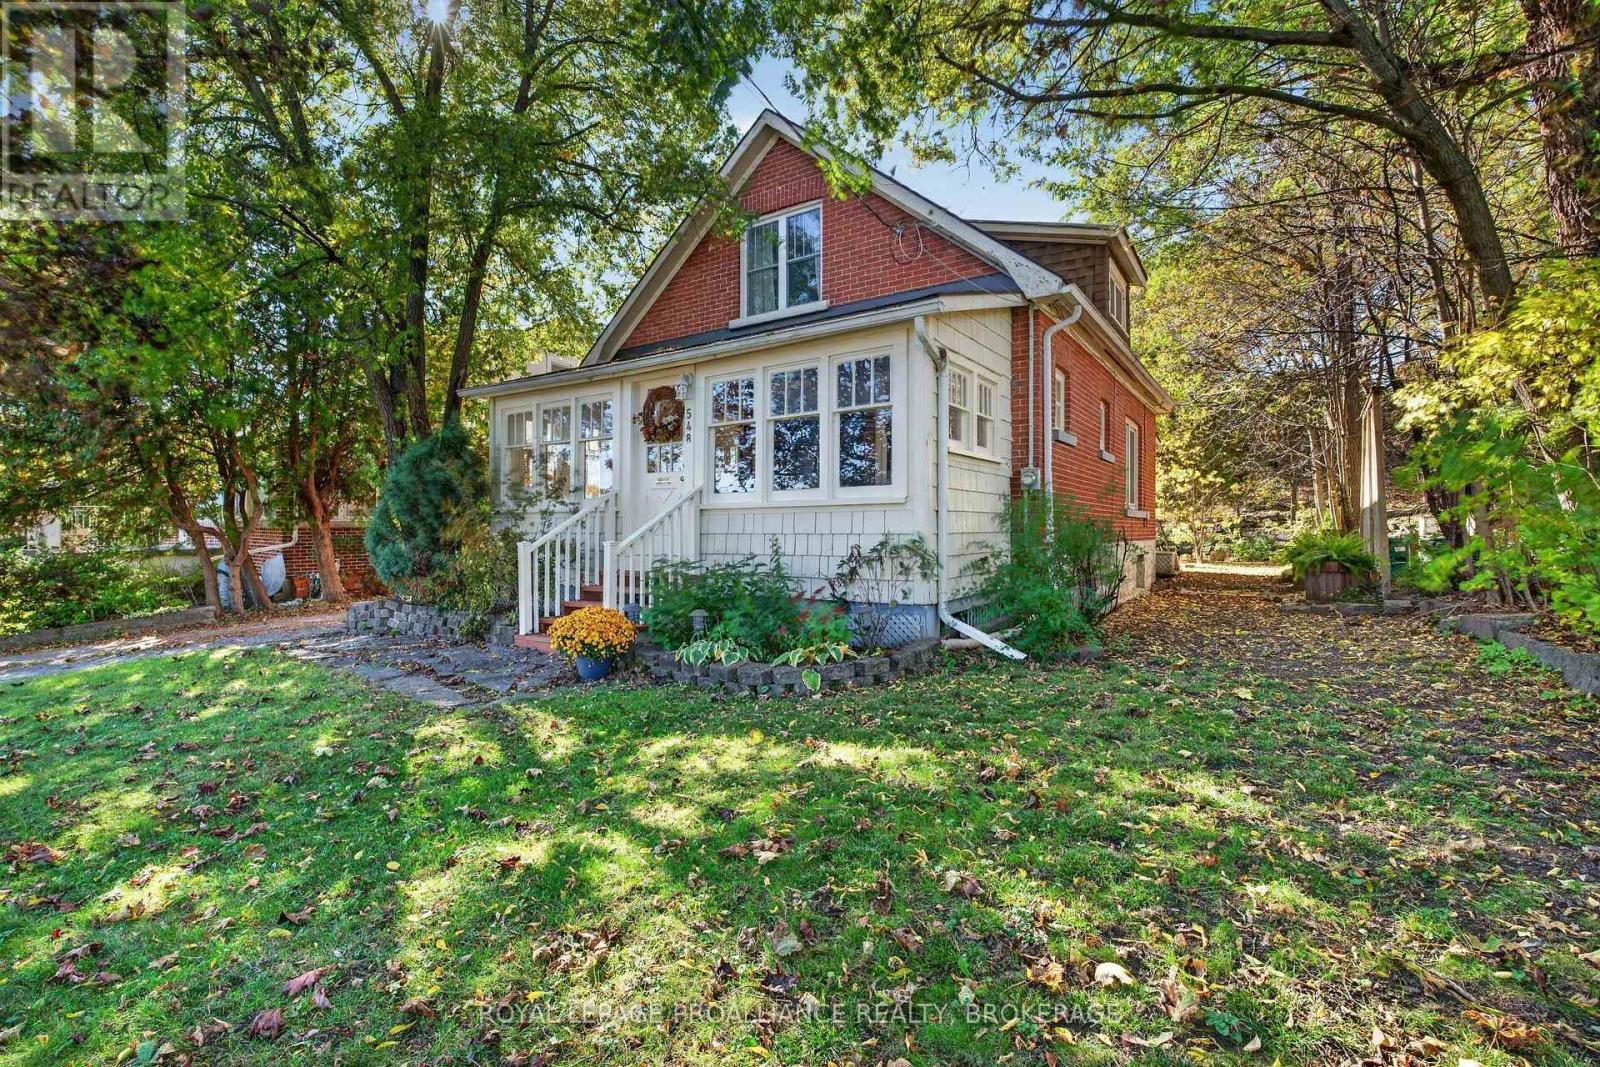
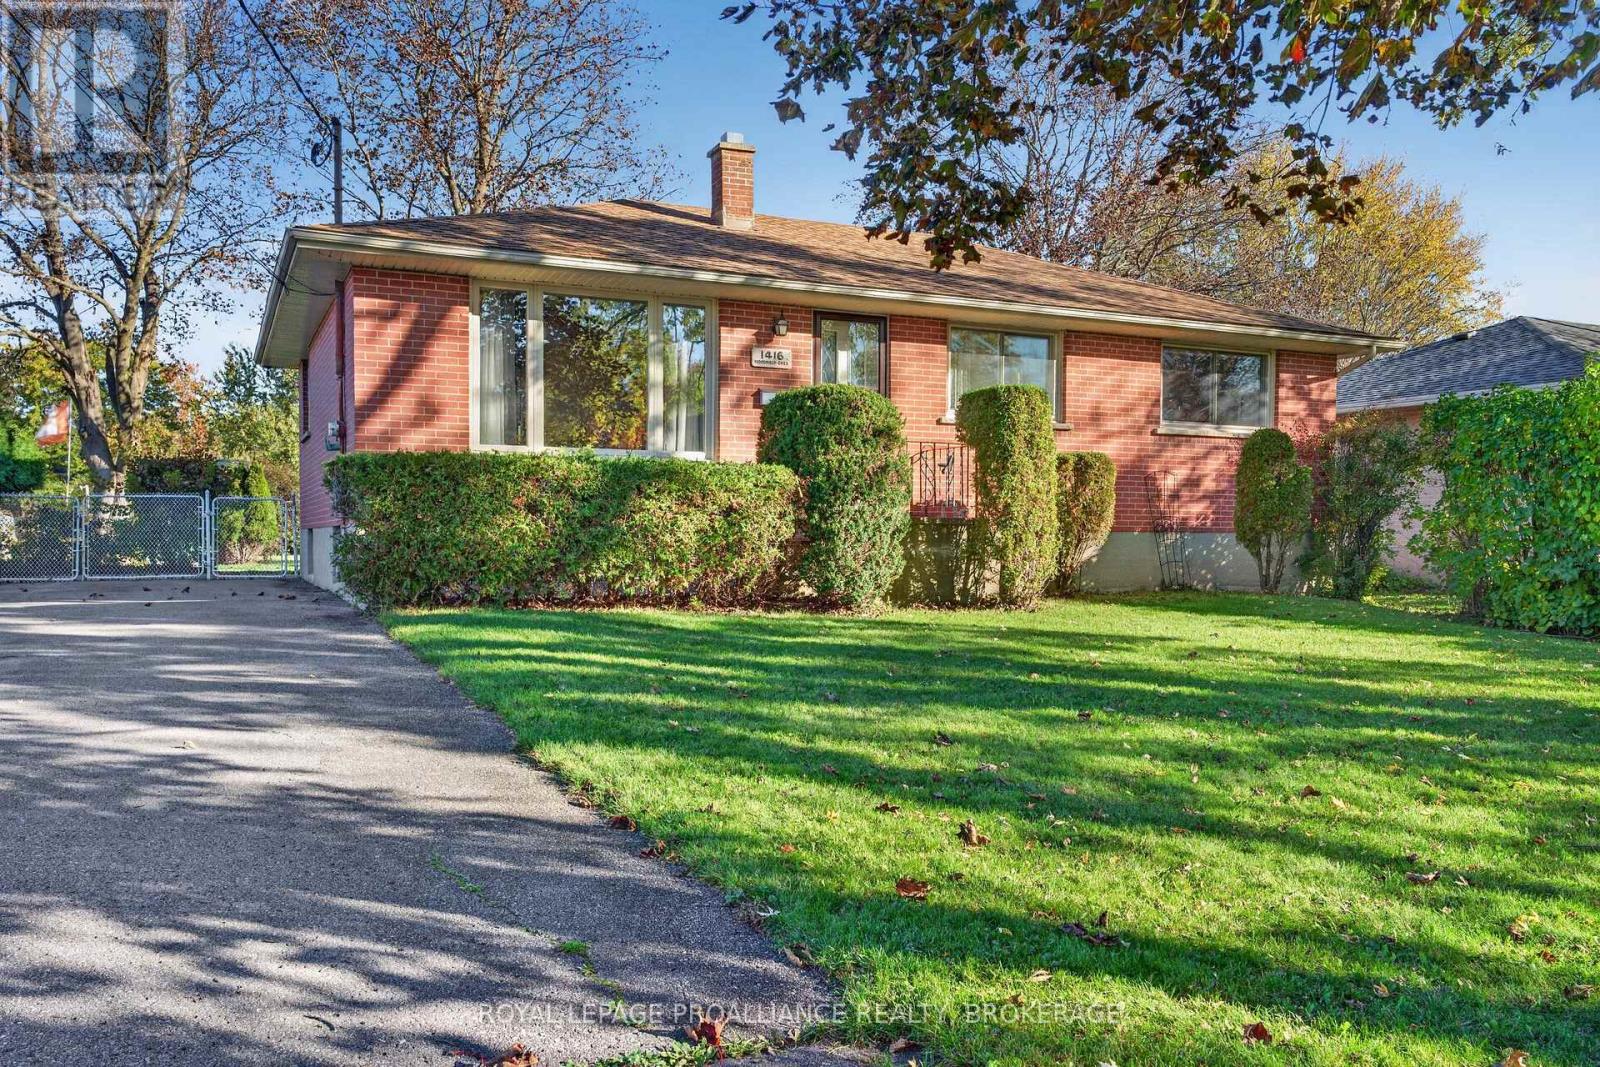
Welcome to 640 Brock Street - a lovely, well-maintained bungalow in a wonderful and convenient location. Just a short walk to downtown, Queen's University, Winston Churchill Public School and Kingston's hospitals. The main level features refinished oak hardwood floors, new kitchen appliances, a renovated bathroom and new carpet in the bedroom. The finished basement offers an additional bedroom and bathroom, plus a rough-in for a kitchenette. Outside, enjoy the gorgeous, deep backyard with a new interlocking stone patio and plenty of sunshine for gardens and entertaining. Detached garage plus parking for three additional vehicles. Perfect for professionals, young families or retirees, with excellent potential for student living. (id:28469)

Facts & features

Property

MLS® Number
X14097434
Property Type
Single Family
Neighbourhood
University District
Community Name
14 - Central City East
Ownership
Freehold
Amenities Near By
Hospital, Park, Place Of Worship, Public Transit, Schools
Features
Flat Site, Sump Pump
Parking Space Total
4
Structure
Patio(s)

Building

Bathroom Total
2
Bedrooms Above Ground
2
Bedrooms Below Ground
1
Bedrooms Total
3
Age
51 To 99 Years
Amenities
Separate Heating Controls
Appliances
Water Heater - Tankless, Water Heater, Dishwasher, Dryer, Microwave, Stove, Washer, Window Coverings, Refrigerator
Architectural Style
Bungalow
Basement Development
Finished
Basement Type
Full (finished)
Construction Style Attachment
Detached
Exterior Finish
Brick
Fire Protection
Smoke Detectors
Flooring Type
Hardwood, Tile, Laminate
Foundation Type
Block
Heating Fuel
Electric, Natural Gas
Heating Type
Heat Pump, Radiant Heat
Stories Total
1
Size Interior
700 - 1,100 Sqft
Type
House
Utility Water
Municipal Water

Parking

Detached Garage
—
Garage
—

Land

Acreage
No
Fence Type
Fully Fenced, Fenced Yard
Land Amenities
Hospital, Park, Place Of Worship, Public Transit, Schools
Landscape Features
Landscaped
Sewer
Sanitary Sewer
Size Depth
118 Ft
Size Frontage
45 Ft
Size Irregular
45 X 118 Ft
Size Total Text
45 X 118 Ft

Utilities

Sewer
Installed

Monthly payment estimate

$
Estimated payment — per month
Mortgage amount
—
Total interest
—

Estimate only — excludes property tax, insurance and condo fees. Rates compound semi-annually as is standard for Canadian mortgages.

Cost of ownership

Est. monthly payment
$2,767/mo
Ontario land transfer tax
$8,975 one-time

Payment assumes 20% down over 25 years. First-time buyers may get up to $4,000 back on land transfer tax.

The Central City East market

84 Active listings
$759,950 Median asking price
18% below median This home
33 days Avg. time on market
Browse all Central City East listings →

Rooms

Lower Level

  • Bathroom 2.92 m x 1.04 m
  • Recreational, Games Room 6.83 m x 4.43 m
  • Utility Room 1.74 m x 2.74 m
  • Bedroom 3.8 m x 3.02 m
  • Laundry Room 3.89 m x 4.42 m

Main Level

  • Kitchen 2.59 m x 3.37 m
  • Living Room 4.59 m x 3.96 m
  • Dining Room 3.56 m x 2.6 m
  • Bathroom 2.47 m x 1.5 m
  • Bedroom 3.65 m x 3.16 m
  • Bedroom 3.45 m x 3.86 m

Location

640 Brock Street, Kingston, Ontario K7L 1V6  ·  Get directions

Want first look at new Central City East homes in this price range?

Create a free account