
6429 County Rd 2
About this home
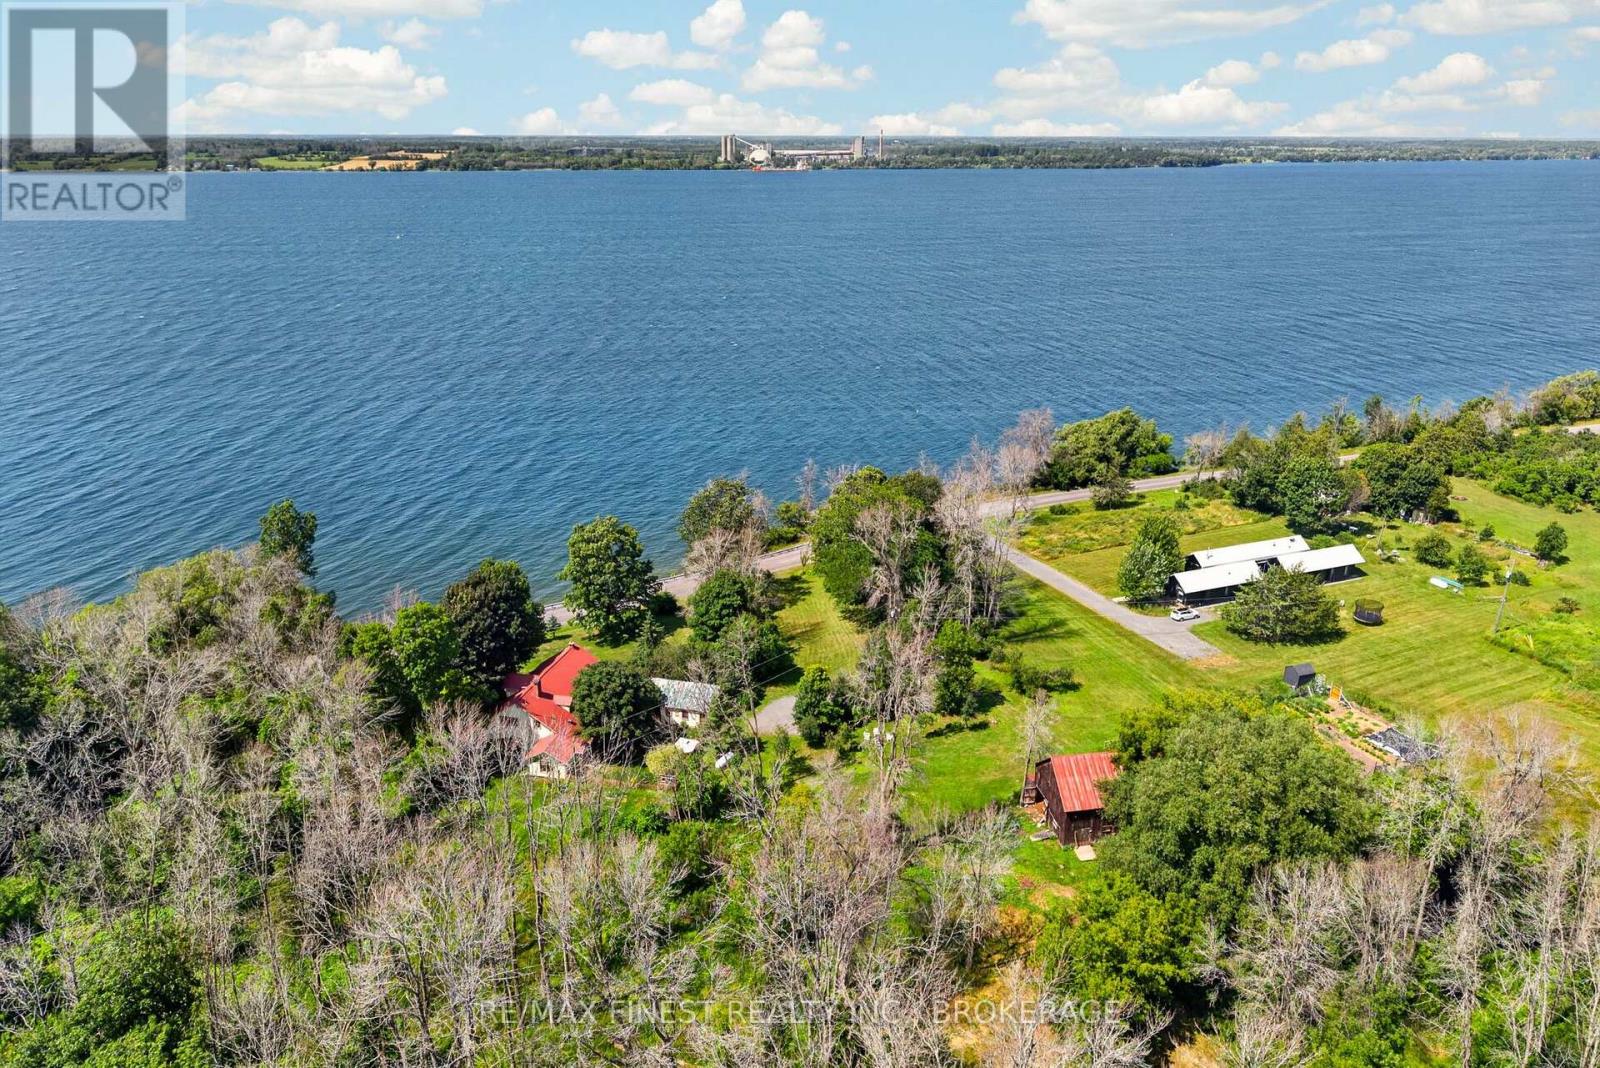
Welcome to 6429 County Road 2, a remarkable circa-1805 home representing a rare surviving fragment of one of the area's early concession-era farmstead properties. Rich in character and original features, including a classic carriage house and rare historic bake oven, this distinctive property offers a unique opportunity to own a piece of Loyalist's early heritage while enjoying the conveniences of modern living. Inside, the home blends heritage charm with everyday functionality. The main level features both a welcoming living room and a cozy family room, each centred around its own wood-burning fireplace. The spacious kitchen offers a large island with a beautiful wood countertop, ample storage, and an ideal layout for family life or entertaining. A convenient laundry room and 4-piece bathroom complete the main floor. Upstairs, you'll find three comfortable bedrooms and an updated 3-piece bathroom. Skylights bring natural light into the upper level while enhancing the home's distinctive character. Outside, enjoy a deck area, fenced yard space, and the historic barn/carriage house, offering excellent potential for storage, hobbies, or a workshop. While offering the character of a rural heritage property, the home also benefits from fibre optic high-speed internet, municipal garbage and recycling collection, and quick access to Highway 401 for convenient travel to Kingston, Napanee, and beyond. Numerous recent updates provide peace of mind while preserving the home's historic character. Additional adjacent 2.82-acre parcel with separate road access may be available through separate negotiation. Recent updates provide peace of mind, including Bell Fibre internet, a heat pump installed in 2024, a front deck completed in 2025, a second-floor bathroom update, and fireplace/chimney repointing were completed in 2024. The furnace and A/C were updated in 2019, and the electrical has been upgraded to 200-amp service. (id:28469)
Virtual tour
Facts & features
Property
- MLS® Number
- X13153886
- Property Type
- Single Family
- Community Name
- Odessa
- Ownership
- Freehold
- Community Features
- School Bus
- Easement
- Unknown
- Equipment Type
- Propane Tank
- Features
- Rolling
- Parking Space Total
- 8
- Rental Equipment Type
- Propane Tank
- Structure
- Deck
Building
- Bathroom Total
- 2
- Bedrooms Above Ground
- 4
- Bedrooms Total
- 4
- Amenities
- Fireplace(s)
- Appliances
- Water Heater
- Basement Development
- Unfinished
- Basement Type
- Partial (unfinished)
- Construction Style Attachment
- Detached
- Cooling Type
- Central Air Conditioning
- Exterior Finish
- Wood
- Fireplace Present
- Yes
- Fireplace Total
- 2
- Foundation Type
- Stone
- Heating Fuel
- Other, Propane, Wood
- Heating Type
- Forced Air, Heat Pump
- Stories Total
- 2
- Size Interior
- 2,000 - 2,500 Sqft
- Type
- House
- Utility Water
- Dug Well
Parking
- Attached Garage
- —
- Garage
- —
Land
- Access Type
- Public Road
- Acreage
- No
- Sewer
- Septic System
- Size Depth
- 138 Ft ,8 In
- Size Frontage
- 136 Ft ,10 In
- Size Irregular
- 136.9 X 138.7 Ft
- Size Total Text
- 136.9 X 138.7 Ft
Utilities
- Electricity
- Installed
- Wireless
- Available
- Electricity Connected
- Connected
- Telephone
- Nearby
Monthly payment estimate
- Mortgage amount
- —
- Total interest
- —
Down payments under 20% typically require mortgage default insurance (CMHC), which is not included in this estimate.
Estimate only — excludes property tax, insurance and condo fees. Rates compound semi-annually as is standard for Canadian mortgages.
Rooms
Second Level
- Other 10.11 m x 3.3 m
- Bathroom 1.98 m x 3.35 m
- Primary Bedroom 5.29 m x 3.85 m
- Bedroom 2.64 m x 3.35 m
- Bedroom 5.83 m x 3.01 m
Main Level
- Living Room 5.3 m x 5.26 m
- Kitchen 5.11 m x 7.61 m
- Bedroom 2.88 m x 2.28 m
- Family Room 5.88 m x 5.77 m
- Bathroom 1.71 m x 2.26 m
- Laundry Room 3.13 m x 5.97 m
- Mud Room 1.47 m x 3.22 m
Location
6429 County Rd 2, Loyalist, Ontario K0H 2H0 · Get directions
The trademarks REALTOR®, REALTORS®, and the REALTOR® logo are controlled by The Canadian Real Estate Association (CREA) and identify real estate professionals who are members of CREA. The trademarks MLS®, Multiple Listing Service® and the associated logos are owned by The Canadian Real Estate Association (CREA) and identify the quality of services provided by real estate professionals who are members of CREA. The trademark DDF® is owned by The Canadian Real Estate Association (CREA) and identifies CREA's Data Distribution Facility (DDF®)
June 16 2026 04:51:23
Kingston & Area Real Estate Association
Mccaffrey Realty Inc., Brokerage