
For Sale Single Family

645 Reardon Private

$355,000 + $455.68 monthly maintenance Est. $1,572/mo ↓

Ottawa, Ontario K1V 2K8

2 Bedrooms
2 Bathrooms
1,000 - 1,199 sqft Interior
1 Parking spaces
1 day ago Listed
Virtual tour Central Air Conditioning Forced Air Finished basement

About this home

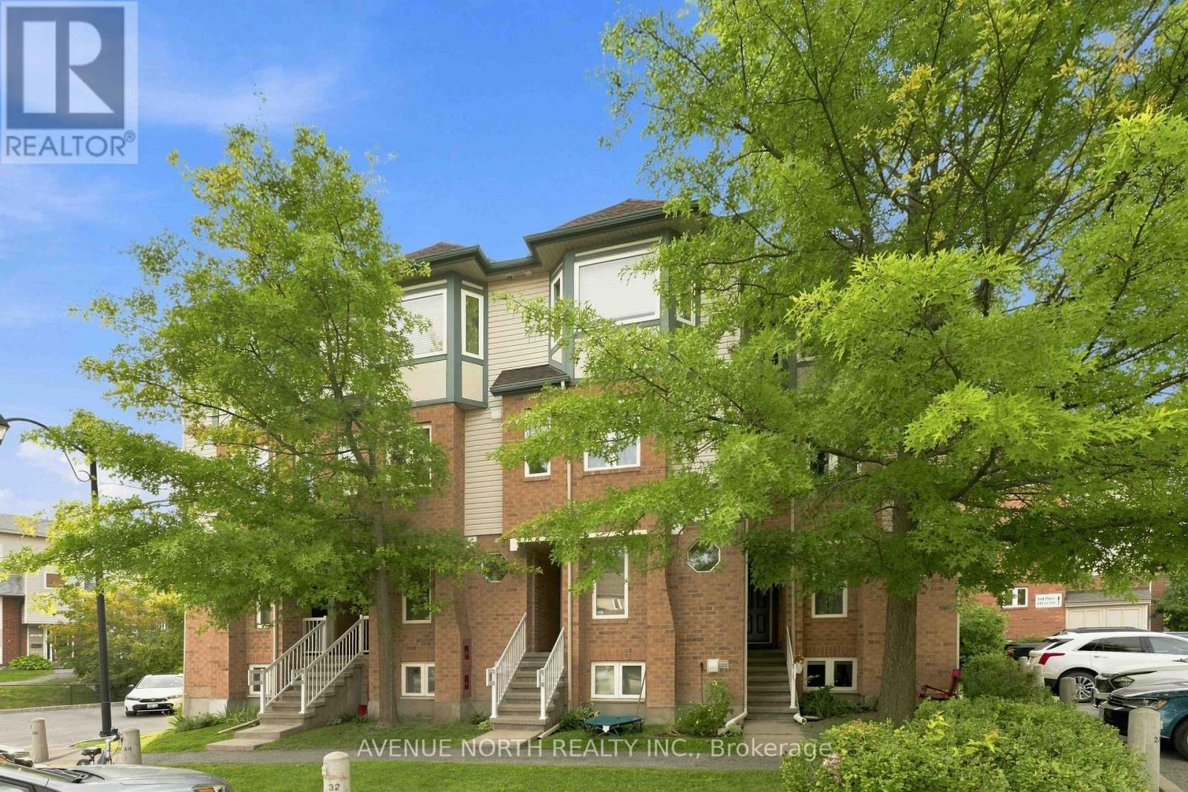
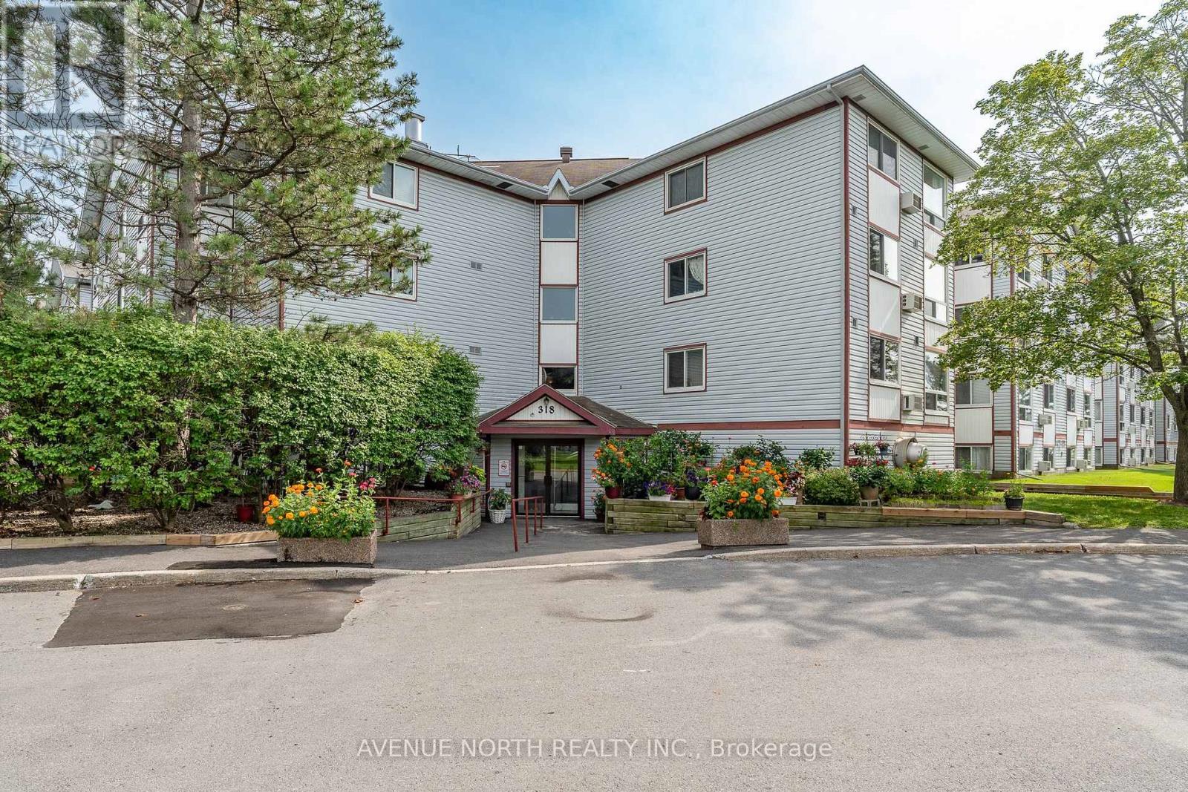
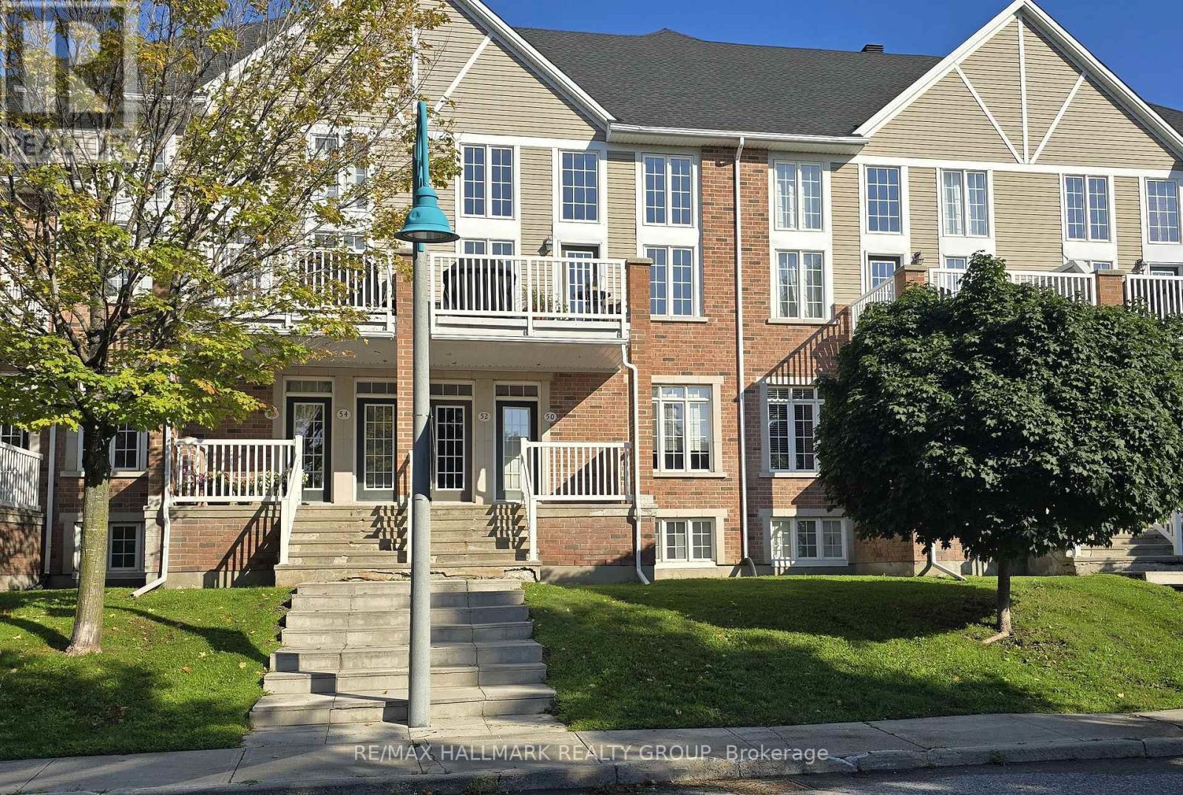
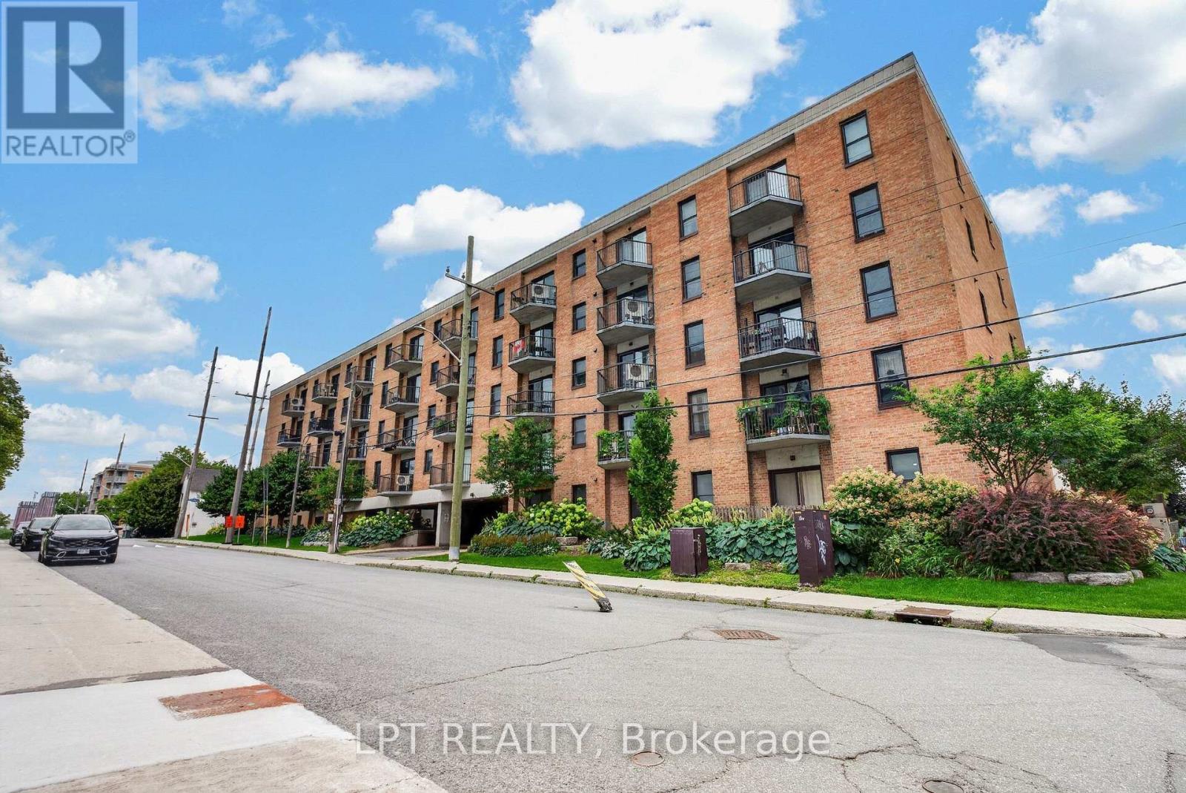
A starting home that gives you room to live. The main living space opens to a private balcony where the rear outlook feels more open because there are NO CONDO UNITS DIRECTLY BEHIND. Instead, the home backs toward the Heron Road Community Centre grounds, putting recreation close at hand.645 Reardon Private is a well-kept LOWER stacked condo offering the separation of a TWO-LEVEL LAYOUT, with the main living spaces upstairs and both bedrooms comfortably tucked away on the lower level. And being the lower unit comes with some surprisingly practical advantages. Groceries come through the front door on the SAME LEVEL AS THE KITCHEN, so there is no extra flight of stairs to carry bags up before you even start unpacking. The kitchen opens to the dining and living areas, where hardwood flooring, a large rear window and patio door bring in plenty of natural light. A long peninsula adds useful prep space, and the fridge, stove and dishwasher are included. A convenient 2-piece powder room completes this level. Downstairs, the sleeping level is HIGH, DRY AND BRIGHT, with good-sized windows bringing natural light into both bedrooms. Being below the main living level also helps create a naturally cooler sleeping environment, particularly welcome on warm summer nights. Unlike an upper stacked unit, there is no top-floor bedroom level absorbing the day's heat. The primary bedroom offers generous closet storage, while the second bedroom provides flexibility for sleeping, guests or a home office. A 4-piece bathroom with separate shower and tub, in-unit stacked washer and dryer, additional storage and utility space complete the lower level. One assigned outdoor parking space is included. With groceries, restaurants, transit, recreation and everyday services nearby, this is a practical and approachable way to step into Ottawa homeownership without giving up the separation and function of a two-level home. (id:28469)

Facts & features

Property

MLS® Number
X13667442
Property Type
Single Family
Community Name
3804 - Heron Gate/Industrial Park
Ownership
Condominium/strata
Community Features
Pets Allowed With Restrictions
Equipment Type
Water Heater
Features
Balcony, In Suite Laundry
Parking Space Total
1
Rental Equipment Type
Water Heater

Building

Bathroom Total
2
Bedrooms Below Ground
2
Bedrooms Total
2
Appliances
Dishwasher, Dryer, Stove, Washer, Refrigerator
Basement Development
Finished
Basement Type
N/a (finished)
Cooling Type
Central Air Conditioning
Exterior Finish
Brick, Vinyl Siding
Foundation Type
Concrete
Half Bath Total
1
Heating Fuel
Natural Gas
Heating Type
Forced Air
Size Interior
1,000 - 1,199 Sqft
Type
Row / Townhouse

Parking

No Garage

Land

Acreage
No
Zoning Description
R6a Sch

The Heron Gate/Industrial Park market

19 Active listings
$374,900 Median asking price
5% below median This home
22 days Avg. time on market
Browse all Heron Gate/Industrial Park listings →

Monthly payment estimate

$
Estimated payment per month
Mortgage amount
Total interest

Estimate only — excludes property tax, insurance and condo fees. Rates compound semi-annually as is standard for Canadian mortgages.

Cost of ownership

Est. monthly payment
$1,572/mo
Maintenance fee
$455.68 monthly
Ontario land transfer tax
$3,800 one-time

Payment assumes 20% down over 25 years. First-time buyers may get up to $3,800 back on land transfer tax.

Rooms

Basement

  • Bathroom 2.32 m x 2.67 m
  • Bedroom 3.38 m x 3.39 m
  • Primary Bedroom 3.79 m x 3.32 m
  • Other 1.04 m x 2.09 m
  • Utility Room 2.33 m x 1.66 m

Main Level

  • Bathroom 1.64 m x 1.47 m
  • Dining Room 19.2363 m x 2.48 m
  • Kitchen 3.33 m x 3.79 m
  • Living Room 4.61 m x 3.7 m

Location

645 Reardon Private, Ottawa, Ontario K1V 2K8  ·  Get directions

Want first look at new Heron Gate/Industrial Park homes in this price range?

Create a free account