
646 Portsmouth Avenue
Kingston, Ontario K7M 1W3
About this home
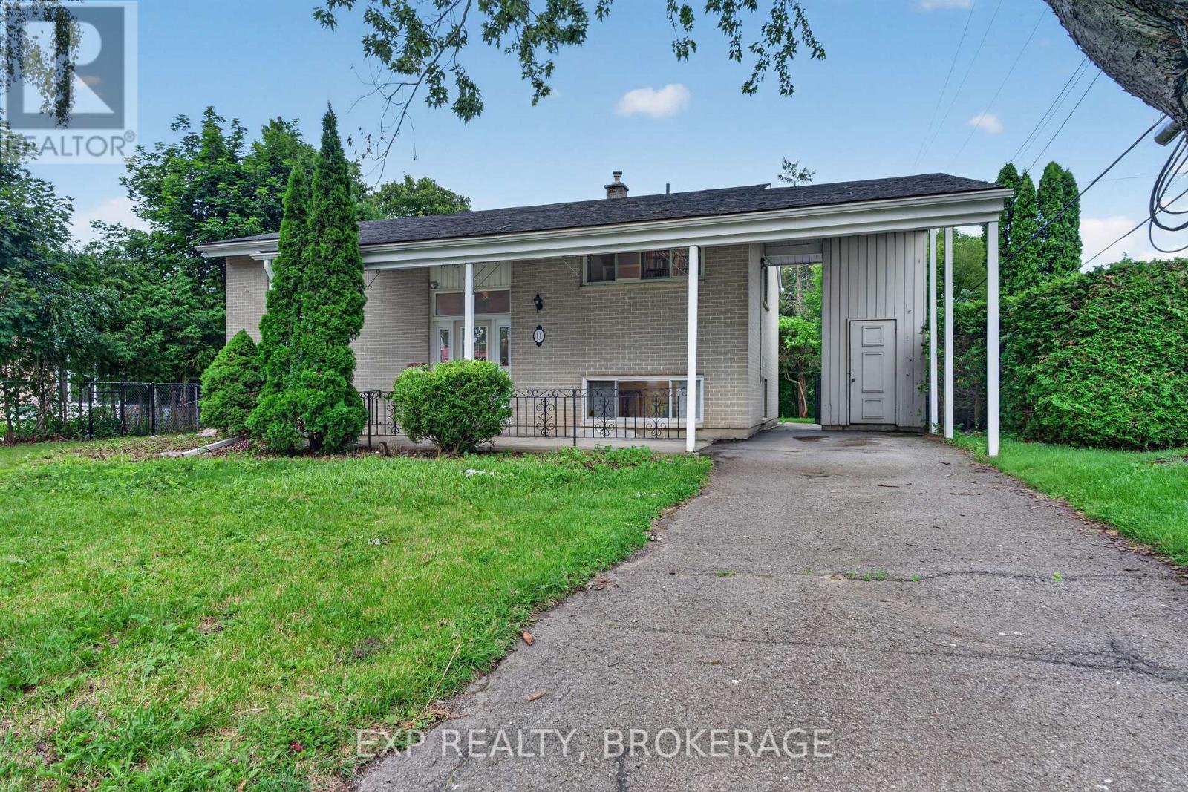
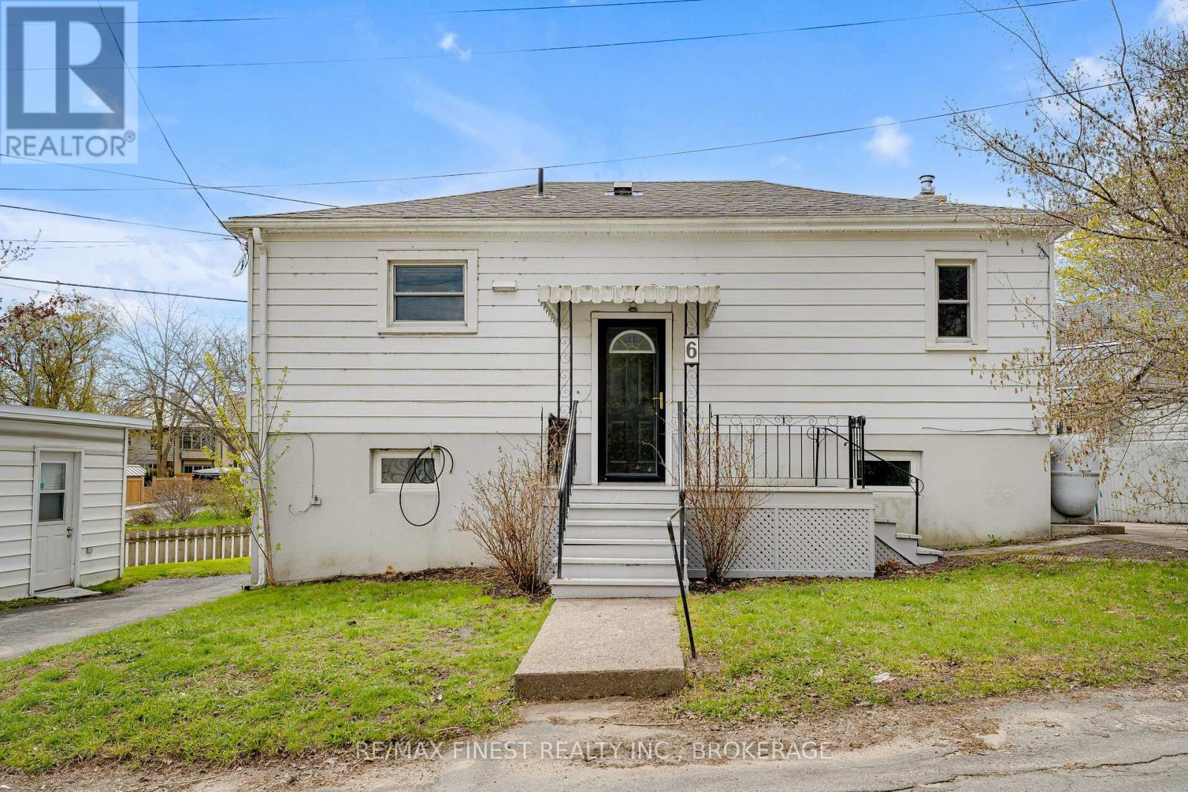
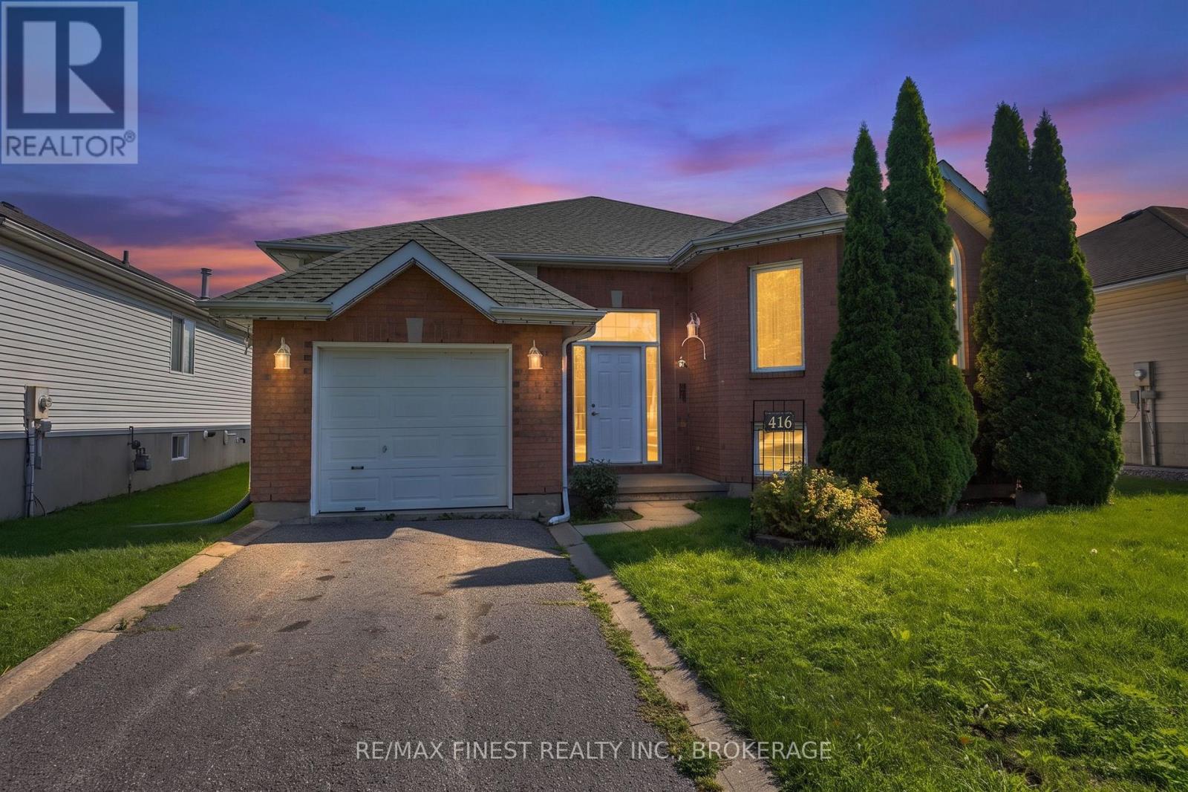
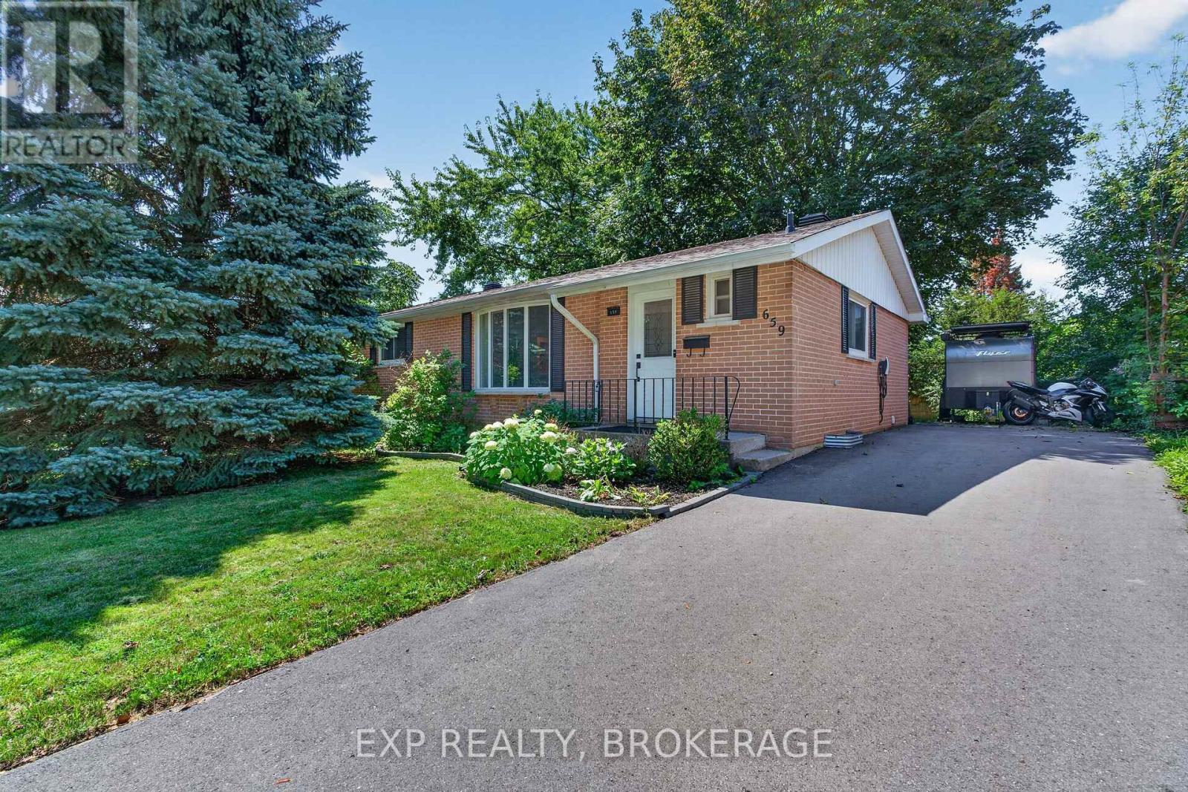
Attention, investors, first-time homebuyers, and growing families! Welcome to this beautifully upgraded, sun-filled bungalow situated on one of the largest lots in Kingston's desirable Portsmouth Avenue neighbourhood. Offering modern finishes, exceptional value, and outstanding future potential, this move-in-ready home is ideally located just 5 minutes from St. Lawrence College, 7 minutes from Queen's University, and a 2-minute walk to Grenville Park. Schools, hospitals, shopping, parks, and the Lake Ontario waterfront are also conveniently close by. The home features a bright and inviting layout with numerous modern upgrades, including approximately $40,000 in improvements. Updates include a new flat roof (2021), a 200-amp electrical panel (2021), a new electric water heater (2025), a detached garage, stylish potlights throughout, and stainless steel appliances. The spacious, fully fenced lot provides plenty of room for outdoor enjoyment, while the driveway can accommodate up to 4 vehicles, offering exceptional parking convenience. The separate basement entrance creates excellent flexibility for an in-law suite or future duplex conversion. Even more exciting, the detached garage offers the potential for a third dwelling through a garage conversion, making this property particularly attractive to investors seeking additional income potential. Buyers should verify zoning and municipal requirements for any future conversion or additional dwelling. A rare opportunity to own a substantially upgraded home on an exceptionally large lot in a highly convenient Kingston neighbourhood - perfect for living, investing, and future growth. (id:28469)
Facts & features
Property
- MLS® Number
- X13657470
- Property Type
- Single Family
- Neighbourhood
- Hillendale
- Community Name
- 25 - West of Sir John A. Blvd
- Ownership
- Freehold
- Amenities Near By
- Hospital, Park, Schools
- Parking Space Total
- 5
- Structure
- Deck
Building
- Bathroom Total
- 3
- Bedrooms Above Ground
- 3
- Bedrooms Below Ground
- 1
- Bedrooms Total
- 4
- Age
- 51 To 99 Years
- Appliances
- Dishwasher, Dryer, Stove, Washer, Refrigerator
- Architectural Style
- Bungalow
- Basement Development
- Finished
- Basement Type
- Full (finished)
- Construction Style Attachment
- Detached
- Cooling Type
- Central Air Conditioning
- Exterior Finish
- Aluminum Siding
- Foundation Type
- Block
- Heating Fuel
- Oil
- Heating Type
- Forced Air
- Stories Total
- 1
- Size Interior
- 1,100 - 1,500 Sqft
- Type
- House
- Utility Water
- Municipal Water
Parking
- Detached Garage
- —
- Garage
- —
Land
- Acreage
- No
- Fence Type
- Fully Fenced
- Land Amenities
- Hospital, Park, Schools
- Sewer
- Sanitary Sewer
- Size Depth
- 131 Ft ,8 In
- Size Frontage
- 75 Ft
- Size Irregular
- 75 X 131.7 Ft
- Size Total Text
- 75 X 131.7 Ft|under 1/2 Acre
- Surface Water
- Lake/pond
- Zoning Description
- A2
Utilities
- Cable
- Available
- Electricity
- Installed
- Sewer
- Installed
The West of Sir John A. Blvd market
Monthly payment estimate
- Mortgage amount
- —
- Total interest
- —
Down payments under 20% typically require mortgage default insurance (CMHC), which is not included in this estimate.
Estimate only — excludes property tax, insurance and condo fees. Rates compound semi-annually as is standard for Canadian mortgages.
Cost of ownership
- Est. monthly payment
- $2,878/mo
- Ontario land transfer tax
- $9,473 one-time
Payment assumes 20% down over 25 years. First-time buyers may get up to $4,000 back on land transfer tax.
Rooms
Basement
- Bedroom 3.28 m x 3.06 m
- Bathroom 1.76 m x 2.03 m
- Recreational, Games Room 4.06 m x 5.4 m
- Recreational, Games Room 7.12 m x 6.31 m
- Other 4.7 m x 3.38 m
- Other 2.73 m x 2.1 m
- Kitchen 0.86 m x 5.43 m
Main Level
- Kitchen 2.84 m x 5.15 m
- Dining Room 2.76 m x 2.99 m
- Living Room 4.63 m x 2.99 m
- Eating Area 3.14 m x 3.02 m
- Primary Bedroom 3.67 m x 3.98 m
- Bathroom 1.54 m x 1.59 m
- Bedroom 2 3.85 m x 2.46 m
- Bedroom 3 3.16 m x 3.05 m
- Bathroom 2.05 m x 1.52 m
What's nearby
Location
646 Portsmouth Avenue, Kingston, Ontario K7M 1W3 · Get directions
Want first look at new West of Sir John A. Blvd homes in this price range?
Create a free accountThis REALTOR.ca listing content is owned and licensed by REALTOR® members of The Canadian Real Estate Association
The trademarks REALTOR®, REALTORS®, and the REALTOR® logo are controlled by The Canadian Real Estate Association (CREA) and identify real estate professionals who are members of CREA. The trademarks MLS®, Multiple Listing Service® and the associated logos are owned by The Canadian Real Estate Association (CREA) and identify the quality of services provided by real estate professionals who are members of CREA. The trademark DDF® is owned by The Canadian Real Estate Association (CREA) and identifies CREA's Data Distribution Facility (DDF®)
- Last Updated
- August 10 2026 08:00:35
- Data Provider
- Kingston & Area Real Estate Association
- Listing Office
- Exp Realty, Brokerage