
For Sale Single Family

65 Barbara Street

$544,900 Est. $2,413/mo ↓

Quinte West, Ontario K8V 1Z6

4 Bedrooms
2 Bathrooms
1,100 - 1,500 sqft Interior
3 Parking spaces
51.4 X 100 Ft, Under 1/2 Acre Lot size
1 day ago Listed
Virtual tour Central Air Conditioning Forced Air Landscaped Finished basement

About this home

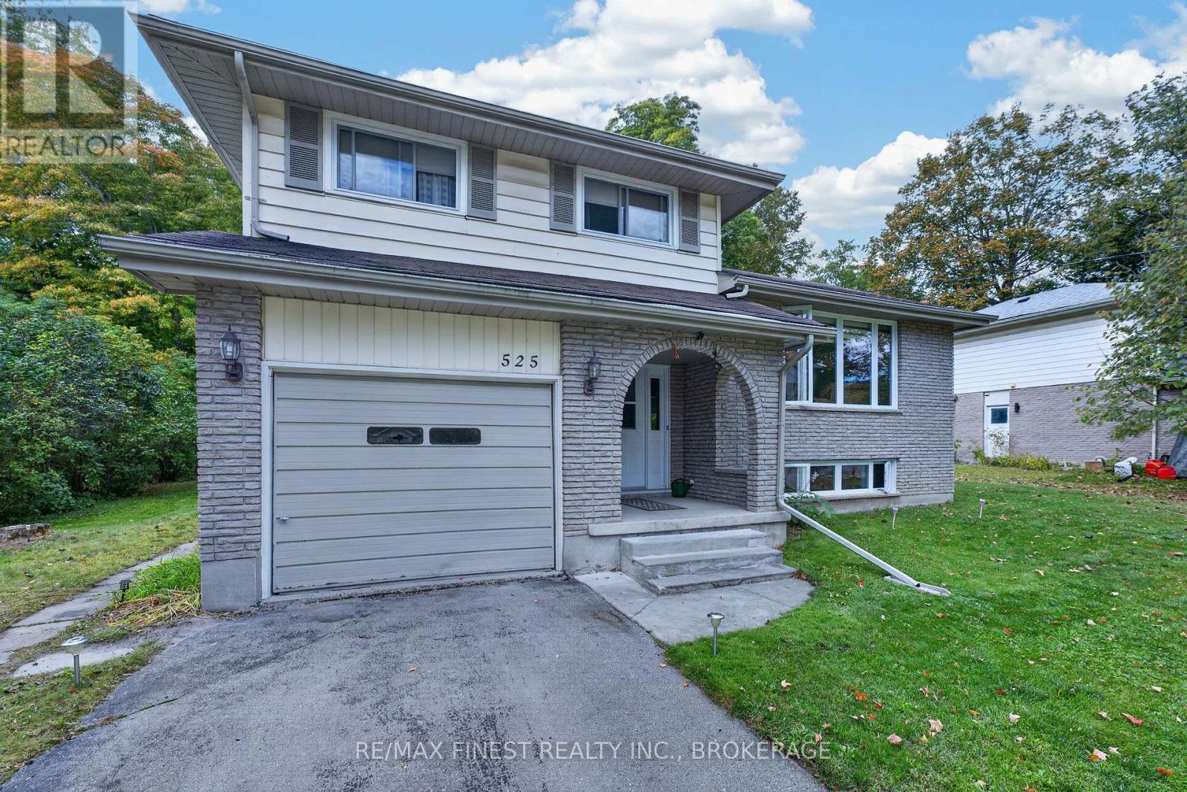
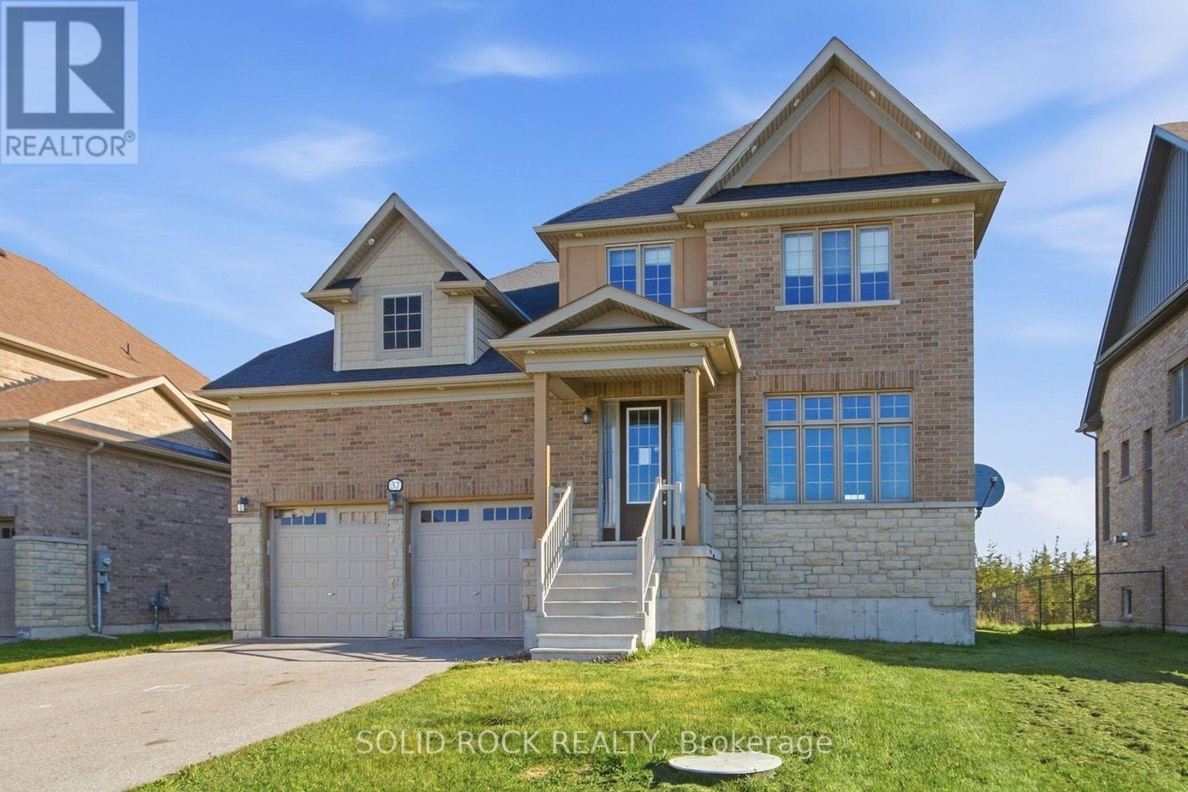
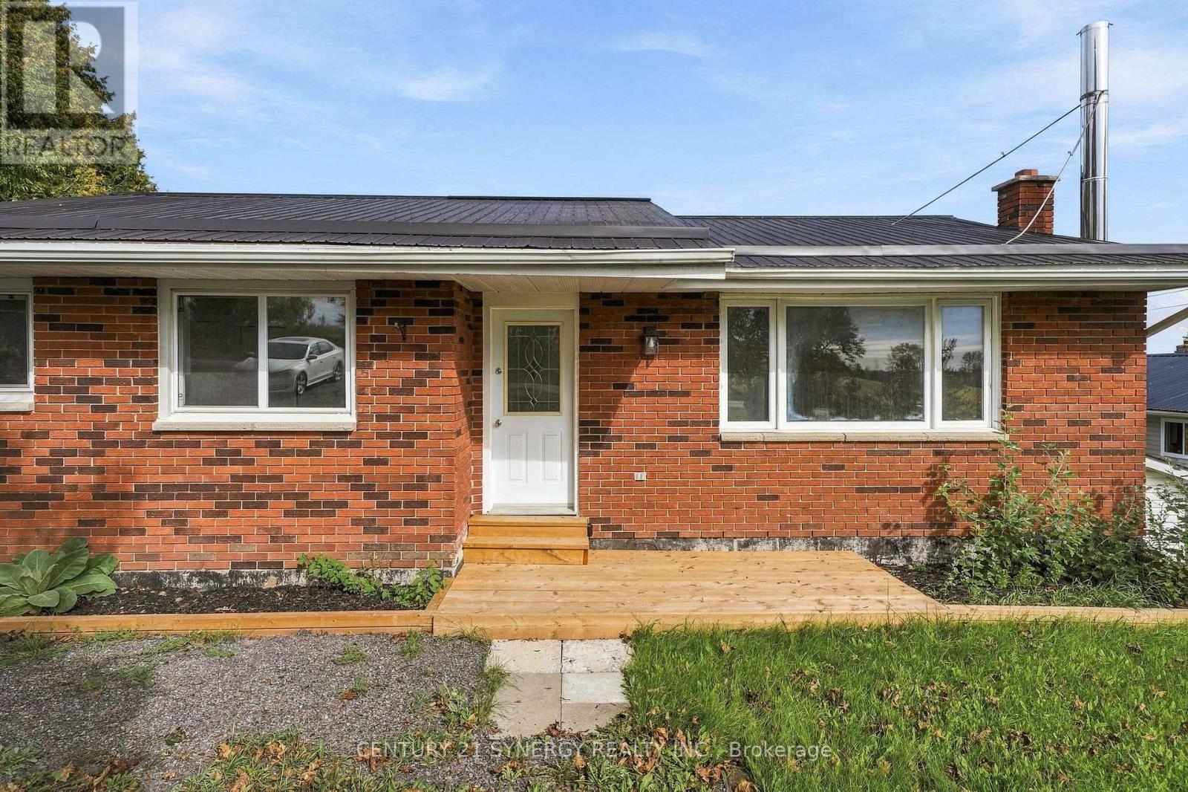
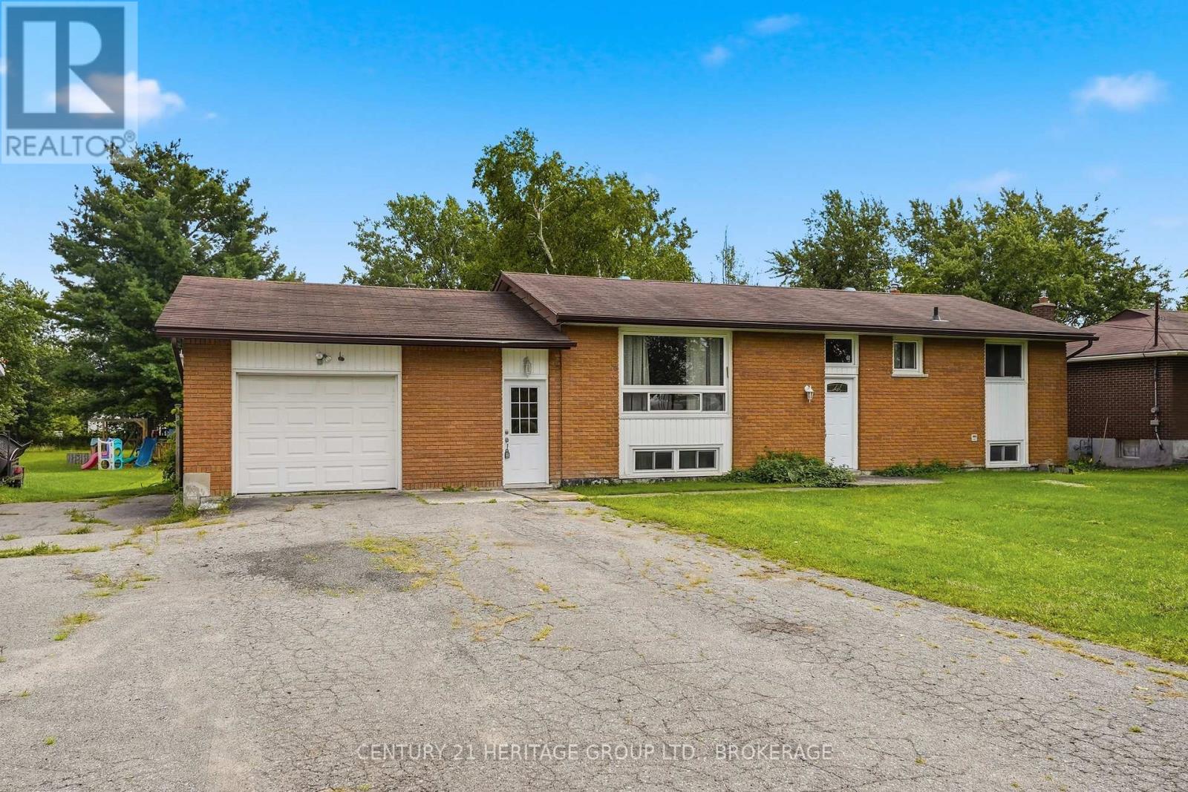
Welcome to 65 Barbara Street, a beautifully maintained 4-bedroom, 2-bathroom, two-storey home in an established, family-friendly neighbourhood in Trenton. Offering a great combination of comfort, space, and functionality, this inviting home features a bright and spacious main floor with an updated kitchen, modern finishes, and a comfortable living and dining area perfect for everyday family life and entertaining. Upstairs, you'll find four bedrooms and an updated bathroom, while the partially finished basement provides additional living space with plenty of potential. Step outside to enjoy the fully fenced backyard, featuring a spacious deck and convenient access to the neighbouring park, creating a wonderful setting for relaxing or spending time with family and friends. Recent improvements include a brand-new roof (2026) and an Aero Barrier energy-efficiency retrofit, adding comfort and peace of mind. A private driveway and attached carport provide convenient parking. Ideally located close to schools, parks, shopping, CFB Trenton, Highway 401, and everyday amenities. Move-in ready and well cared for, 65 Barbara Street is a wonderful place to call home! (id:28469)

Facts & features

Property

MLS® Number
X13886328
Property Type
Single Family
Community Name
Trenton Ward
Ownership
Freehold
Amenities Near By
Hospital, Park, Place Of Worship, Schools
Equipment Type
Water Heater
Features
Flat Site
Parking Space Total
3
Rental Equipment Type
Water Heater
Structure
Deck, Shed

Building

Bathroom Total
2
Bedrooms Above Ground
4
Bedrooms Total
4
Age
51 To 99 Years
Appliances
Dishwasher, Dryer, Microwave, Stove, Washer, Refrigerator
Basement Development
Partially Finished
Basement Type
N/a (partially Finished)
Construction Style Attachment
Detached
Cooling Type
Central Air Conditioning
Exterior Finish
Aluminum Siding, Brick
Foundation Type
Concrete
Half Bath Total
1
Heating Fuel
Natural Gas
Heating Type
Forced Air
Stories Total
2
Size Interior
1,100 - 1,500 Sqft
Type
House
Utility Water
Municipal Water

Parking

Carport
—
Garage
—

Land

Acreage
No
Land Amenities
Hospital, Park, Place Of Worship, Schools
Landscape Features
Landscaped
Sewer
Sanitary Sewer
Size Depth
100 Ft
Size Frontage
51 Ft ,4 In
Size Irregular
51.4 X 100 Ft
Size Total Text
51.4 X 100 Ft|under 1/2 Acre
Zoning Description
R2

Utilities

Cable
Installed
Electricity
Installed
Sewer
Installed

Monthly payment estimate

$
Estimated payment — per month
Mortgage amount
—
Total interest
—

Estimate only — excludes property tax, insurance and condo fees. Rates compound semi-annually as is standard for Canadian mortgages.

Cost of ownership

Est. monthly payment
$2,413/mo
Ontario land transfer tax
$7,373 one-time

Payment assumes 20% down over 25 years. First-time buyers may get up to $4,000 back on land transfer tax.

Rooms

Second Level

  • Primary Bedroom 4.47 m x 3.07 m
  • Bedroom 3.43 m x 2.74 m
  • Bedroom 3.1 m x 2.69 m
  • Bedroom 3.2 m x 2.83 m
  • Bathroom 2.16 m x 1.7 m

Basement

  • Recreational, Games Room 7.34 m x 3.35 m
  • Laundry Room 4.32 m x 2.76 m
  • Utility Room 4.22 m x 2.82 m

Main Level

  • Foyer 2.11 m x 3.45 m
  • Living Room 5.33 m x 3.43 m
  • Dining Room 2.85 m x 2.85 m
  • Kitchen 4.34 m x 2.82 m
  • Bathroom 1.47 m x 1.22 m

Location

65 Barbara Street, Quinte West, Ontario K8V 1Z6  ·  Get directions

Want first look at new Trenton Ward homes in this price range?

Create a free account