


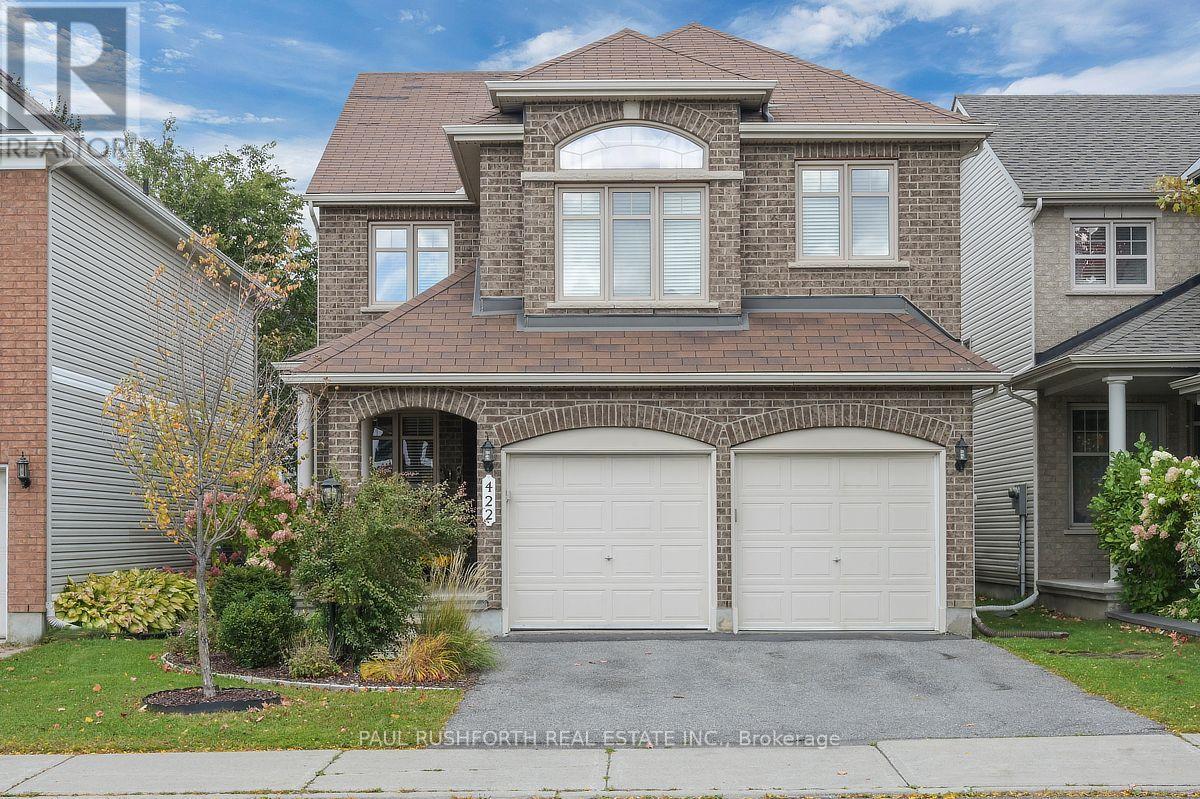

For Sale Single Family

65 Christopher Hamilton Street

$659,900 Est. $2,922/mo ↓

Ottawa, Ontario K0A 2Z0

4 Bedrooms
2 Bathrooms
700 - 1,100 sqft Interior
5 Parking spaces
70 X 210.8 Ft Lot size
Today Listed
Virtual tour Bungalow Fireplace Above Ground Pool Central Air Conditioning Forced Air Finished basement

About this home

Welcome to 65 Christopher Hamilton Street, a charming 3+1 bedroom, 2 full bath bungalow situated on an exceptional 70' x 210' lot in the heart of Richmond. Offering approximately 1,064 sq. ft. above grade, this home provides comfortable one-level living with three bedrooms and a full 4-piece bath on the main floor, plus valuable additional living space downstairs. The bright main level features a wood-burning fireplace and a beautifully renovated kitchen completed in 2026, complemented by a new oven, refrigerator and kitchen fan in 2025. The finished lower level offers a spacious recreation room, fourth bedroom, den and second full 4-piece bathroom-ideal for guests, a home office or growing family.Outside, enjoy the privacy and possibilities of the oversized village lot with a large deck, above-ground pool and plenty of room for gardening, recreation and entertaining. The attached single garage and parking for five add everyday convenience. Additional features include central air, water softener, drilled well and municipal sewer.Updates include: kitchen renovation (2026), oven (2025), refrigerator (2025), kitchen fan (2025), patio door (2025), dryer (2025), pool liner (2024), furnace (2024 - rental, approximately $120/month), washer (2023), pool pump/filter (2020), roof (2018), well pump (2017), landscaping/interlock (2015-2017), A/C (2014) and driveway (2014). Above-ground pool and pool equipment are included. A wonderful opportunity to enjoy an established Richmond neighbourhood close to shops, schools, parks and village amenities. (id:28469)

Facts & features

Property

MLS® Number
X13777300
Property Type
Single Family
Community Name
8204 - Richmond
Ownership
Freehold
Equipment Type
Furnace
Parking Space Total
5
Pool Type
Above Ground Pool
Rental Equipment Type
Furnace

Building

Bathroom Total
2
Bedrooms Above Ground
3
Bedrooms Below Ground
1
Bedrooms Total
4
Amenities
Fireplace(s)
Appliances
Water Softener, Dishwasher, Dryer, Hood Fan, Microwave, Play Structure, Stove, Washer, Refrigerator
Architectural Style
Bungalow
Basement Development
Finished
Basement Type
N/a (finished)
Construction Style Attachment
Detached
Cooling Type
Central Air Conditioning
Exterior Finish
Brick
Fireplace Present
Yes
Fireplace Total
1
Foundation Type
Poured Concrete
Heating Fuel
Natural Gas
Heating Type
Forced Air
Stories Total
1
Size Interior
700 - 1,100 Sqft
Type
House

Parking

Attached Garage
Garage

Land

Acreage
No
Sewer
Sanitary Sewer
Size Depth
210 Ft ,9 In
Size Frontage
70 Ft
Size Irregular
70 X 210.8 Ft
Size Total Text
70 X 210.8 Ft

Monthly payment estimate

$
Estimated payment per month
Mortgage amount
Total interest

Estimate only — excludes property tax, insurance and condo fees. Rates compound semi-annually as is standard for Canadian mortgages.

Cost of ownership

Est. monthly payment
$2,922/mo
Ontario land transfer tax
$9,673 one-time

Payment assumes 20% down over 25 years. First-time buyers may get up to $4,000 back on land transfer tax.

The Richmond market

26 Active listings
$687,000 Median asking price
4% below median This home
37 days Avg. time on market
Browse all Richmond listings →

Rooms

Basement

  • Recreational, Games Room 5.41 m x 6.86 m
  • Den 3.62 m x 2.77 m
  • Bedroom 3.65 m x 3.31 m
  • Furnace 3.42 m x 3.4 m

Main Level

  • Living Room 6 m x 3.6 m
  • Kitchen 6 m x 2.7 m
  • Foyer 1.89 m x 3.25 m
  • Bedroom 2.76 m x 3.25 m
  • Bedroom 3.75 m x 3.16 m
  • Bedroom 2.5 m x 3.16 m

Location

65 Christopher Hamilton Street, Ottawa, Ontario K0A 2Z0  ·  Get directions

Want first look at new Richmond homes in this price range?

Create a free account