


65 Kimberwick Crescent
About this home
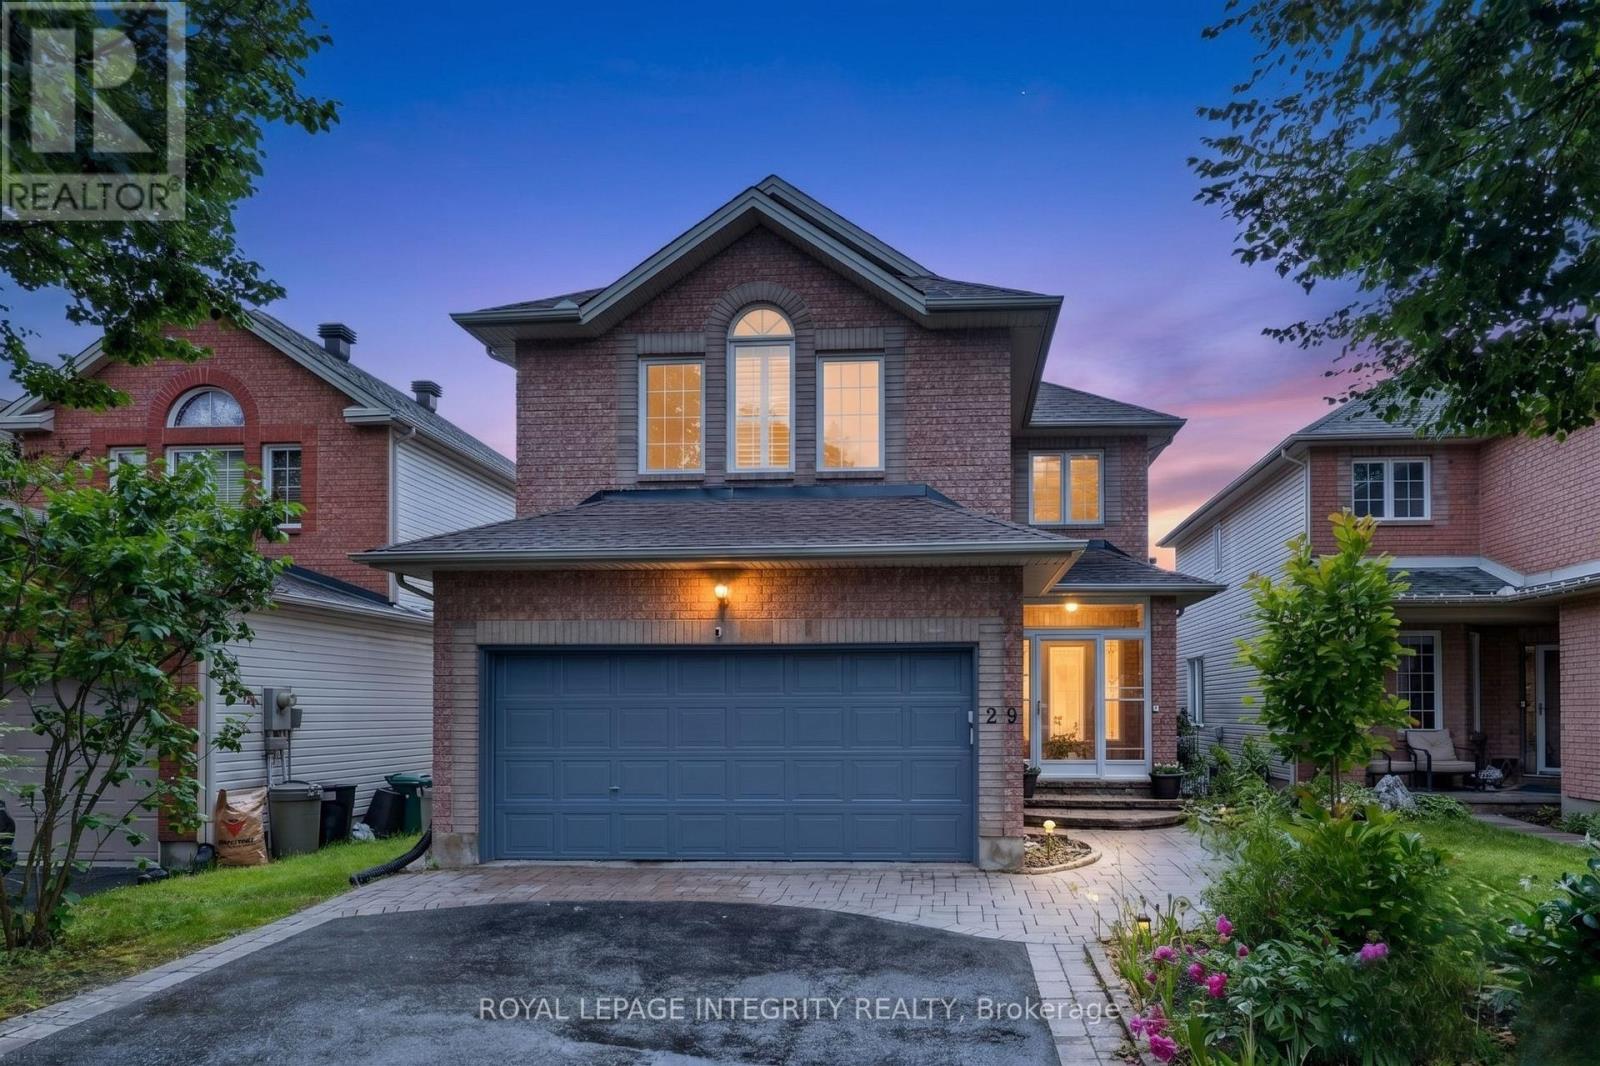
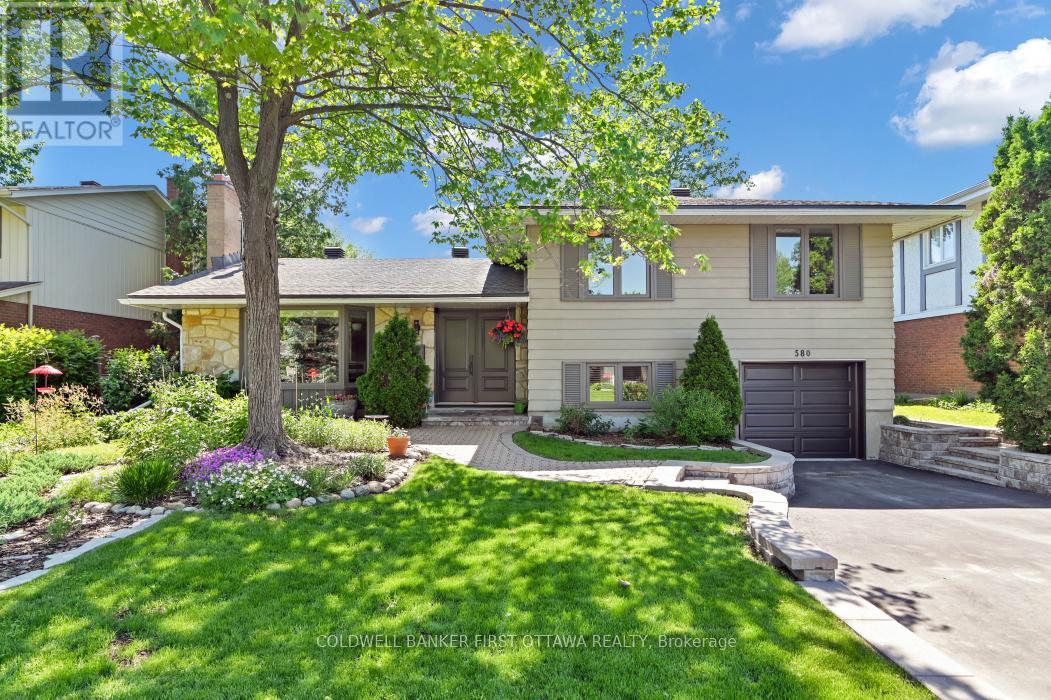
Pride of ownership shines throughout this meticulously maintained 2+2 bedroom, 3 full bath bungalow in sought-after Quinterra. The bright open-concept main level features soaring ceilings, large windows, and a chef-inspired kitchen with stainless steel appliances, quartz countertops, a large island, and abundant cabinetry overlooking the living and dining areas. The spacious primary suite offers a walk-in closet and ensuite, while the second bedroom is ideal as a home office. Convenient main-floor laundry and inside access to the oversized garage complete the level. The fully finished basement complete with a custom L-shaped desk includes 2 additional bedrooms, a large family room, and a full bath. Relax in the beautifully landscaped, low-maintenance backyard with elegant hardscaping, and lush gardens. Interlock driveway and porch add outstanding curb appeal. Steps to the Rideau River, Mooney's Bay, Hunt Club Golf Course, shopping, parks, and everyday amenities. No conveyance of any written signed offers until July 13 @ 3pm. Sellers may accept pre-emptive offers. (id:28469)
Facts & features
Property
- MLS® Number
- X13531302
- Property Type
- Single Family
- Community Name
- 4801 - Quinterra
- Ownership
- Freehold
- Amenities Near By
- Golf Nearby, Public Transit
- Community Features
- School Bus
- Equipment Type
- Water Heater
- Features
- Conservation/green Belt
- Parking Space Total
- 3
- Rental Equipment Type
- Water Heater
- Structure
- Shed
Building
- Bathroom Total
- 3
- Bedrooms Above Ground
- 2
- Bedrooms Below Ground
- 2
- Bedrooms Total
- 4
- Amenities
- Fireplace(s)
- Appliances
- Garage Door Opener Remote(s), Dishwasher, Dryer, Freezer, Microwave, Stove, Washer, Refrigerator
- Architectural Style
- Bungalow
- Basement Development
- Finished
- Basement Type
- Full (finished)
- Construction Style Attachment
- Detached
- Cooling Type
- Central Air Conditioning
- Exterior Finish
- Brick
- Fireplace Present
- Yes
- Fireplace Total
- 1
- Foundation Type
- Poured Concrete
- Heating Fuel
- Natural Gas
- Heating Type
- Forced Air
- Stories Total
- 1
- Size Interior
- 1,500 - 2,000 Sqft
- Type
- House
- Utility Water
- Municipal Water
Parking
- Garage
- —
Land
- Acreage
- No
- Fence Type
- Fully Fenced, Fenced Yard
- Land Amenities
- Golf Nearby, Public Transit
- Landscape Features
- Landscaped
- Sewer
- Sanitary Sewer
- Size Depth
- 105 Ft
- Size Frontage
- 45 Ft
- Size Irregular
- 45 X 105 Ft
- Size Total Text
- 45 X 105 Ft
Monthly payment estimate
- Mortgage amount
- —
- Total interest
- —
Down payments under 20% typically require mortgage default insurance (CMHC), which is not included in this estimate.
Estimate only — excludes property tax, insurance and condo fees. Rates compound semi-annually as is standard for Canadian mortgages.
Location
65 Kimberwick Crescent, Ottawa, Ontario K1V 0W6 · Get directions
The trademarks REALTOR®, REALTORS®, and the REALTOR® logo are controlled by The Canadian Real Estate Association (CREA) and identify real estate professionals who are members of CREA. The trademarks MLS®, Multiple Listing Service® and the associated logos are owned by The Canadian Real Estate Association (CREA) and identify the quality of services provided by real estate professionals who are members of CREA. The trademark DDF® is owned by The Canadian Real Estate Association (CREA) and identifies CREA's Data Distribution Facility (DDF®)
July 07 2026 03:03:32
Ottawa Real Estate Board
Details Realty Inc.