
BungalowFireplaceAbove Ground PoolCentral Air Conditioning, Air ExchangerForced Air
About this home
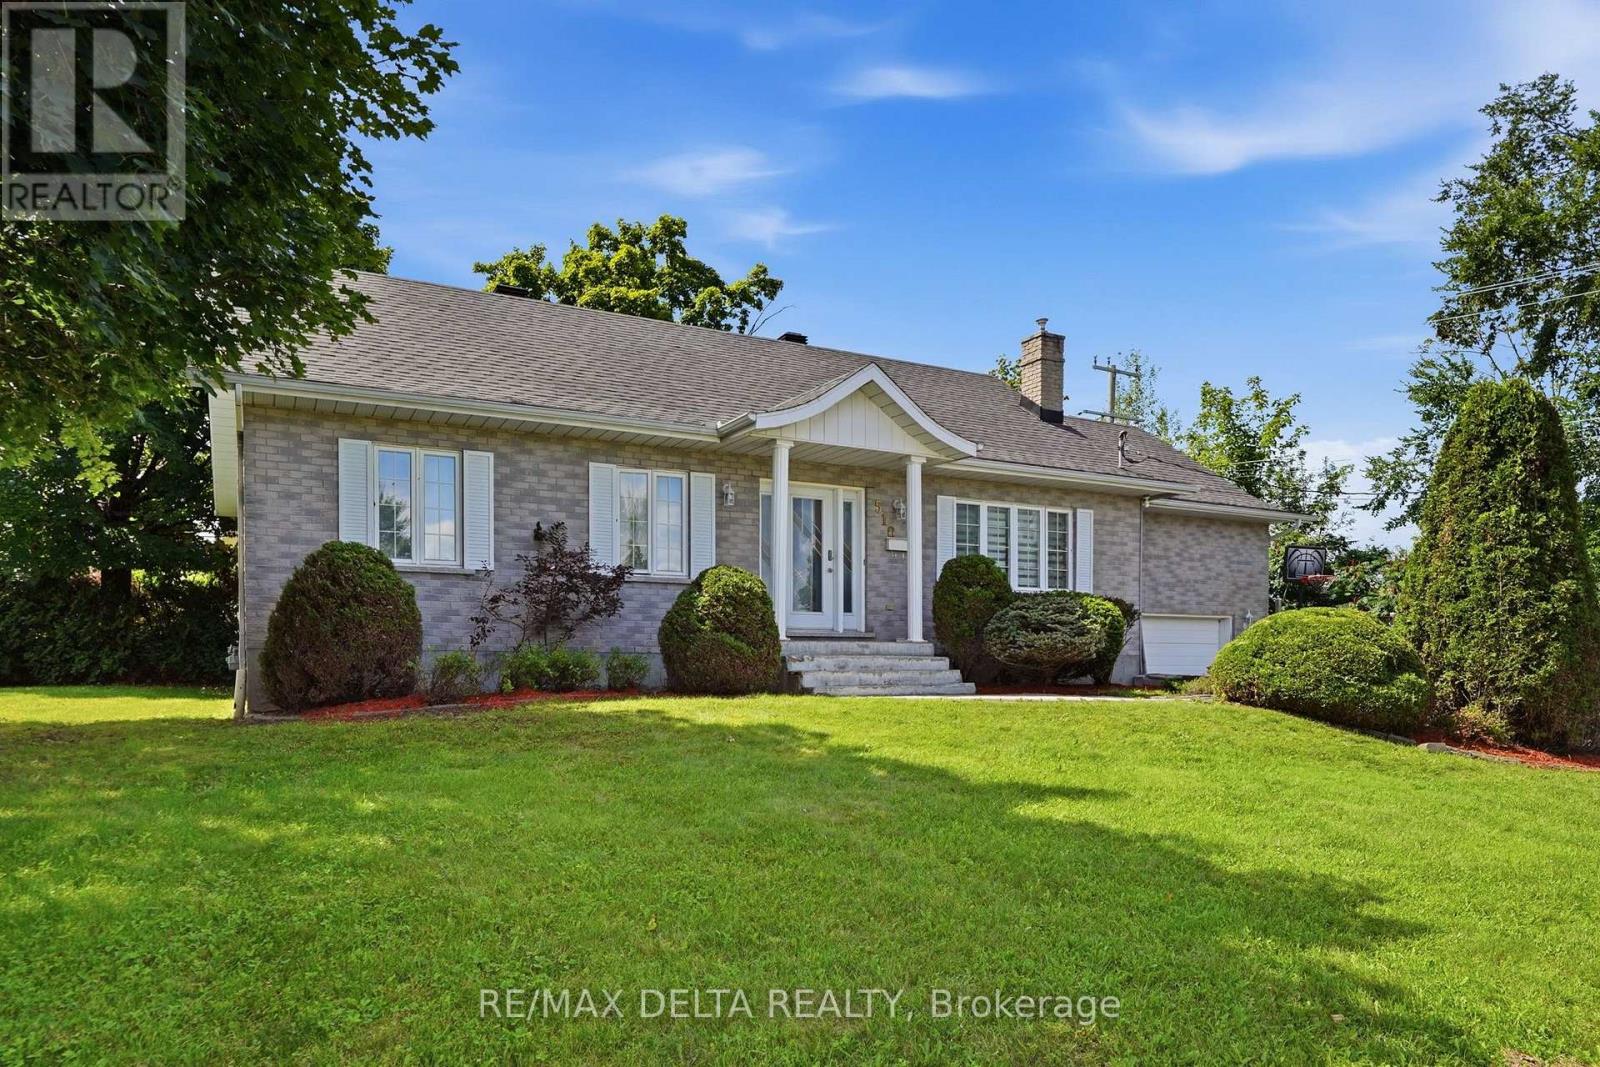
YOUR FAMILY WILL ENJOY THIS 3 BEDROOM HOME LOCATED IN THE PRESTIGIOUS MONT-ROC AREA, steps to the hospital, medical center & shopping mall. A large foyer enhanced by French doors will lead you to the sunken living room with an impressive cathedral ceiling & natural gas fireplace. Featuring 3 good size bedrooms, 1,341 sq. ft of living space, a main floor laundry facility, and a bathroom with therapeutic tub complete the first level. The basement is completely finished and features an oversized family room, a home office, walk-in cedar closet, an additional bathroom and a workshop for the handyman, efficient natural gas furnace. Beautiful paved circular drive, oversized parking driveway, all fenced-in backyard to a wooded area for maximum privacy, and a lovely above-ground pool (2023), completes this wonderful property. (id:28469)
Facts & features
Property
MLS® Number
X12963196
Property Type
Single Family
Community Name
612 - Hawkesbury
Ownership
Freehold
Parking Space Total
6
Pool Type
Above Ground Pool
Structure
Deck
Building
Bathroom Total
2
Bedrooms Above Ground
3
Bedrooms Total
3
Amenities
Fireplace(s)
Appliances
Water Heater, Dishwasher
Architectural Style
Bungalow
Basement Development
Finished
Basement Type
Full (finished)
Construction Style Attachment
Detached
Cooling Type
Central Air Conditioning, Air Exchanger
Exterior Finish
Brick, Vinyl Siding
Fireplace Present
Yes
Foundation Type
Concrete
Heating Fuel
Natural Gas
Heating Type
Forced Air
Stories Total
1
Size Interior
1,100 - 1,500 Sqft
Type
House
Utility Water
Municipal Water
Parking
No Garage
—
Land
Acreage
No
Fence Type
Fenced Yard
Sewer
Sanitary Sewer
Size Depth
139 Ft ,4 In
Size Frontage
85 Ft ,3 In
Size Irregular
85.3 X 139.4 Ft
Size Total Text
85.3 X 139.4 Ft
Monthly payment estimate
$
Estimated payment—per month
Mortgage amount
—
Total interest
—
Down payments under 20% typically require mortgage default insurance (CMHC), which is not included in this estimate.
Estimate only — excludes property tax, insurance and condo fees. Rates compound semi-annually as is standard for Canadian mortgages.
Rooms
Basement
Den2.92 m x 2.03 m
Family Room8.48 m x 6.04 m
Utility Room3.65 m x 4.26 m
Main Level
Kitchen3.73 m x 3.14 m
Dining Room3.5 m x 3.35 m
Living Room5.18 m x 4.24 m
Primary Bedroom4.31 m x 3.32 m
Bedroom3.04 m x 3.35 m
Bedroom3.63 m x 2.81 m
Location
650 Berthiaume Street, Hawkesbury, Ontario K6A 3M1 ·
Get directions