
For Sale Vacant Land

650 Churchill Avenue N

$999,900 Est. $4,427/mo ↓

Ottawa, Ontario K1Z 5G1

3 Bedrooms
1 Bathrooms
1,500 - 2,000 sqft Interior
4 Parking spaces
66 X 100 Ft Lot size
1 day ago Listed
Virtual tour Bungalow Fireplace Central Air Conditioning Forced Air

About this home

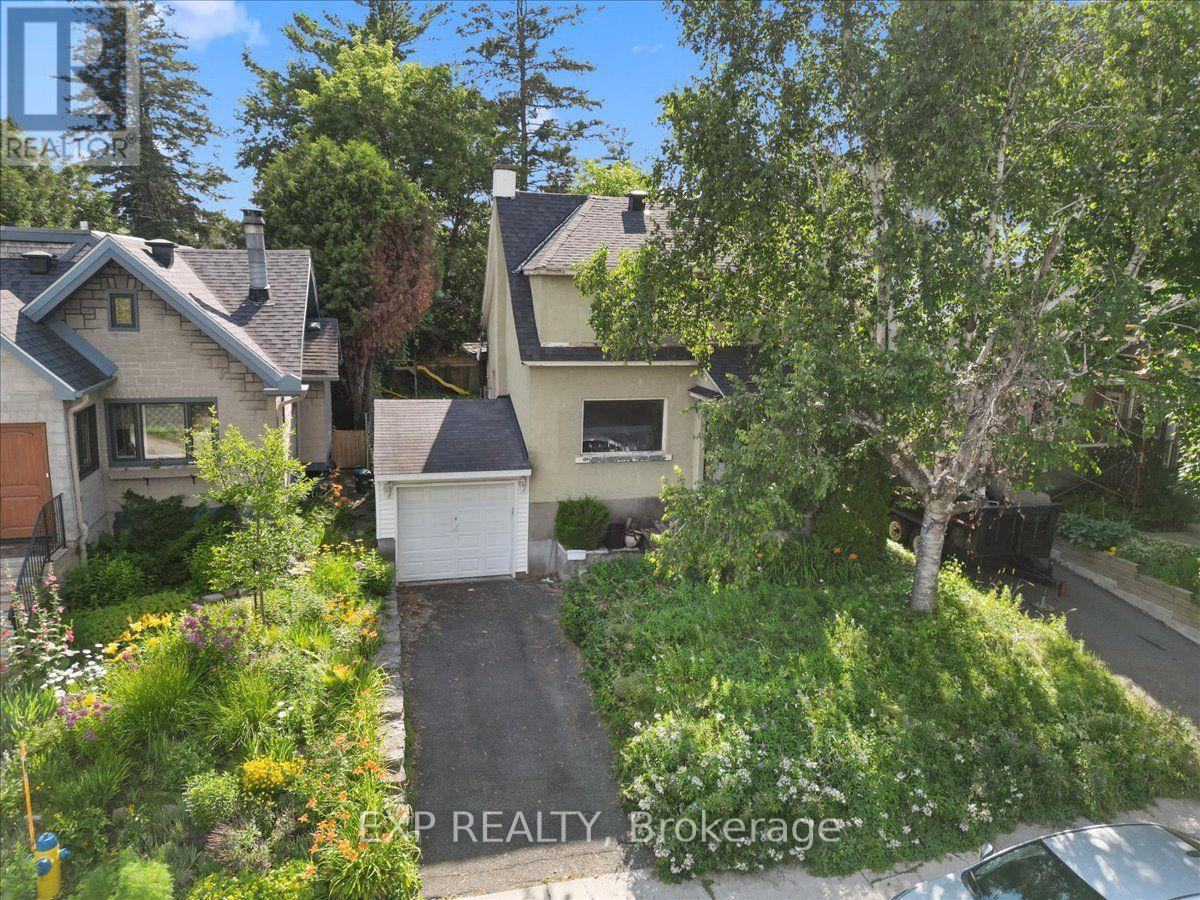
Rare Westboro development opportunity: a 66 x 100 ft parcel (612 sq m) on a designated Minor Corridor, zoned CM1 under Ottawa's new Zoning By-law 2026-50. A professional development assessment by Novatech confirms multiple build scenarios, none requiring a rezoning: (1) Six-storey apartment building, approx. 16 units, 1,300+ sq m gross floor area, with rear-yard parking and amenity space. (2) Sever into two lots and build two six-storey buildings, approx. 8 units each, off a shared driveway, or develop both on one lot as a Planned Unit Development. (3) Four three-storey townhomes, each with two additional dwelling units, for 12 doors total. (4) Standalone retail or office, or mixed-use with ground-floor commercial and five storeys of residential above. Key CM1 zoning specs: maximum height 20 m, no minimum lot area or lot width, no front yard setback below 15 m of building height. The Official Plan's Evolving Neighbourhood Overlay supports intensification here, and the street already shows it: low-rise apartments within 100 m, mid-rise development along Richmond and Carling. Protected bike lanes on Churchill, frequent transit on two nearby corridors, and Westboro's shops, cafes, and parks within walking distance. Holding strategy included: the updated, fully liveable three-bedroom bungalow on site can generate rental income while plans and permits take shape. Development sites in Westboro rarely come to market with this much certainty attached. (id:28469)

Facts & features

Property

MLS® Number
X13688800
Property Type
Vacant Land
Community Name
5105 - Laurentianview
Equipment Type
Water Heater
Parking Space Total
4
Rental Equipment Type
Water Heater
Structure
Deck

Building

Bathroom Total
1
Bedrooms Above Ground
3
Bedrooms Total
3
Amenities
Fireplace(s)
Appliances
Dishwasher, Dryer, Oven, Washer, Refrigerator
Architectural Style
Bungalow
Basement Development
Unfinished
Basement Type
Full (unfinished)
Cooling Type
Central Air Conditioning
Exterior Finish
Vinyl Siding, Steel
Fireplace Present
Yes
Fireplace Total
1
Foundation Type
Poured Concrete
Heating Fuel
Natural Gas
Heating Type
Forced Air
Stories Total
1
Size Interior
1,500 - 2,000 Sqft
Utility Water
Municipal Water

Parking

Attached Garage
Garage

Land

Acreage
No
Sewer
Sanitary Sewer
Size Depth
100 Ft
Size Frontage
66 Ft
Size Irregular
66 X 100 Ft
Size Total Text
66 X 100 Ft

Utilities

Cable
Installed
Electricity
Installed
Sewer
Installed

The Laurentianview market

12 Active listings
$924,900 Median asking price
8% above median This home
39 days Avg. time on market
Browse all Laurentianview listings →

Monthly payment estimate

$
Estimated payment per month
Mortgage amount
Total interest

Estimate only — excludes property tax, insurance and condo fees. Rates compound semi-annually as is standard for Canadian mortgages.

Cost of ownership

Est. monthly payment
$4,427/mo
Ontario land transfer tax
$16,473 one-time

Payment assumes 20% down over 25 years. First-time buyers may get up to $4,000 back on land transfer tax.

Rooms

Main Level

  • Living Room 8.75 m x 4.12 m
  • Dining Room 4.15 m x 3.6 m
  • Kitchen 3.72 m x 3.11 m
  • Bedroom 3.69 m x 3.66 m
  • Bedroom 3.69 m x 3.51 m
  • Bedroom 3.72 m x 3.35 m
  • Bathroom 3.66 m x 2.13 m

Ground Level

  • Family Room 4.91 m x 4.42 m

Location

650 Churchill Avenue N, Ottawa, Ontario K1Z 5G1  ·  Get directions

Want first look at new Laurentianview homes in this price range?

Create a free account