

For Sale Single Family

6507 Homecraft Street

$520,885 Est. $2,306/mo ↓

Ottawa, Ontario K0A 2Z0

3 Bedrooms
3 Bathrooms
1,500 - 2,000 sqft Interior
2 Parking spaces
21.3 X 82 Ft Lot size
3 days ago Listed
None Forced Air Finished basement

About this home

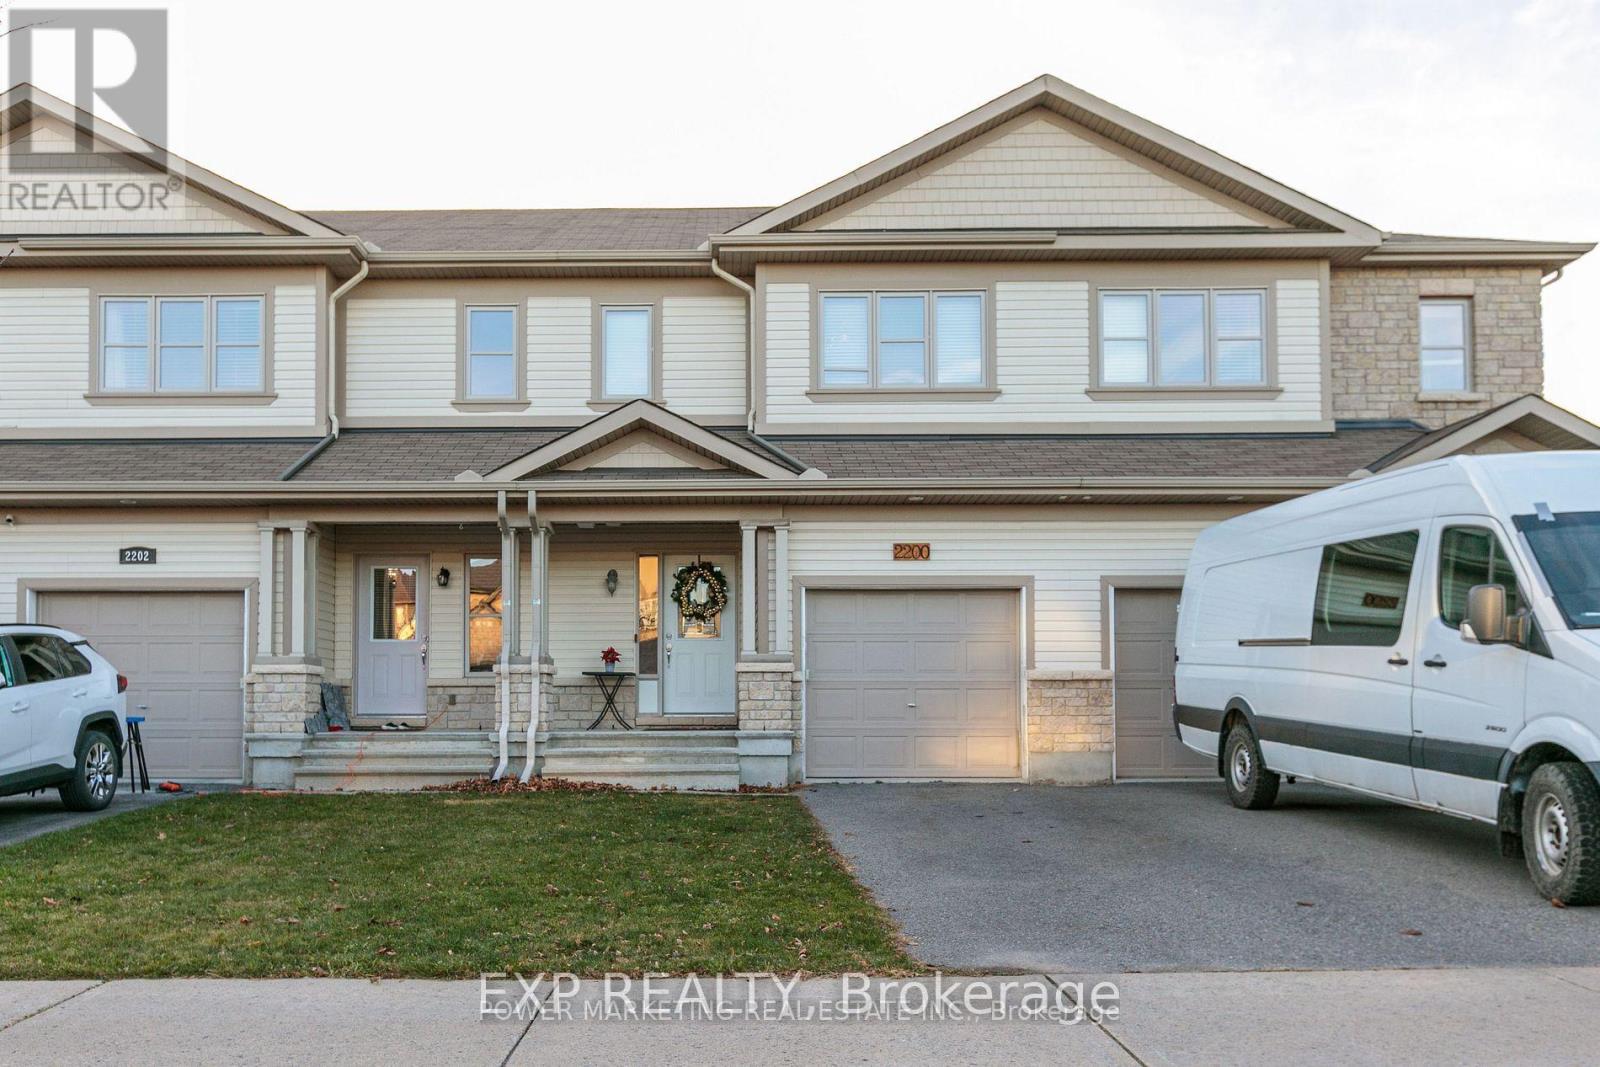
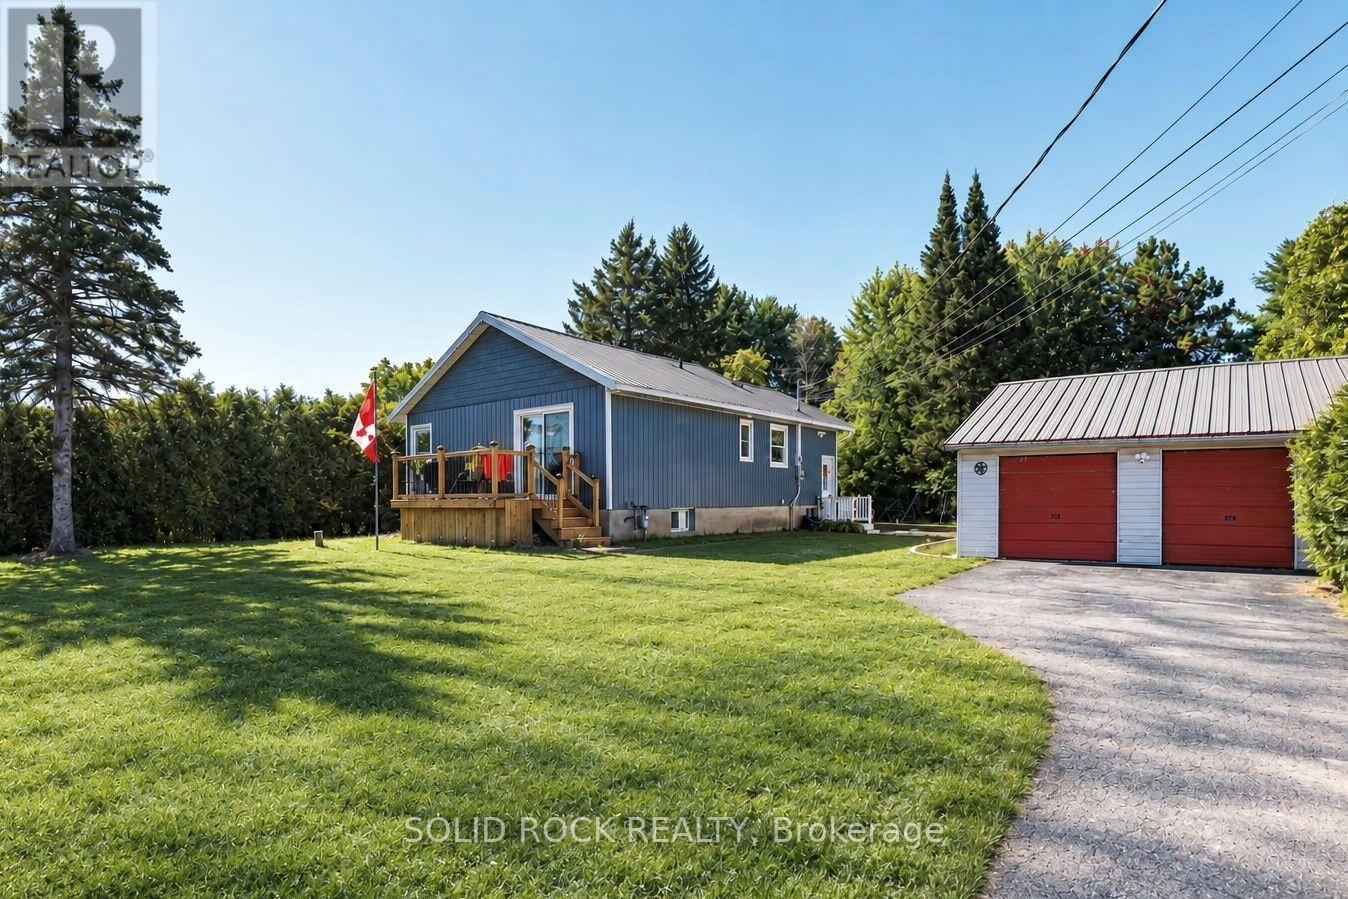
Welcome to this beautifully designed 2-storey Odyssey townhome by Mattamy Homes, located in the heart of Richmond just minutes from top-rated schools, and major amenities. This brand-new unit features a spacious foyer that leads to a convenient powder room and a beautifully appointed mud room with easy access to the attached garage. The open-concept main floor features a bright great room and a stunning Chefs' kitchen with upgraded finishes included in the price. Upstairs, the primary bedroom features a private ensuite and a walk-in closet, along with two additional generously sized bedrooms, a full main bath, and a second-floor laundry room. This home blends comfort, convenience, and modern style in one of Ottawa's most desirable neighbourhoods. The fully finished basement adds extra living space, perfect for a home office, family room or an entertainment area. BONUS: $15,000 in Design Studio Credit! Buyers still have time to personalize the home by selecting their preferred colours and upgrades. Photos provided are to showcase builder finishes only. (id:28469)

Facts & features

Property

MLS® Number
X13824526
Property Type
Single Family
Community Name
8208 - Btwn Franktown Rd. & Fallowfield Rd.
Ownership
Freehold
Parking Space Total
2

Building

Bathroom Total
3
Bedrooms Above Ground
3
Bedrooms Total
3
Basement Development
Finished
Basement Type
Full (finished)
Construction Style Attachment
Attached
Cooling Type
None
Exterior Finish
Vinyl Siding
Foundation Type
Concrete
Half Bath Total
1
Heating Fuel
Natural Gas
Heating Type
Forced Air
Stories Total
2
Size Interior
1,500 - 2,000 Sqft
Type
Row / Townhouse
Utility Water
Municipal Water

Parking

Attached Garage
—
Garage
—

Land

Acreage
No
Sewer
Sanitary Sewer
Size Depth
82 Ft
Size Frontage
21 Ft ,3 In
Size Irregular
21.3 X 82 Ft
Size Total Text
21.3 X 82 Ft

Monthly payment estimate

$
Estimated payment — per month
Mortgage amount
—
Total interest
—

Estimate only — excludes property tax, insurance and condo fees. Rates compound semi-annually as is standard for Canadian mortgages.

Cost of ownership

Est. monthly payment
$2,306/mo
Ontario land transfer tax
$6,893 one-time

Payment assumes 20% down over 25 years. First-time buyers may get up to $4,000 back on land transfer tax.

The Btwn Franktown Rd. & Fallowfield Rd. market

23 Active listings
$625,000 Median asking price
17% below median This home
22 days Avg. time on market
Browse all Btwn Franktown Rd. & Fallowfield Rd. listings →

Rooms

Second Level

  • Bathroom Measurements not available
  • Bedroom 2 3.3 m x 3.21 m
  • Bedroom 3 3.68 m x 2.95 m
  • Laundry Room Measurements not available
  • Bathroom Measurements not available
  • Primary Bedroom 4.24 m x 3.66 m

Basement

  • Recreational, Games Room 5.01 m x 4.3 m

Main Level

  • Foyer Measurements not available
  • Partial Bathroom Measurements not available
  • Mud Room Measurements not available
  • Great Room 5.21 m x 3.59 m
  • Kitchen 5.18 m x 2.5 m

Location

6507 Homecraft Street, Ottawa, Ontario K0A 2Z0  ·  Get directions

Want first look at new Btwn Franktown Rd. & Fallowfield Rd. homes in this price range?

Create a free account
