
For Sale Single Family

654 A Chimo Road S

$1,199,000 Est. $5,309/mo ↓

Greater Madawaska, Ontario K0J 1H0

5 Bedrooms
3 Bathrooms
2,000 - 2,500 sqft Interior
10 Parking spaces
250 Ft Lot size
17 days ago Listed
Bungalow Fireplace Central Air Conditioning Forced Air Waterfront On Lake Finished basement

About this home

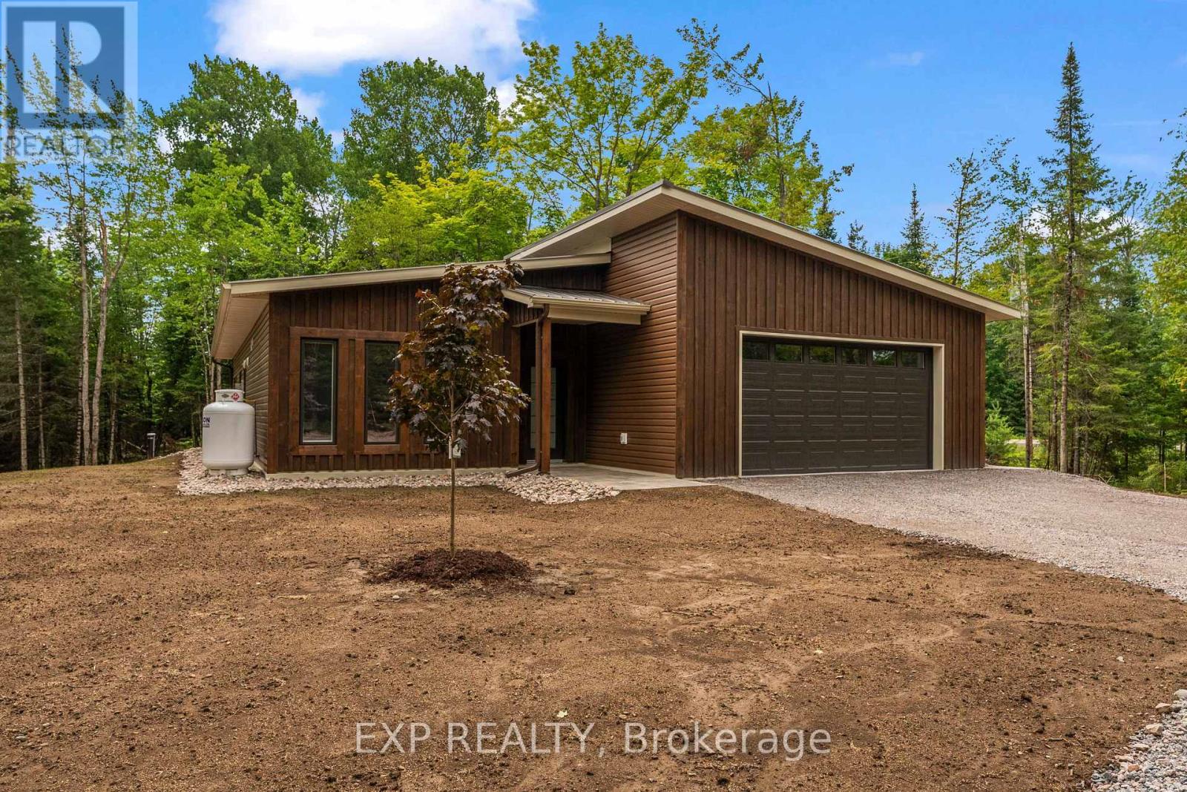
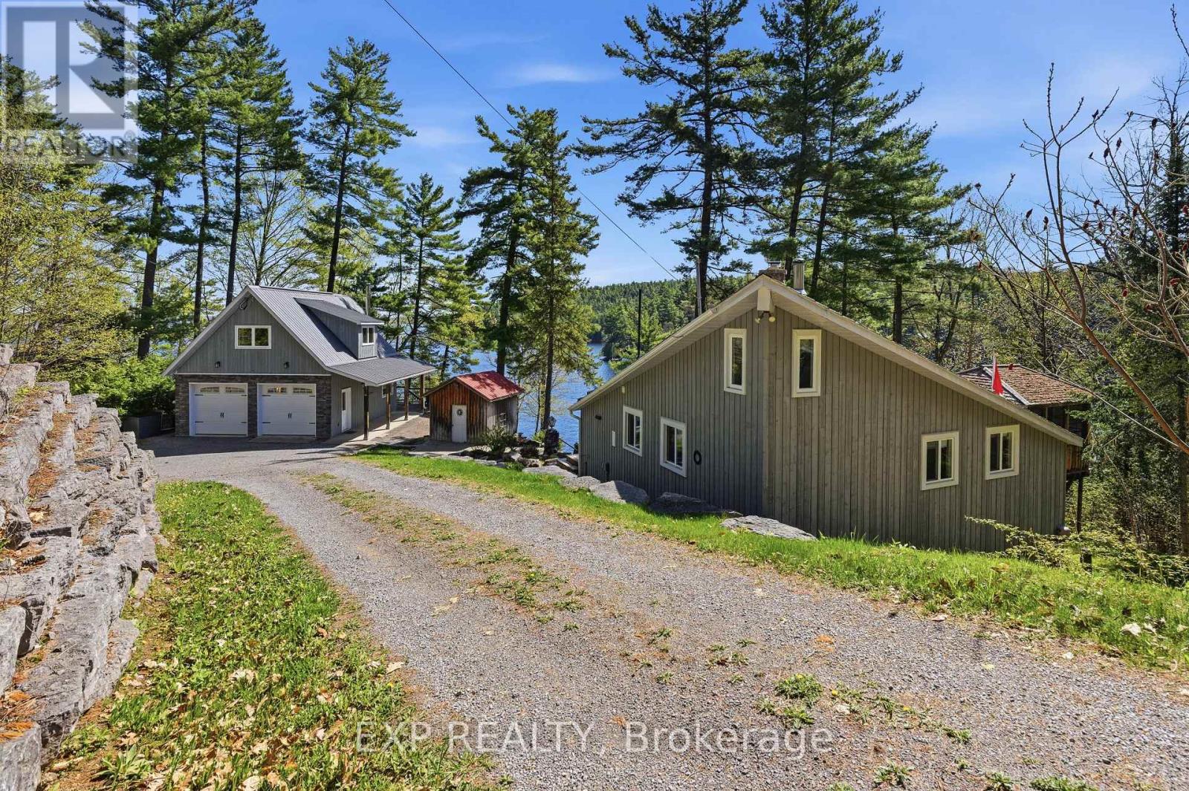
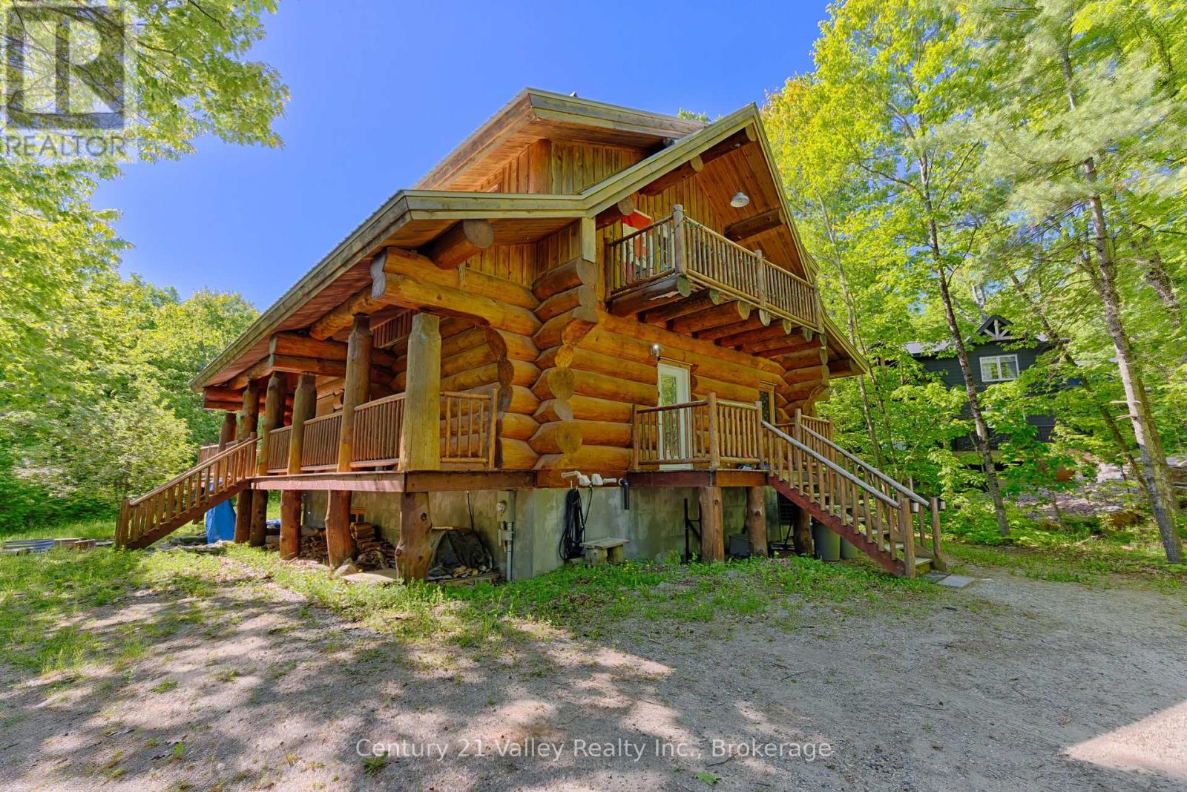
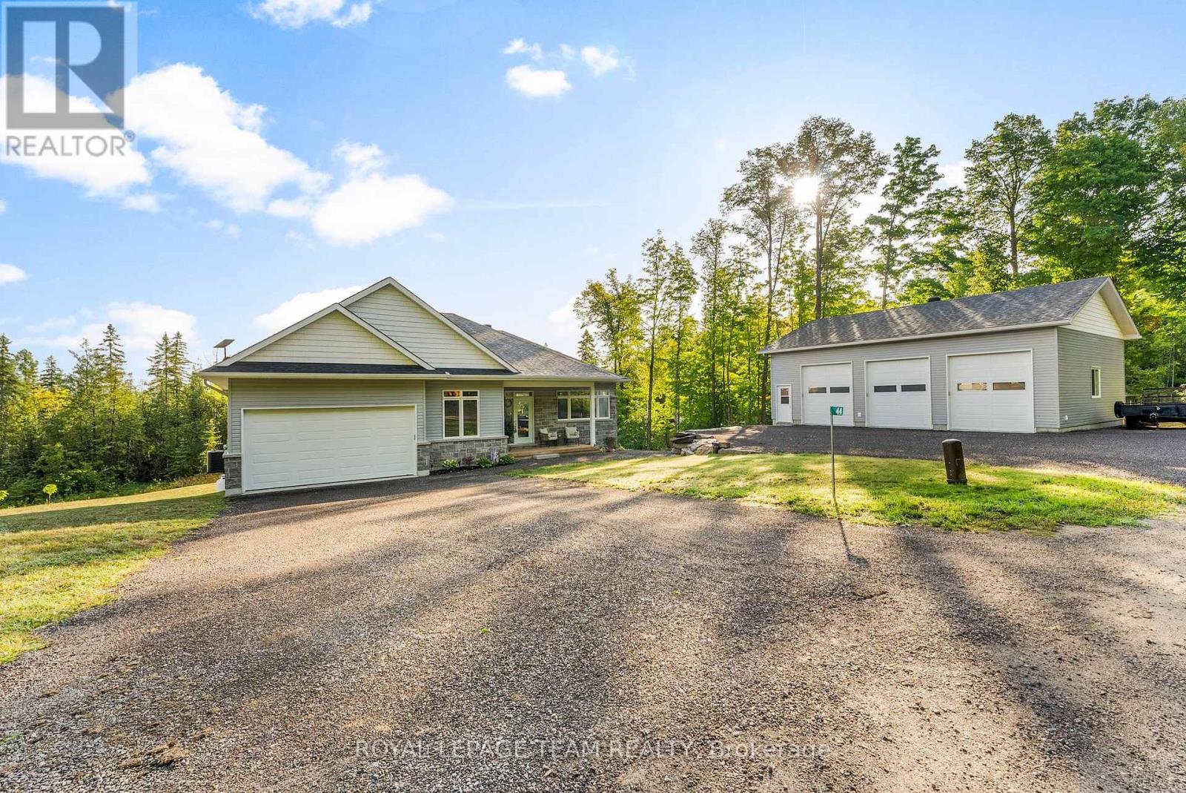
A once-in-a-lifetime opportunity to own one of the most breathtaking waterfront lots on Black Donald Lake. Set on just under 3 acres of pristine land, this rare property offers a natural sandy beach, crystal-clear water, west-facing exposure, full-day sun, and spectacular sunsets. Proudly owned by one family, this 4-season cottage has been the setting for years of laughter, traditions, and unforgettable memories. Warm and inviting, it features 5 bedrooms, 3 bathrooms, a spacious great room with wood-burning fireplace, sunroom, bar room, finished basement, and three fireplaces for year-round enjoyment. A nearby freshwater creek adds to the peaceful setting, while the expansive deck provides the perfect place to relax and take in the surroundings. Thoughtfully maintained, the cottage includes a new roof with 50-year shingles (2020), new furnace (2025), and central heating and air conditioning approximately 10 years old. Outside, enjoy a three-year-old oversized dock, gazebo, wood-burning sauna, workshop, lakeside fire pit, and approximately 6 feet of water depth off the dock for swimming and boating. The lake offers excellent fishing for northern pike, pickerel, largemouth and smallmouth bass, and catfish. A 21-foot Larson boat with a 185 HP inboard/outboard motor, approximately 10 years old, is included. Ideally located just 8 km from Calabogie Peaks Resort, 20 km from Calabogie Highlands Golf Resort and Calabogie Motorsports Park, and approximately 1 hour from Ottawa. Endless snowmobile and ATV trails are right at your doorstep. More than a property, this is a place to create lasting memories and become part of something truly special. (id:28469)

Facts & features

Property

MLS® Number
X13667906
Property Type
Single Family
Community Name
542 - Greater Madawaska
Ownership
Freehold
Easement
Unknown
Equipment Type
Propane Tank
Features
Irregular Lot Size, Sauna
Parking Space Total
10
Rental Equipment Type
Propane Tank
Structure
Dock
View Type
Direct Water View
Water Front Name
Black Donald Lake
Water Front Type
Waterfront On Lake

Building

Bathroom Total
3
Bedrooms Above Ground
4
Bedrooms Below Ground
1
Bedrooms Total
5
Amenities
Fireplace(s)
Appliances
Central Vacuum, Dishwasher, Dryer, Freezer, Microwave, Sauna, Stove, Washer, Refrigerator
Architectural Style
Bungalow
Basement Development
Finished
Basement Features
Walk Out
Basement Type
N/a (finished)
Construction Style Attachment
Detached
Cooling Type
Central Air Conditioning
Exterior Finish
Vinyl Siding
Fireplace Present
Yes
Fireplace Total
3
Foundation Type
Block
Heating Fuel
Propane
Heating Type
Forced Air
Stories Total
1
Size Interior
2,000 - 2,500 Sqft
Type
House
Utility Water
Dug Well

Parking

No Garage

Land

Access Type
Private Road, Private Docking
Acreage
No
Sewer
Septic System
Size Frontage
250 Ft
Size Irregular
250 Ft
Size Total Text
250 Ft

Utilities

Electricity
Installed

Monthly payment estimate

$
Estimated payment per month
Mortgage amount
Total interest

Estimate only — excludes property tax, insurance and condo fees. Rates compound semi-annually as is standard for Canadian mortgages.

Cost of ownership

Est. monthly payment
$5,309/mo
Ontario land transfer tax
$20,455 one-time

Payment assumes 20% down over 25 years. First-time buyers may get up to $4,000 back on land transfer tax.

The Greater Madawaska market

86 Active listings
$499,950 Median asking price
140% above median This home
52 days Avg. time on market
Browse all Greater Madawaska listings →

Rooms

Basement

  • Living Room 5.592 m x 3.839 m
  • Recreational, Games Room 2.974 m x 7.707 m
  • Bedroom 2.972 m x 3.315 m
  • Bathroom 1.625 m x 1.828 m

Main Level

  • Foyer 3.474 m x 5.351 m
  • Family Room 5.044 m x 9.472 m
  • Bedroom 3.465 m x 6.403 m
  • Sunroom 6.113 m x 5.301 m
  • Dining Room 4.862 m x 2.836 m
  • Living Room 3.888 m x 5.941 m
  • Kitchen 2.528 m x 3.755 m
  • Bedroom 3.413 m x 2.432 m
  • Bathroom 2.508 m x 1.531 m
  • Bedroom 2.5 m x 3.496 m
  • Bedroom 3.429 m x 3.544 m
  • Bathroom 2.517 m x 2.108 m

Location

654 A Chimo Road S, Greater Madawaska, Ontario K0J 1H0  ·  Get directions

Want first look at new Greater Madawaska homes in this price range?

Create a free account