

For Sale Single Family

66 Evelyn Powers Private

$625,000 + $125.00 monthly maintenance Est. $2,767/mo ↓

Ottawa, Ontario K2S 0E1

2 Bedrooms
3 Bathrooms
1,500 - 2,000 sqft Interior
2 Parking spaces
21.6 X 100 Ft Lot size
3 days ago Listed
Virtual tour Fireplace Central Air Conditioning Forced Air Finished basement

About this home

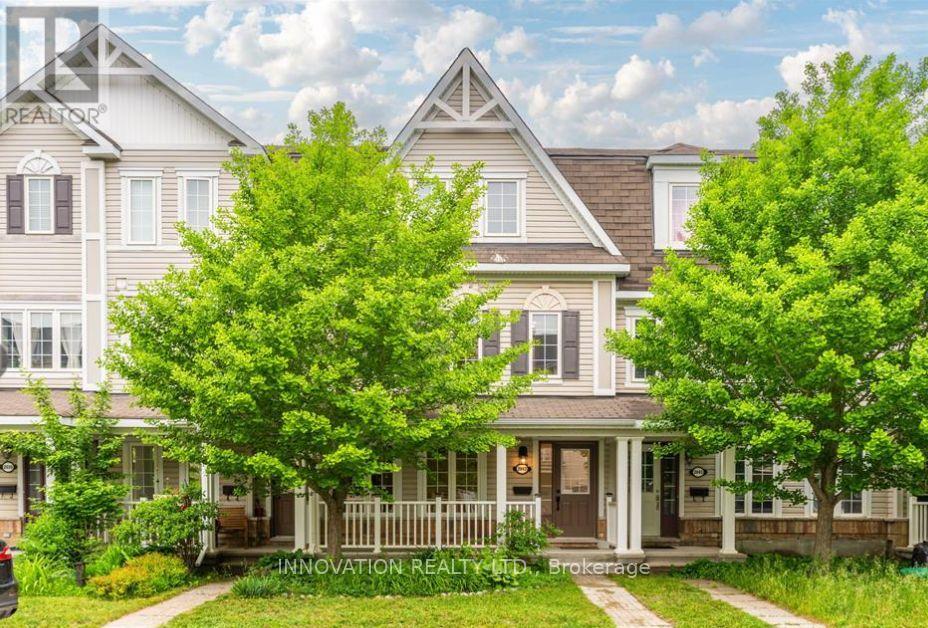
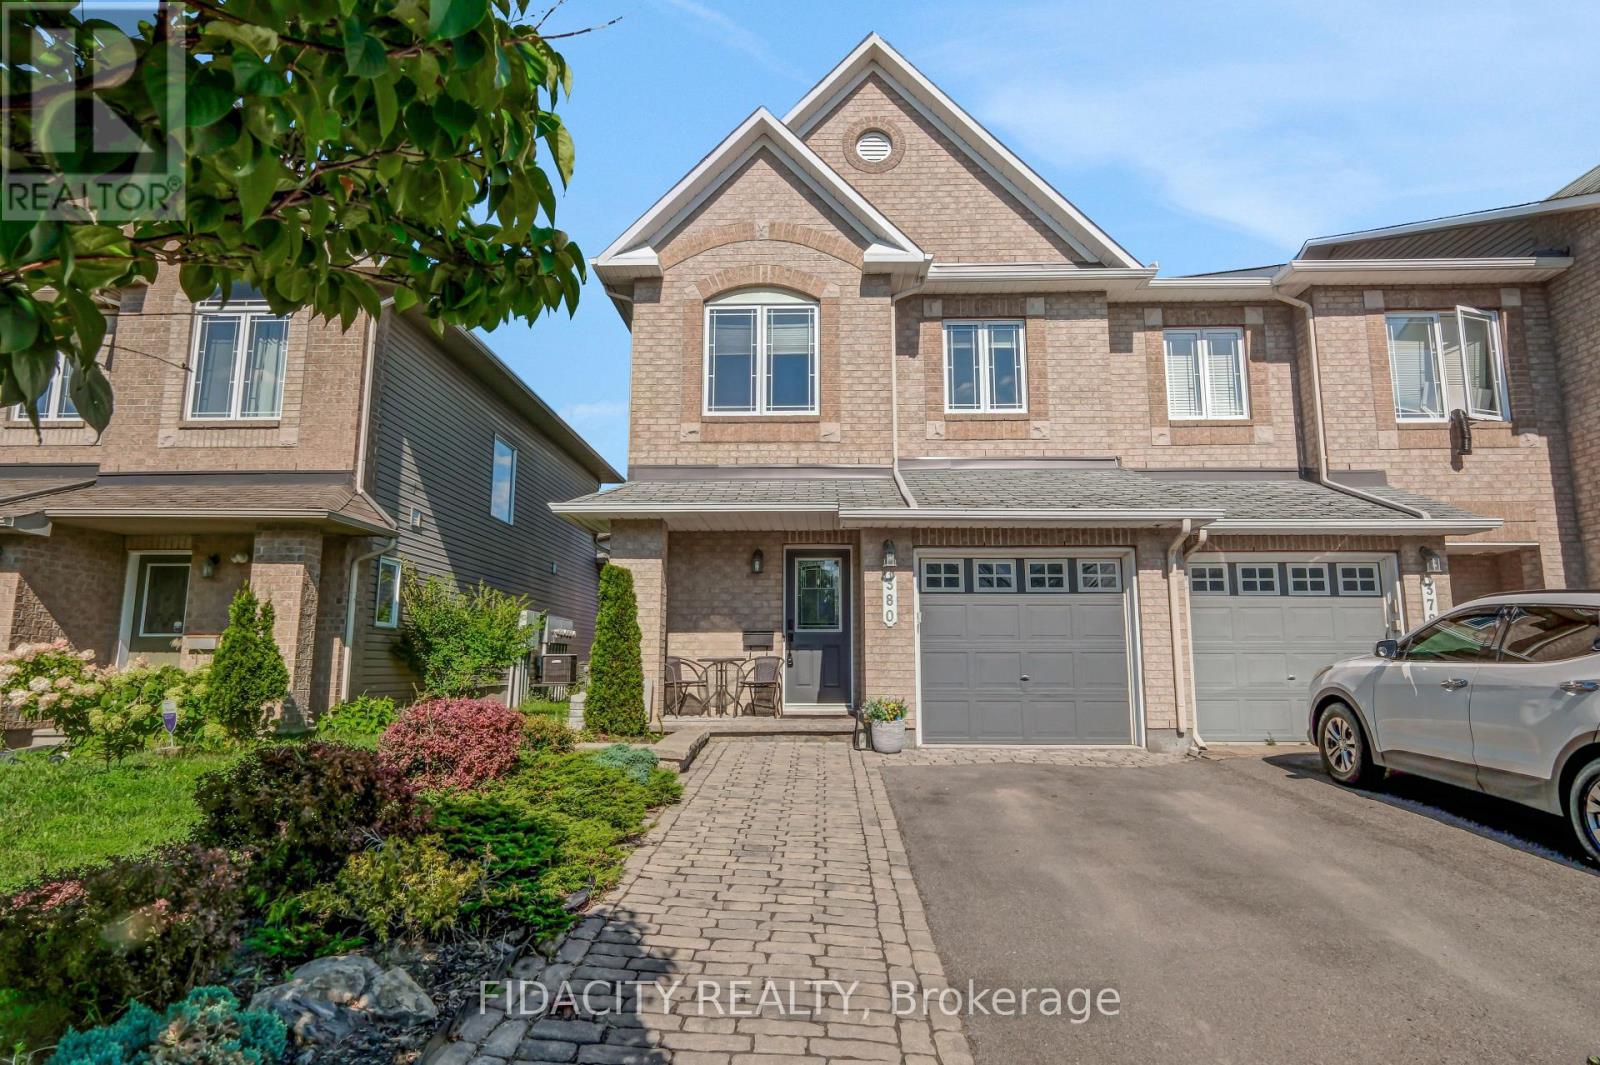
Welcome to refined living in Stittsville's Powers Enclave! This impeccably maintained 2 Bedroom + Loft END-UNIT townhome is bathed in natural light thanks to its ideal southeast orientation. The true heart of the home is the sun-drenched living room, featuring soaring cathedral ceilings, expansive windows flooded with warmth, and an inviting natural gas fireplace. Adjacent is a spacious kitchen outfitted with solid wood cabinetry, stainless steel appliances, and a dedicated walk-in pantry. Step from the bright eating area into a private, fully fenced backyard featuring a massive two-tier deck, perfect for entertaining or gardening. Upstairs, enjoy hardwood flooring, two generous bedrooms each with their own walk-in closets, a updated full bath with soaker tub and walk in shower. Second-floor laundry, and a versatile loft/den space for a home office or reading nook. The basement offers high ceilings and a 3rd full bath, making it ideal for guests or recreation. Low-turnover POTL street with low monthly fees of $125/month covering roadway maintenance, snow removal, perimeter fencing, retaining walls, and common insurance. Visitor parking is right across from the unit. Don't wait, book your appointment today. (id:28469)

Facts & features

Property

MLS® Number
X13827128
Property Type
Single Family
Community Name
8203 - Stittsville (South)
Ownership
Freehold
Equipment Type
Water Heater
Parking Space Total
2
Rental Equipment Type
Water Heater

Building

Bathroom Total
3
Bedrooms Above Ground
2
Bedrooms Total
2
Amenities
Fireplace(s)
Appliances
Garage Door Opener Remote(s), Dishwasher, Dryer, Hood Fan, Microwave, Stove, Washer, Refrigerator
Basement Development
Partially Finished
Basement Type
N/a (partially Finished)
Construction Style Attachment
Attached
Cooling Type
Central Air Conditioning
Exterior Finish
Stone, Vinyl Siding
Fireplace Present
Yes
Fireplace Total
1
Flooring Type
Laminate
Foundation Type
Poured Concrete
Half Bath Total
1
Heating Fuel
Natural Gas
Heating Type
Forced Air
Stories Total
2
Size Interior
1,500 - 2,000 Sqft
Type
Row / Townhouse
Utility Water
Municipal Water

Parking

Attached Garage
—
Garage
—
Inside Entry
—

Land

Acreage
No
Sewer
Sanitary Sewer
Size Depth
100 Ft
Size Frontage
21 Ft ,7 In
Size Irregular
21.6 X 100 Ft
Size Total Text
21.6 X 100 Ft

Monthly payment estimate

$
Estimated payment — per month
Mortgage amount
—
Total interest
—

Estimate only — excludes property tax, insurance and condo fees. Rates compound semi-annually as is standard for Canadian mortgages.

Cost of ownership

Est. monthly payment
$2,767/mo
Maintenance fee
$125.00 monthly
Ontario land transfer tax
$8,975 one-time

Payment assumes 20% down over 25 years. First-time buyers may get up to $4,000 back on land transfer tax.

The Stittsville (South) market

50 Active listings
$824,950 Median asking price
24% below median This home
15 days Avg. time on market
Browse all Stittsville (South) listings →

Rooms

Second Level

  • Primary Bedroom 5.38 m x 4 m
  • Bedroom 2 3.86 m x 3.28 m
  • Loft 5.3 m x 3.4 m

Basement

  • Family Room 8.4 m x 3.86 m

Main Level

  • Living Room 4.67 m x 4.11 m
  • Dining Room 3.88 m x 3.4 m
  • Kitchen 5.86 m x 3.25 m

Other

  • Bathroom Measurements not available

Location

66 Evelyn Powers Private, Ottawa, Ontario K2S 0E1  ·  Get directions

Want first look at new Stittsville (South) homes in this price range?

Create a free account