For Sale Single Family

66 Nicholson Crescent

$519,900 Est. $2,302/mo ↓

Loyalist, Ontario K7N 1X1

Price reduced $6,000 on September 24, 2026

4 Bedrooms
2 Bathrooms
1,100 - 1,500 sqft Interior
5 Parking spaces
13.5 X 36.6 M, Under 1/2 Acre Lot size
24 days ago Listed
Virtual tour Window Air Conditioner Forced Air Finished basement

About this home

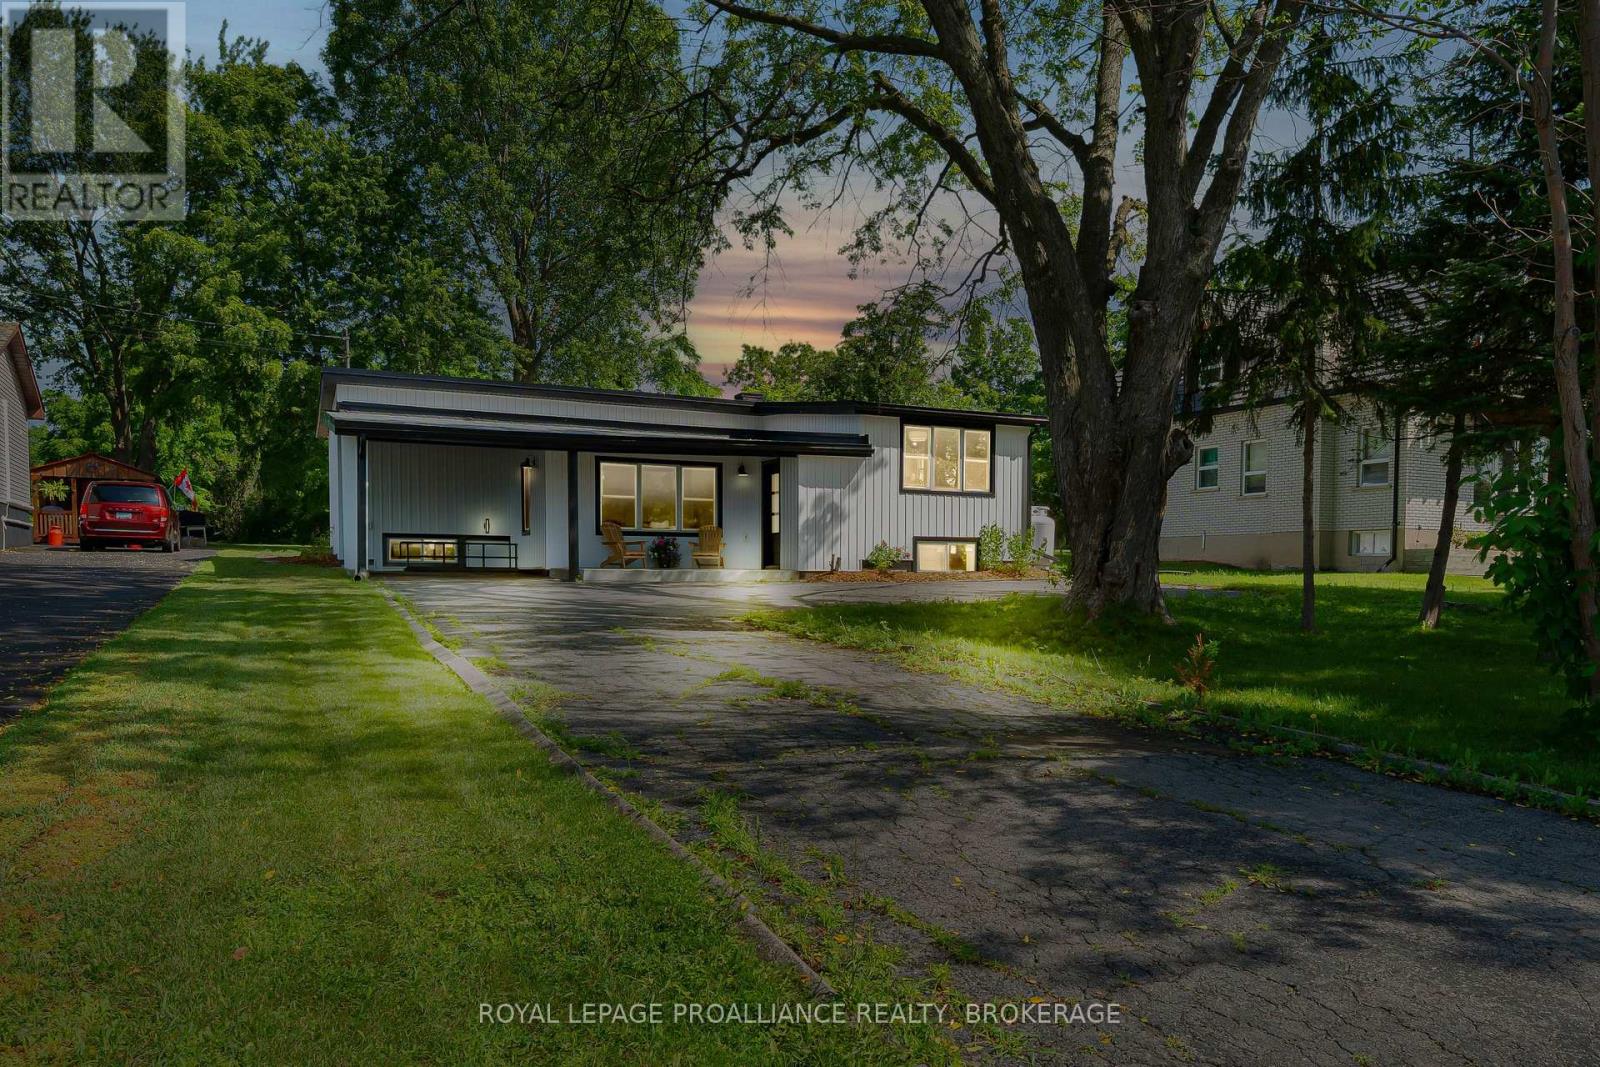
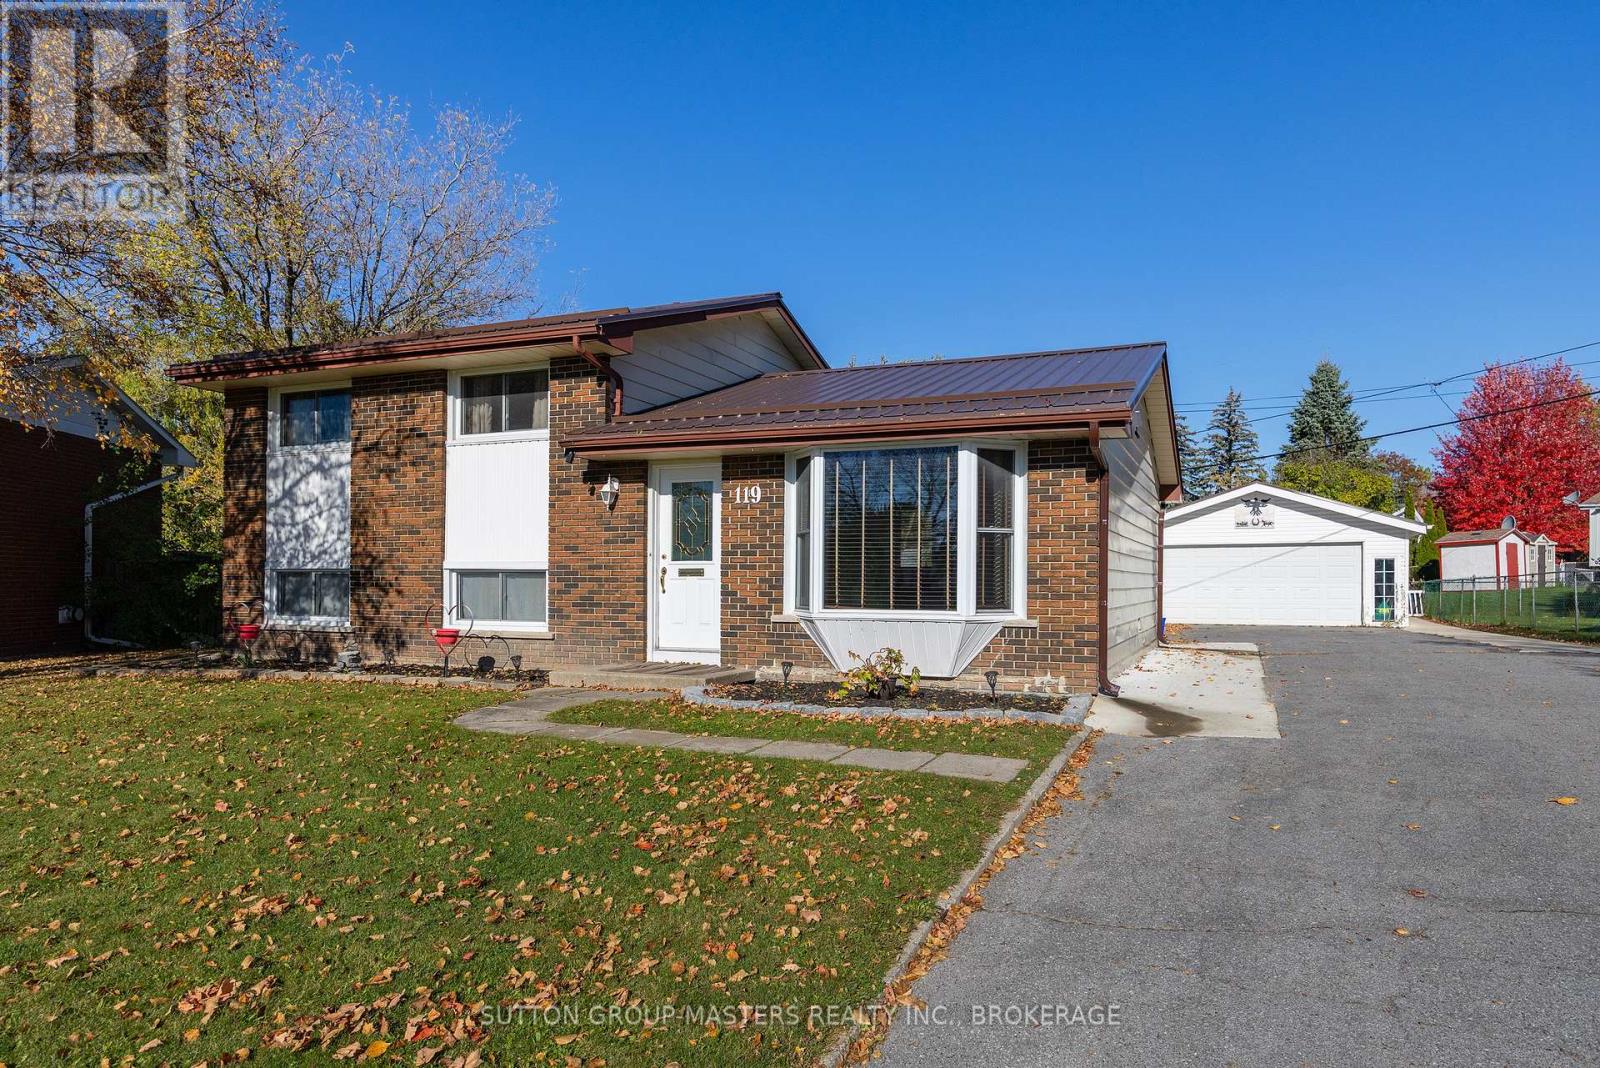
WOW!! A great opportunity to own a beautiful PREMIUM CORNER LOT home in the heart of Amherstview with 4 bedrooms, 2 bathrooms and a great layout for both entertaining and and enjoying time together and also space to have separate areas of your own. This 4 level side split features inside entry to the attached garage, 3 bedrooms upstairs with a large Newly Updated Jack & Jill 4pc Bathroom for En-suite option, Dining room, family room with bay window and a spacious kitchen with Stainless Steel Appliances on the next level overlook the main floor family room with 2pc at the front door, a great view of the massive fully fenced back yard with Deck, gazebo, shed and firepit, and a lower level rec room, 4thbedroom and laundry downstairs for tons of options for the whole family! DON'T MISS OUT!! (id:28469)

Virtual tour

Facts & features

Property

MLS® Number
X13592072
Property Type
Single Family
Neighbourhood
Fairfield Park
Community Name
54 - Amherstview
Ownership
Freehold
Amenities Near By
Park, Schools
Equipment Type
Water Heater - Gas, Water Heater
Features
Level Lot, Conservation/green Belt, Carpet Free
Parking Space Total
5
Rental Equipment Type
Water Heater - Gas, Water Heater
Structure
Deck, Shed

Building

Bathroom Total
2
Bedrooms Above Ground
3
Bedrooms Below Ground
1
Bedrooms Total
4
Age
31 To 50 Years
Appliances
Water Heater
Basement Development
Finished
Basement Type
N/a (finished)
Construction Style Attachment
Detached
Cooling Type
Window Air Conditioner
Exterior Finish
Brick, Vinyl Siding
Foundation Type
Block
Half Bath Total
1
Heating Fuel
Natural Gas
Heating Type
Forced Air
Stories Total
2
Size Interior
1,100 - 1,500 Sqft
Type
House
Utility Water
Municipal Water

Parking

Attached Garage
—
Garage
—

Land

Acreage
No
Fence Type
Partially Fenced, Fenced Yard
Land Amenities
Park, Schools
Sewer
Sanitary Sewer
Size Depth
36.58 M
Size Frontage
13.53 M
Size Irregular
13.5 X 36.6 M
Size Total Text
13.5 X 36.6 M|under 1/2 Acre

Monthly payment estimate

$
Estimated payment — per month
Mortgage amount
—
Total interest
—

Estimate only — excludes property tax, insurance and condo fees. Rates compound semi-annually as is standard for Canadian mortgages.

Cost of ownership

Est. monthly payment
$2,302/mo
Ontario land transfer tax
$6,873 one-time

Payment assumes 20% down over 25 years. First-time buyers may get up to $4,000 back on land transfer tax.

The Amherstview market

49 Active listings
$599,000 Median asking price
13% below median This home
13 days Avg. time on market
Browse all Amherstview listings →

Rooms

Second Level

  • Bathroom 1.45 m x 1.25 m

Lower Level

  • Laundry Room 2.72 m x 2.15 m
  • Recreational, Games Room 4.2 m x 3.28 m
  • Bedroom 4 2.81 m x 3.16 m

Main Level

  • Kitchen 4.12 m x 2.71 m
  • Living Room 3.52 m x 5.41 m
  • Dining Room 3.66 m x 2.73 m
  • Family Room 3.32 m x 4.66 m

Upper Level

  • Primary Bedroom 3.17 m x 4.58 m
  • Bedroom 2 3.18 m x 4.03 m
  • Bedroom 3 2.48 m x 2.95 m
  • Bathroom 2.18 m x 3.49 m

Location

66 Nicholson Crescent, Loyalist, Ontario K7N 1X1  ·  Get directions

Want first look at new Amherstview homes in this price range?

Create a free account