For Rent Single Family

661 Allied Mews

$2,600 Monthly
Ottawa, Ontario K2S 3A1

4 Bedrooms
3 Bathrooms
1,500 - 2,000 sqft Interior
2 Parking spaces
21.3 X 86.6 Ft Lot size
Today Listed
Virtual tour Fireplace Central Air Conditioning Forced Air Finished basement

About this home

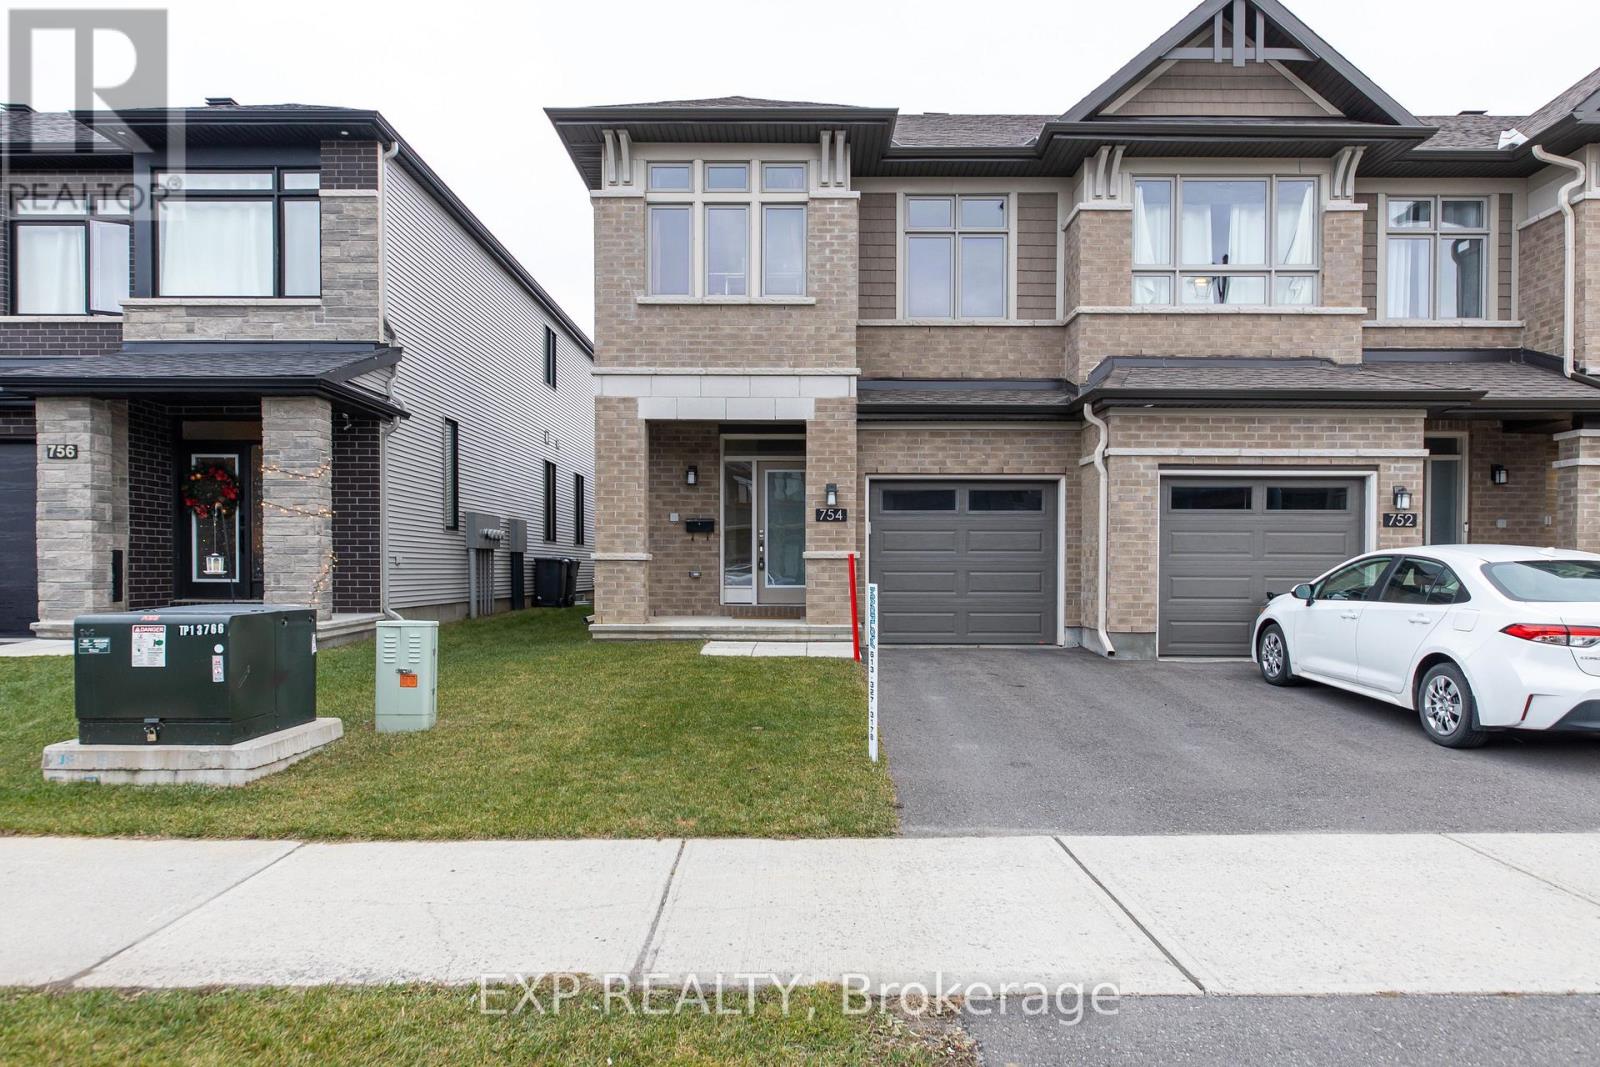
Welcome to this modern, 2022 built, beautifully finished 4-bedroom, 2.5-bathroom home offering roughly 2,500 sq. ft. of comfortable living space. The bright, open-concept main floor features durable luxury vinyl plank flooring throughout, a cozy fireplace, and a spacious living and dining area ideal for entertaining. The chef-inspired kitchen is outfitted with stainless steel appliances, including a refrigerator, stove, and dishwasher, alongside a central island with a breakfast bar. Upstairs, soft carpeting runs throughout the bedrooms and hallway, where you will find a convenient linen closet, extra storage space, and a stacked washer and dryer. The generous primary suite offers a private ensuite bathroom and a walk-in closet. Downstairs, the fully finished basement provides an expansive recreation or hangout space while still leaving plenty of room for storage. Additional features include central air conditioning, window coverings, and a single-car garage. All utilities (hydro, gas, water/sewer) and hot water tank rental are the tenant's responsibility. (id:28469)

Virtual tour

Facts & features

Property

MLS® Number
X14189038
Property Type
Single Family
Community Name
8211 - Stittsville (North)
Ownership
Freehold
Features
In Suite Laundry
Parking Space Total
2

Building

Bathroom Total
3
Bedrooms Above Ground
4
Bedrooms Total
4
Amenities
Fireplace(s)
Appliances
Garage Door Opener Remote(s)
Basement Development
Finished
Basement Type
N/a (finished)
Construction Style Attachment
Attached
Cooling Type
Central Air Conditioning
Exterior Finish
Brick, Vinyl Siding
Fireplace Present
Yes
Foundation Type
Poured Concrete
Half Bath Total
1
Heating Fuel
Natural Gas
Heating Type
Forced Air
Stories Total
2
Size Interior
1,500 - 2,000 Sqft
Type
Row / Townhouse
Utility Water
Municipal Water

Parking

Attached Garage
—
Garage
—

Land

Acreage
No
Sewer
Sanitary Sewer
Size Depth
86 Ft ,7 In
Size Frontage
21 Ft ,3 In
Size Irregular
21.3 X 86.6 Ft
Size Total Text
21.3 X 86.6 Ft

Location

661 Allied Mews, Ottawa, Ontario K2S 3A1  ·  Get directions

Want first look at new Stittsville (North) homes in this price range?

Create a free account