6628 Buckshot Lake Road Frontenac, Ontario K0H 2M0















$375,000
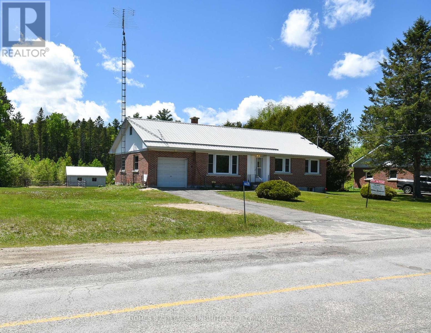
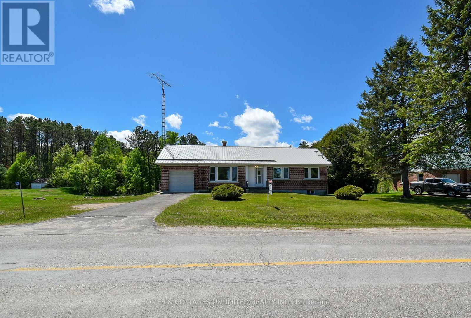
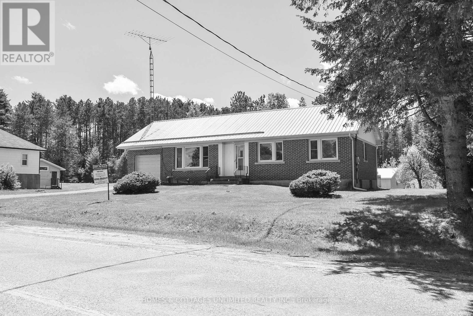
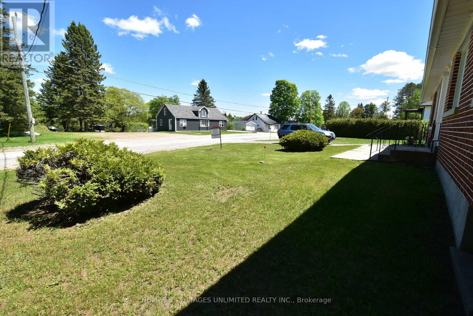
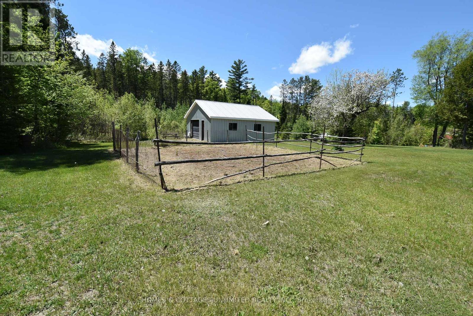
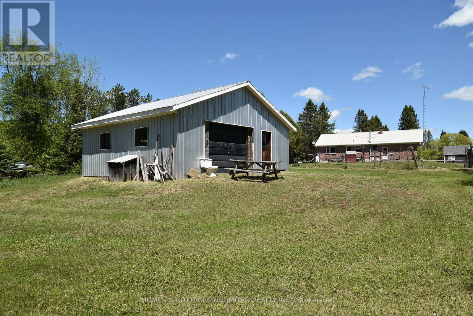
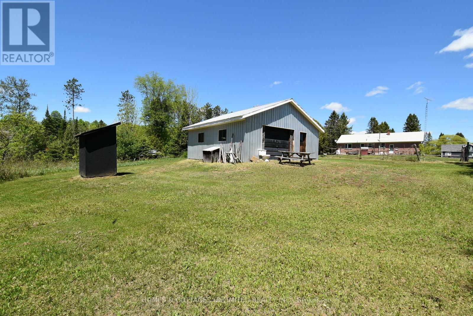
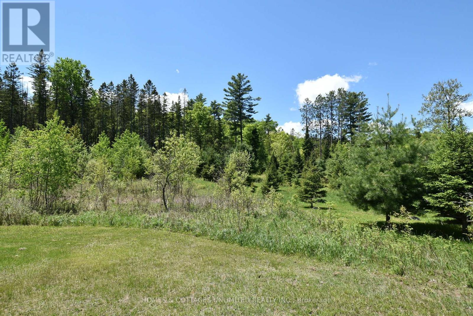
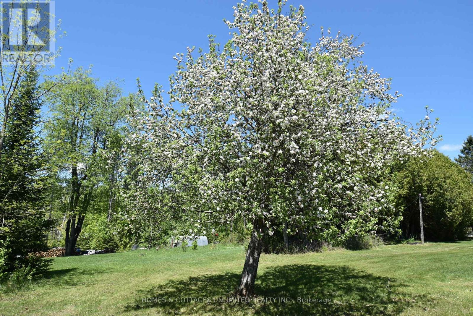
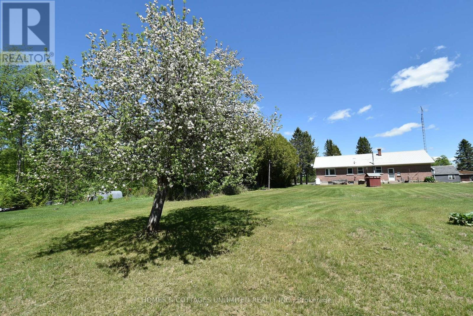
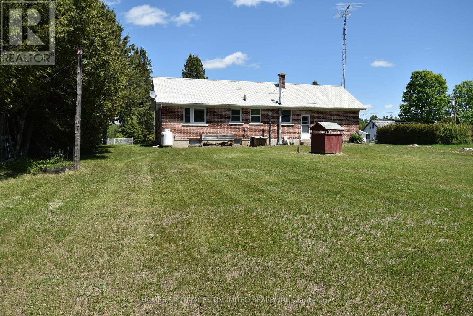
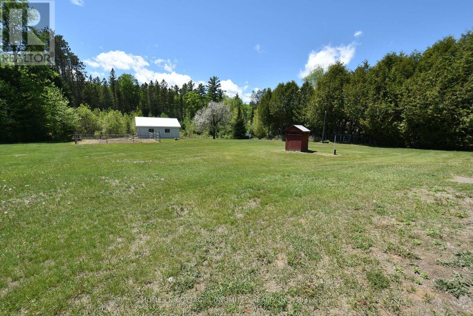
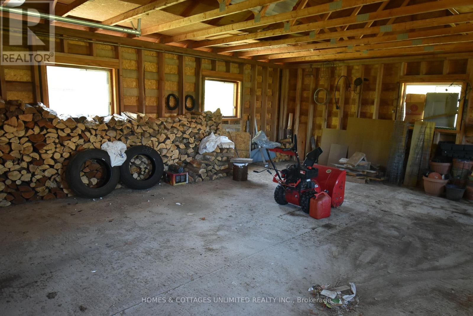
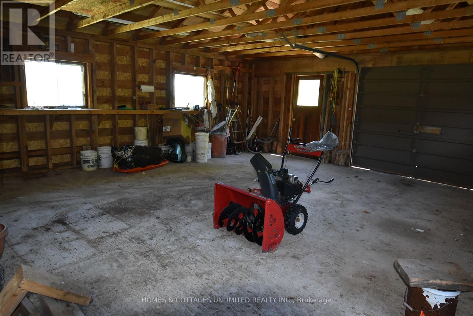
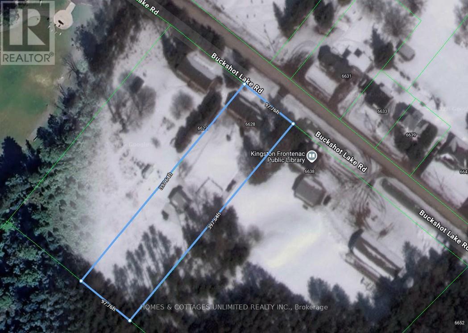
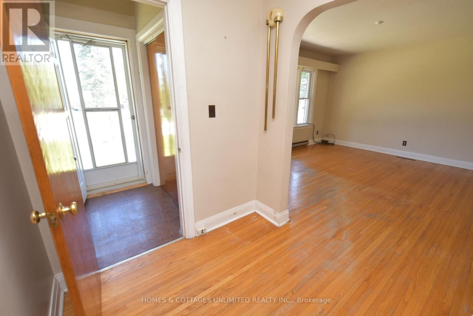
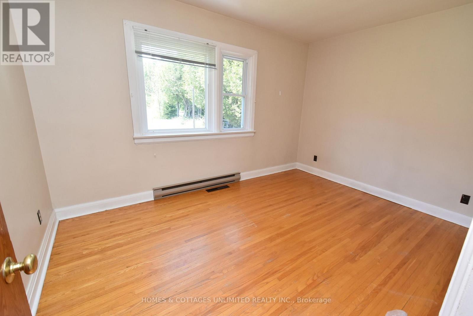
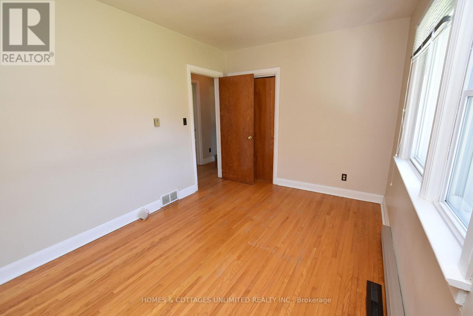
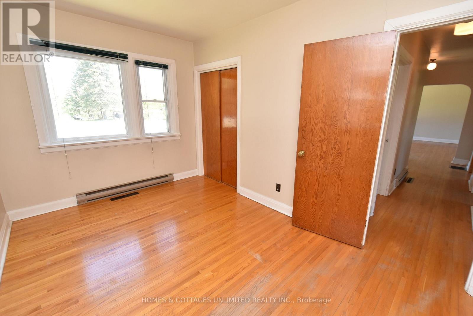
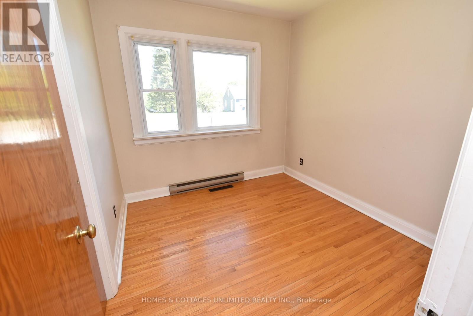
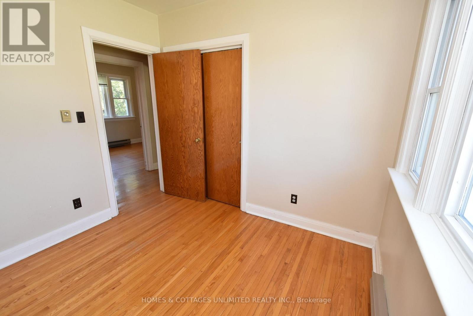
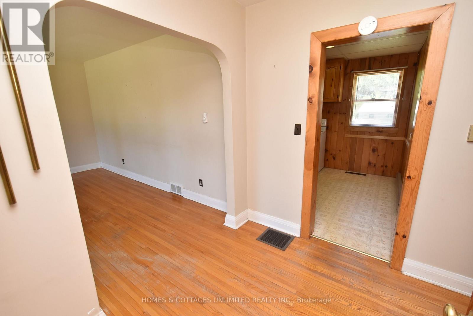
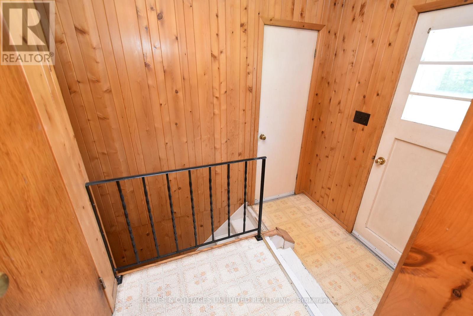
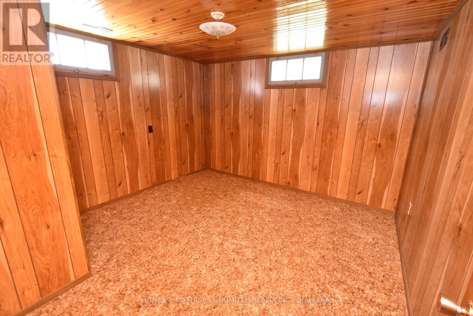
Welcome to this spacious 3+1 bedroom brick bungalow. Perfectly situated on a beautifully deep lot just shy of an acre. With plenty of room for the whole family, this well-maintained property features a finished basement, generous-sized bedrooms, and a large inviting living room filled with natural light. Step out into the back and enjoy the fenced garden area, ideal for growing your own vegetables or flowers. At the rear of the property, mature trees provide added privacy and a peaceful natural backdrop. A large detached garage/workshop offers excellent space for hobbies, storage, or projects, while the attached garage adds everyday convenience. Located in a welcoming community with the school, restaurant, post office, liquor store, and Home Hardware all nearby, this property also places you close to many lakes, trails, and recreational opportunities for year-round enjoyment. A wonderful place to put down roots, enjoy the outdoors, and raise a family. (id:28469)
Property Details
| MLS® Number | X13215940 |
| Property Type | Single Family |
| Community Name | 53 - Frontenac North |
| Amenities Near By | Place Of Worship, Schools |
| Equipment Type | Propane Tank |
| Features | Level Lot, Carpet Free |
| Parking Space Total | 3 |
| Rental Equipment Type | Propane Tank |
Building
| Bathroom Total | 1 |
| Bedrooms Above Ground | 4 |
| Bedrooms Total | 4 |
| Age | 51 To 99 Years |
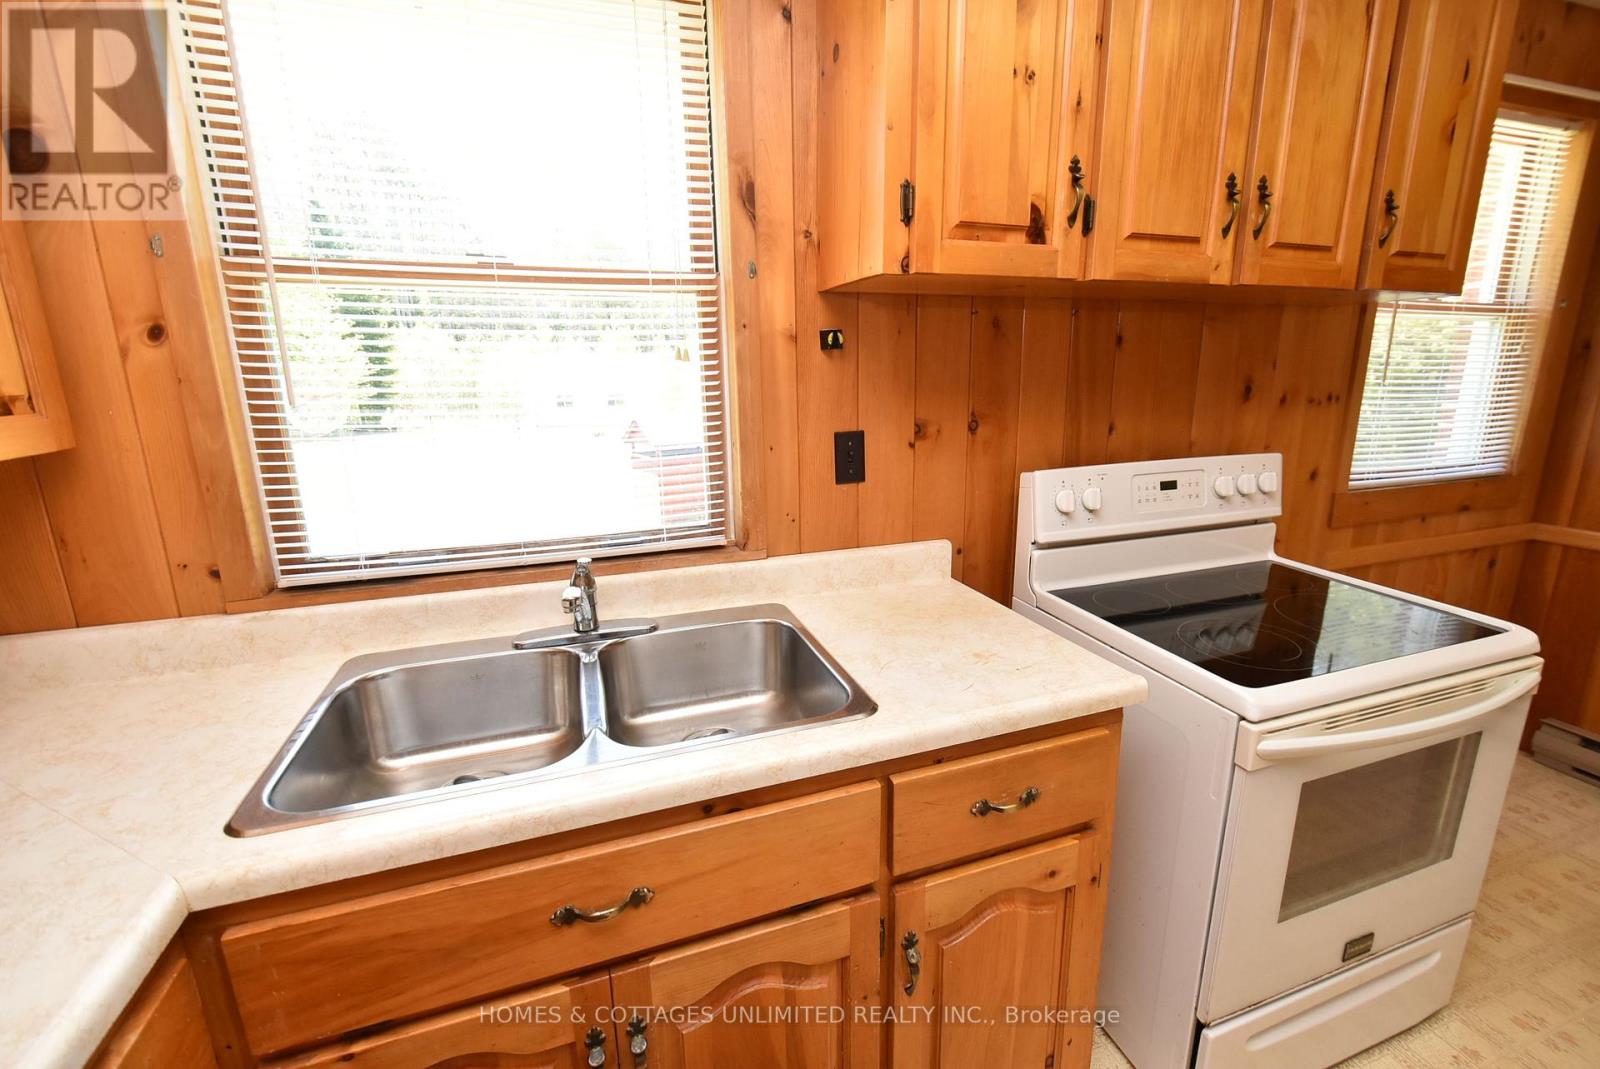
| Appliances | Garage Door Opener Remote(s), Dryer, Garage Door Opener, Stove, Washer, Refrigerator |
| Architectural Style | Bungalow |
| Basement Type | Full |
| Construction Style Attachment | Detached |
| Cooling Type | Central Air Conditioning |
| Exterior Finish | Brick |
| Foundation Type | Concrete |
| Heating Fuel | Electric, Propane |
| Heating Type | Baseboard Heaters, Forced Air |
| Stories Total | 1 |
| Size Interior | 0 - 699 Sqft |
| Type | House |
Parking
| Attached Garage | |
| Garage |
Land
| Acreage | No |
| Land Amenities | Place Of Worship, Schools |
| Sewer | Septic System |
| Size Depth | 398 Ft |
| Size Frontage | 97 Ft ,9 In |
| Size Irregular | 97.8 X 398 Ft |
| Size Total Text | 97.8 X 398 Ft |
Rooms
| Level | Type | Length | Width | Dimensions |
|---|---|---|---|---|
| Basement | Other | 2.316 m | 1.524 m | 2.316 m x 1.524 m |
| Basement | Workshop | 3.779 m | 2.621 m | 3.779 m x 2.621 m |
| Basement | Family Room | Measurements not available | ||
| Basement | Bedroom | 3.353 m | 3.444 m | 3.353 m x 3.444 m |
| Main Level | Kitchen | 4.389 m | 2.835 m | 4.389 m x 2.835 m |
| Main Level | Living Room | 4.389 m | 3.962 m | 4.389 m x 3.962 m |
| Main Level | Bedroom | 3.962 m | 2.9 m | 3.962 m x 2.9 m |
| Main Level | Bedroom | 2.743 m | 3.962 m | 2.743 m x 3.962 m |
| Main Level | Bedroom | 2.865 m | 2.682 m | 2.865 m x 2.682 m |
| Main Level | Bathroom | 2.134 m | 3.048 m | 2.134 m x 3.048 m |
Utilities
| Electricity | Installed |
Contact Us
Contact us for more information
Kerri Bradley
Broker of Record
www.homesandcottagesrealty.ca/
3318 Road 506
Cloyne, Ontario K0H 1K0
(613) 259-3033
www.homesandcottagesrealty.ca/

The trademarks REALTOR®, REALTORS®, and the REALTOR® logo are controlled by The Canadian Real Estate Association (CREA) and identify real estate professionals who are members of CREA. The trademarks MLS®, Multiple Listing Service® and the associated logos are owned by The Canadian Real Estate Association (CREA) and identify the quality of services provided by real estate professionals who are members of CREA. The trademark DDF® is owned by The Canadian Real Estate Association (CREA) and identifies CREA's Data Distribution Facility (DDF®)
May 29 2026 08:25:54
Ottawa Real Estate Board
Homes & Cottages Unlimited Realty Inc.