663 Fairview Avenue S Laurentian Valley, Ontario K8A 8N4

$539,900
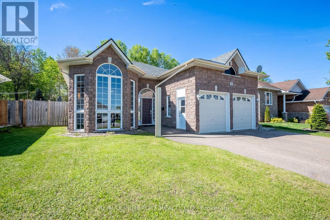
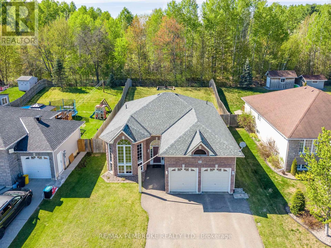
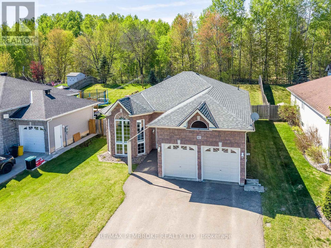
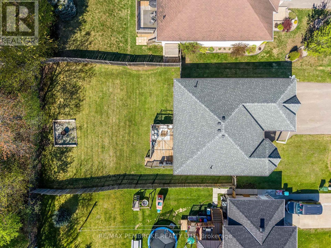
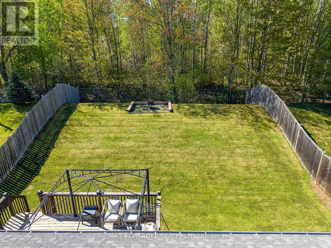
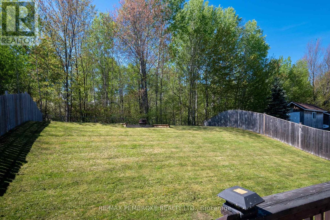
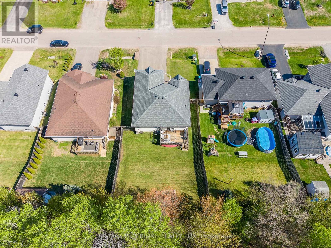
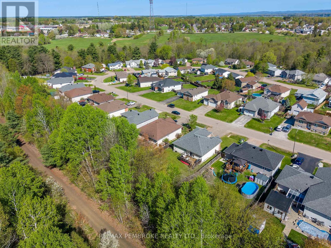
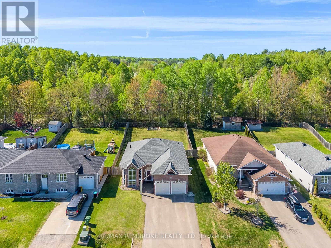
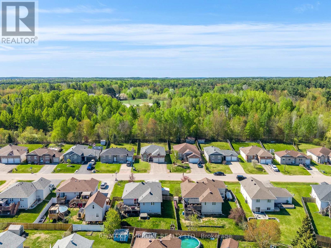
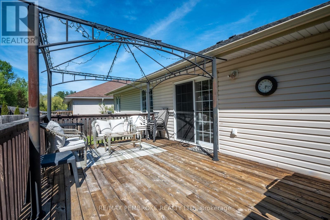
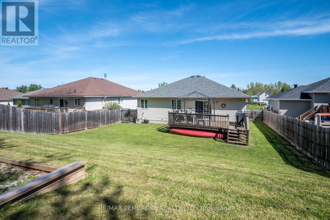
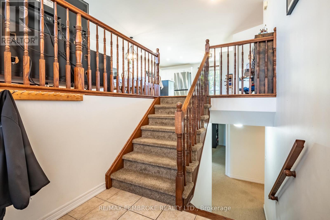
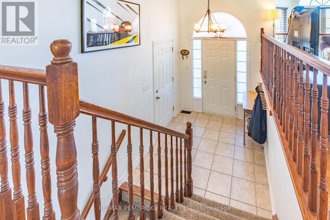
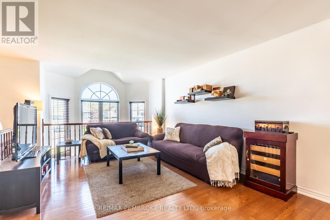
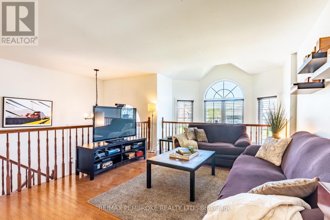
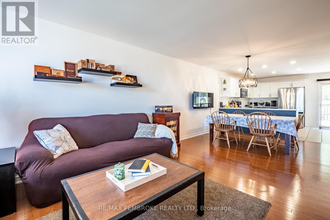
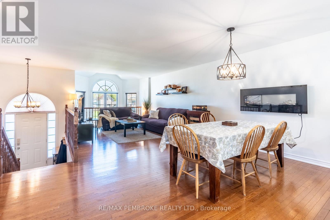
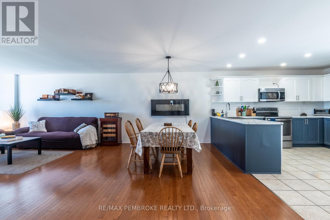
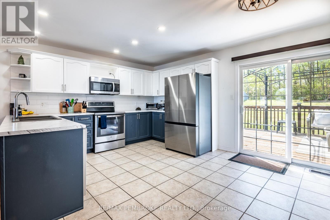
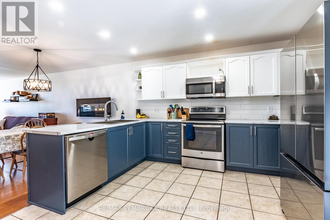
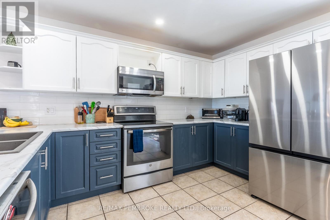
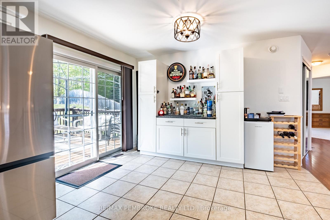
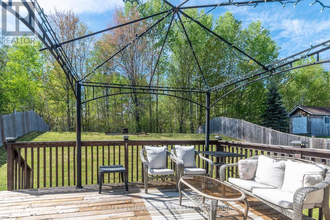
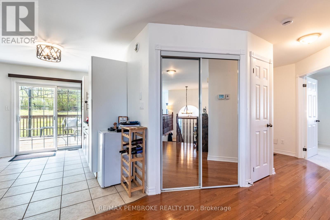
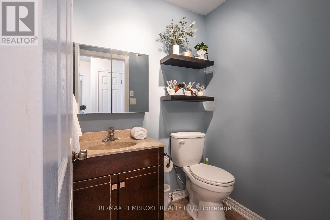
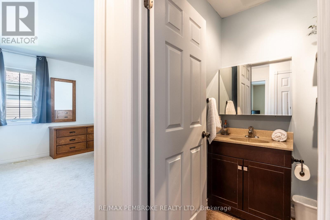
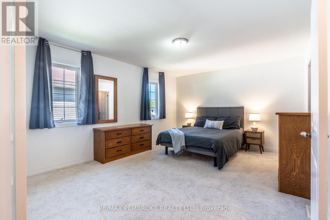
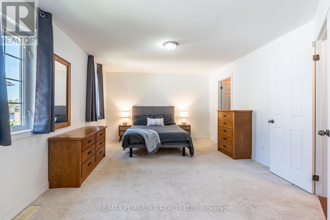
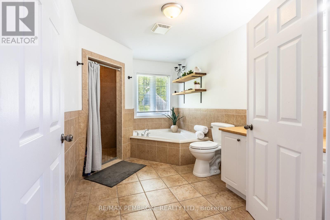
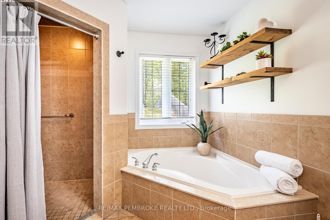
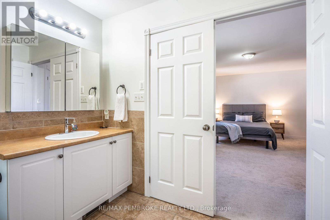
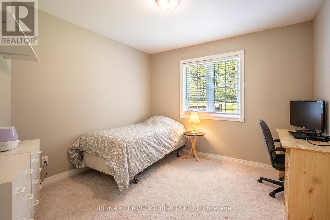
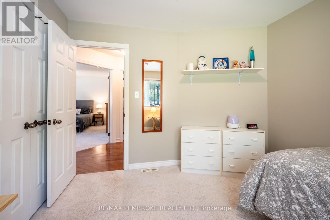
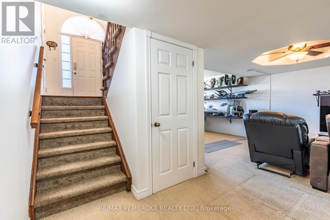
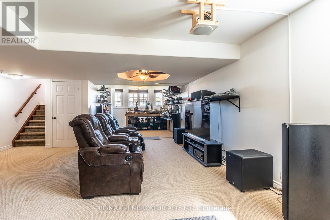
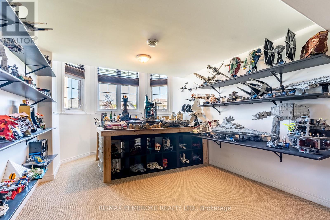
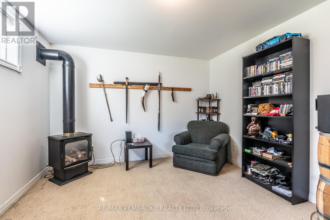
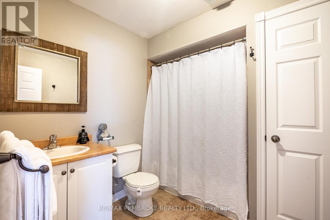
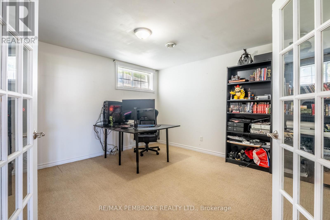
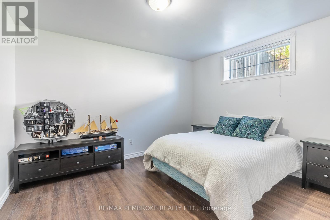
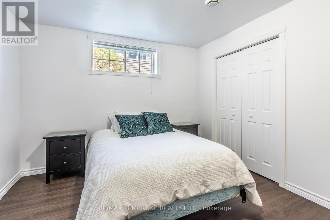
Tucked into one of Pembroke's most desirable neighbouring communities in Laurentian Valley, this beautifully maintained raised bungalow offers the perfect blend of comfort, style, and privacy. Backing directly onto the scenic Algonquin Trail with no rear neighbours, you'll enjoy peaceful views of mature trees and nature year-round - all while being just minutes from schools, shopping, and everyday amenities.Offering approximately 1,389 sq. ft. above grade, this inviting home features a bright open-concept main floor designed for modern living. Large windows, custom blinds, rich hardwood flooring, and quality tile throughout the main living areas create a warm and welcoming atmosphere filled with natural light. The stylish two-tone kitchen offers ample cabinetry, stainless steel appliances, and a newly added custom coffee bar station that makes both entertaining and everyday living effortless. Step directly from the kitchen onto the spacious rear deck - the perfect place to relax and take in the private wooded backdrop and enjoy sunsets.The impressive primary suite serves as a true retreat with a walk-in closet and a spacious ensuite featuring a large soaker tub and walk-in shower. A second bedroom and convenient two-piece powder room complete the main level. Downstairs, the fully finished lower level offers exceptional additional living space with a large family room anchored by a cozy gas fireplace, a second full bathroom, and two additional bedrooms. One room, currently used as a home office with elegant French doors, would also make an ideal home gym, hobby room, or flex space. Additional highlights include new shingles (2022) and a double attached insulated garage complete with heater - perfect for Ontario winters. Located in a quiet, mature subdivision surrounded by quality homes and natural beauty, this property delivers the lifestyle so many buyers are searching for: peaceful, private, and move-in ready. (id:28469)
Property Details
| MLS® Number | X13167868 |
| Property Type | Single Family |
| Neigbourhood | Brumsfield |
| Community Name | 531 - Laurentian Valley |
| Equipment Type | Water Heater |
| Parking Space Total | 6 |
| Rental Equipment Type | Water Heater |
Building
| Bathroom Total | 3 |
| Bedrooms Above Ground | 2 |
| Bedrooms Below Ground | 2 |
| Bedrooms Total | 4 |
| Amenities | Fireplace(s) |
| Appliances | Garage Door Opener Remote(s), Dishwasher, Dryer, Hood Fan, Microwave, Stove, Washer, Refrigerator |
| Architectural Style | Raised Bungalow |
| Basement Development | Finished |
| Basement Type | Full (finished) |
| Construction Style Attachment | Detached |
| Cooling Type | Central Air Conditioning, Air Exchanger |
| Exterior Finish | Brick, Vinyl Siding |
| Fireplace Present | Yes |
| Fireplace Total | 1 |
| Foundation Type | Concrete |
| Half Bath Total | 1 |
| Heating Fuel | Natural Gas |
| Heating Type | Forced Air |
| Stories Total | 1 |
| Size Interior | 1,100 - 1,500 Sqft |
| Type | House |
| Utility Water | Municipal Water |
Parking
| Attached Garage | |
| Garage |
Land
| Acreage | No |
| Sewer | Sanitary Sewer |
| Size Depth | 141 Ft ,1 In |
| Size Frontage | 59 Ft ,1 In |
| Size Irregular | 59.1 X 141.1 Ft |
| Size Total Text | 59.1 X 141.1 Ft |
Rooms
| Level | Type | Length | Width | Dimensions |
|---|---|---|---|---|
| Lower Level | Bathroom | 2.2 m | 1.7 m | 2.2 m x 1.7 m |
| Lower Level | Family Room | 12 m | 3.5 m | 12 m x 3.5 m |
| Lower Level | Bedroom 3 | 3.8 m | 3.8 m | 3.8 m x 3.8 m |
| Lower Level | Bedroom 4 | 4 m | 3.7 m | 4 m x 3.7 m |
| Main Level | Kitchen | 5 m | 3.8 m | 5 m x 3.8 m |
| Main Level | Dining Room | 3.4 m | 2.5 m | 3.4 m x 2.5 m |
| Main Level | Living Room | 3.8 m | 3.7 m | 3.8 m x 3.7 m |
| Main Level | Primary Bedroom | 5 m | 3.8 m | 5 m x 3.8 m |
| Main Level | Bathroom | 2.4 m | 3.8 m | 2.4 m x 3.8 m |
| Main Level | Bedroom 2 | 3.4 m | 3.2 m | 3.4 m x 3.2 m |
| Main Level | Bathroom | 1.5 m | 1.5 m | 1.5 m x 1.5 m |
Contact Us
Contact us for more information
Wendy Reeves
Broker
www.youtube.com/embed/YR_bomau2bk
www.youtube.com/embed/yiaIWvCIvcE
www.wendyreeves.com/
www.facebook.com/therealtorreeves
ca.linkedin.com/in/wendy-reeves-remax
www.instagram.com/therealtorreeves/
10a Canadian Forces Drive
Petawawa, Ontario K8H 0H4
(613) 687-2020
www.remaxpembroke.ca/

The trademarks REALTOR®, REALTORS®, and the REALTOR® logo are controlled by The Canadian Real Estate Association (CREA) and identify real estate professionals who are members of CREA. The trademarks MLS®, Multiple Listing Service® and the associated logos are owned by The Canadian Real Estate Association (CREA) and identify the quality of services provided by real estate professionals who are members of CREA. The trademark DDF® is owned by The Canadian Real Estate Association (CREA) and identifies CREA's Data Distribution Facility (DDF®)
May 25 2026 11:03:50
Renfrew County Real Estate Board
RE/MAX Pembroke Realty Ltd.