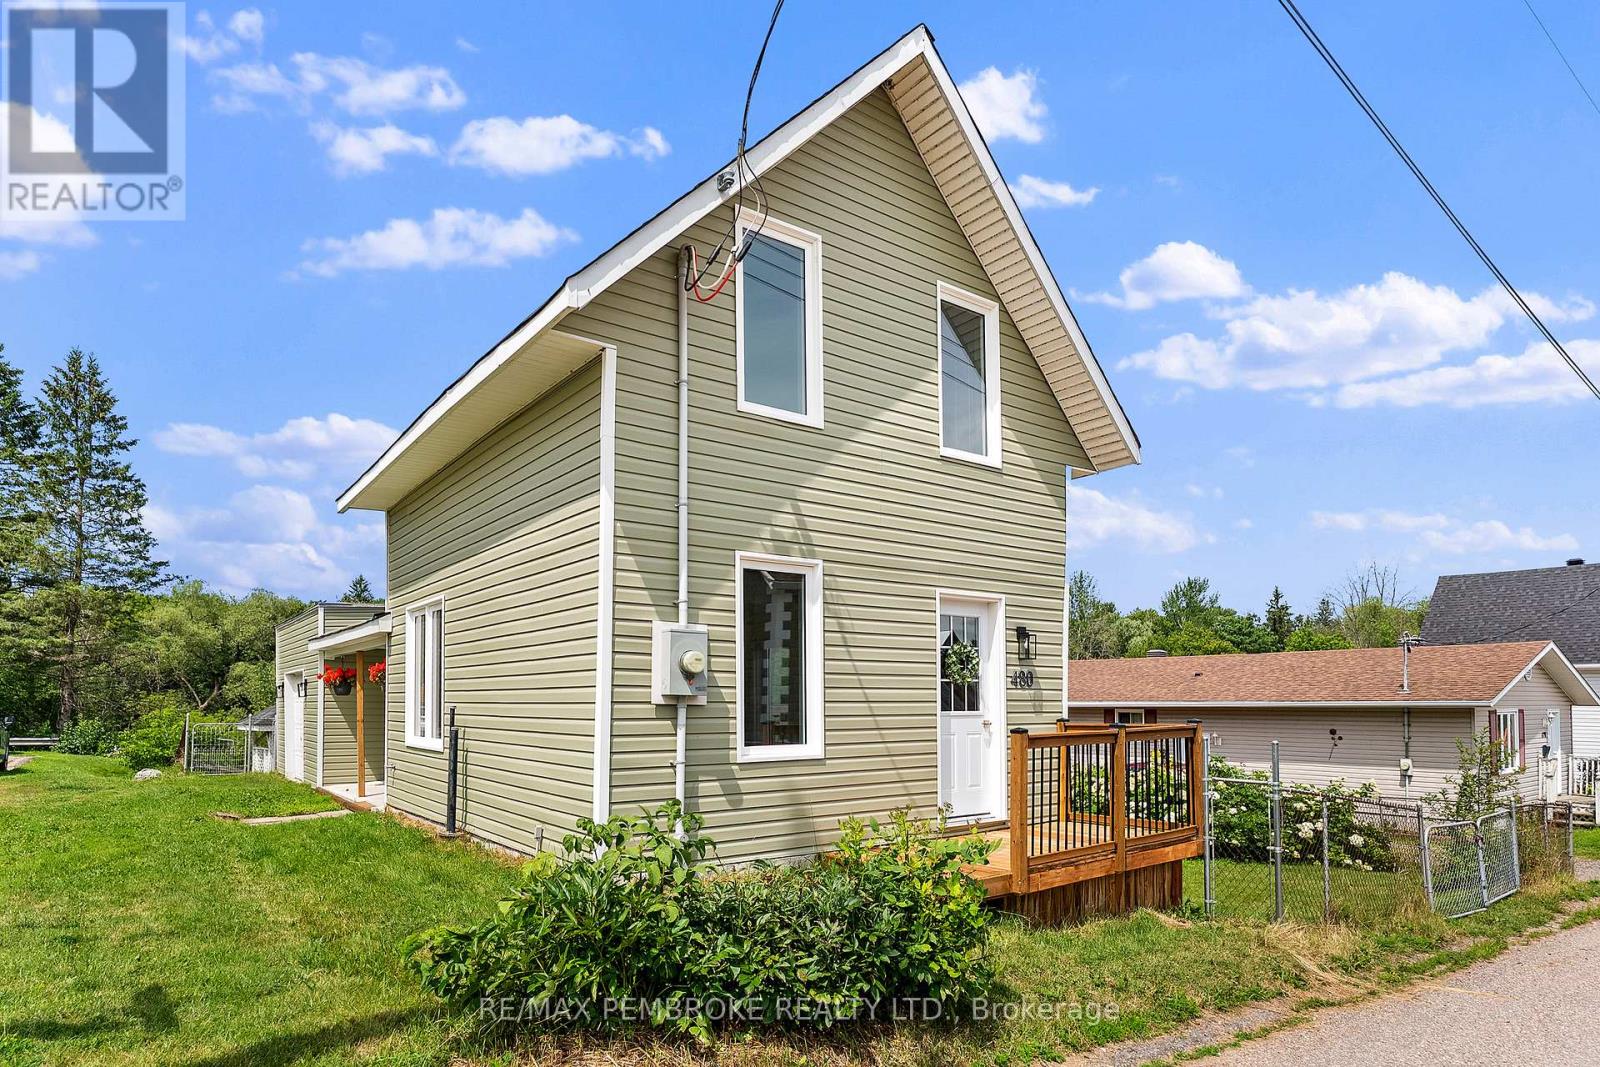

Welcome to this fully renovated 4-bedroom, 2-bathroom home, ideally situated on a quiet, low-traffic street in Pembroke. Completely updated from top to bottom, this move-in ready property features all new windows, doors, vinyl siding, flooring, bathrooms, and a stunning new kitchen, offering peace of mind and modern style throughout. Step inside to a bright and inviting main level where you'll find a spacious kitchen showcasing crisp white cabinetry, large-format tile flooring, and plenty of workspace for cooking and entertaining. The kitchen flows seamlessly into the dining area and welcoming living room, creating a functional layout perfect for everyday living and hosting family and friends. Just off the kitchen is a convenient 3-season sunroom/mudroom, providing the perfect transition from outdoors while adding valuable living space. The main floor also features a beautifully finished 4-piece bathroom and two bedrooms, one of which offers patio doors leading to the back deck, making it an ideal home office, or flex space. Upstairs, you'll find two additional bedrooms along with a stylish black-accented 3-piece bathroom that adds a modern touch to the home's thoughtful design. Outside, enjoy a tree-shaded, partially fenced backyard with plenty of space to relax, garden, or entertain on the rear deck. Located close to schools, parks, shopping, and amenities, this fully renovated home is the perfect opportunity for buyers looking for a turnkey property with nothing left to do but move in. (Some photos have been virtually staged). (id:28469)
Facts & features
Property
MLS® Number
X13505258
Property Type
Single Family
Community Name
530 - Pembroke
Ownership
Freehold
Equipment Type
Water Heater
Parking Space Total
4
Rental Equipment Type
Water Heater
Structure
Deck
Building
Bathroom Total
2
Bedrooms Above Ground
4
Bedrooms Total
4
Appliances
Dishwasher, Stove, Refrigerator
Basement Development
Unfinished
Basement Type
Full (unfinished)
Construction Style Attachment
Detached
Cooling Type
None
Exterior Finish
Vinyl Siding
Foundation Type
Block
Heating Fuel
Natural Gas
Heating Type
Forced Air
Stories Total
2
Size Interior
1,100 - 1,500 Sqft
Type
House
Utility Water
Municipal Water
Parking
No Garage
—
Land
Acreage
No
Sewer
Sanitary Sewer
Size Depth
116 Ft ,9 In
Size Frontage
54 Ft ,9 In
Size Irregular
54.8 X 116.8 Ft
Size Total Text
54.8 X 116.8 Ft|under 1/2 Acre
Zoning Description
Residential
Monthly payment estimate
$
Estimated payment—per month
Mortgage amount
—
Total interest
—
Down payments under 20% typically require mortgage default insurance (CMHC), which is not included in this estimate.
Estimate only — excludes property tax, insurance and condo fees. Rates compound semi-annually as is standard for Canadian mortgages.