For Sale Single Family
MLS® X13074138

664 Glenhurst Crescent

$849,800
Ottawa, Ontario K1J 7B7
4 Bedrooms
2 Bathrooms
1,500 - 2,000 sqft Interior
4 Parking spaces
51 X 92.2 Ft ; Irregular -See Geo Lot size
Fireplace Central Air Conditioning Forced Air

About this home

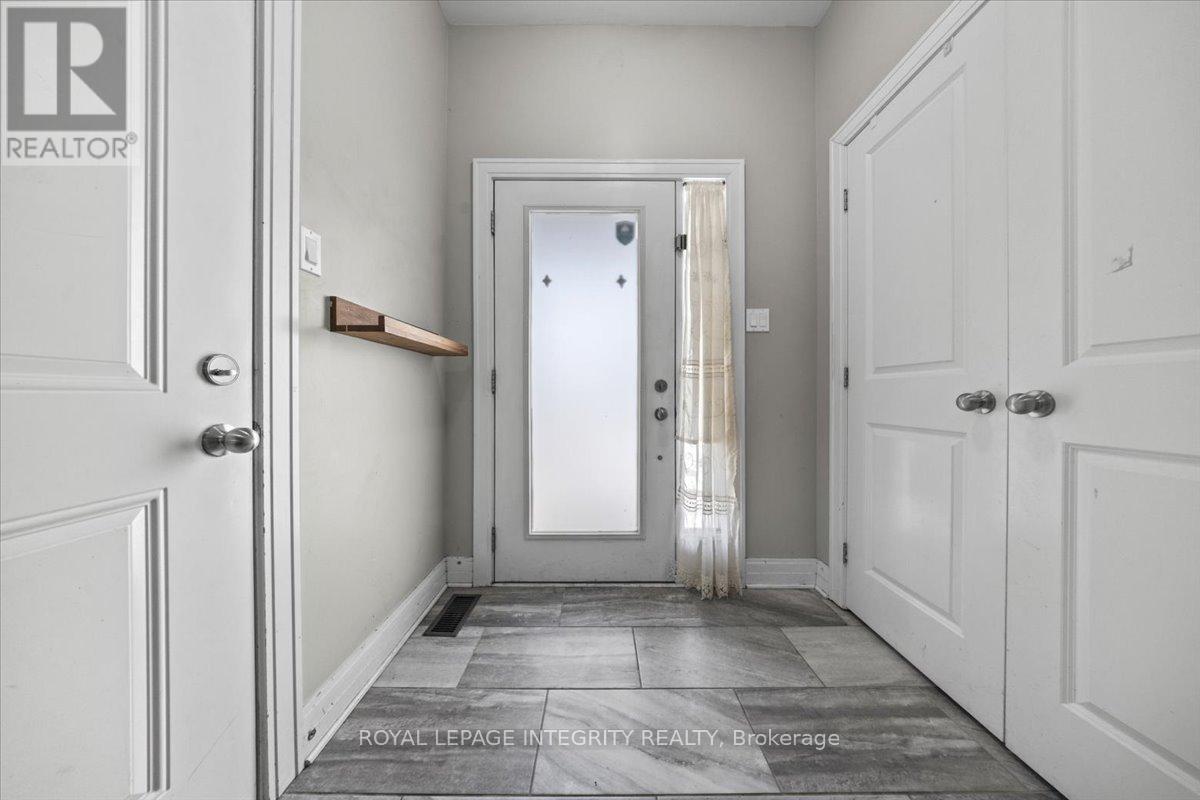
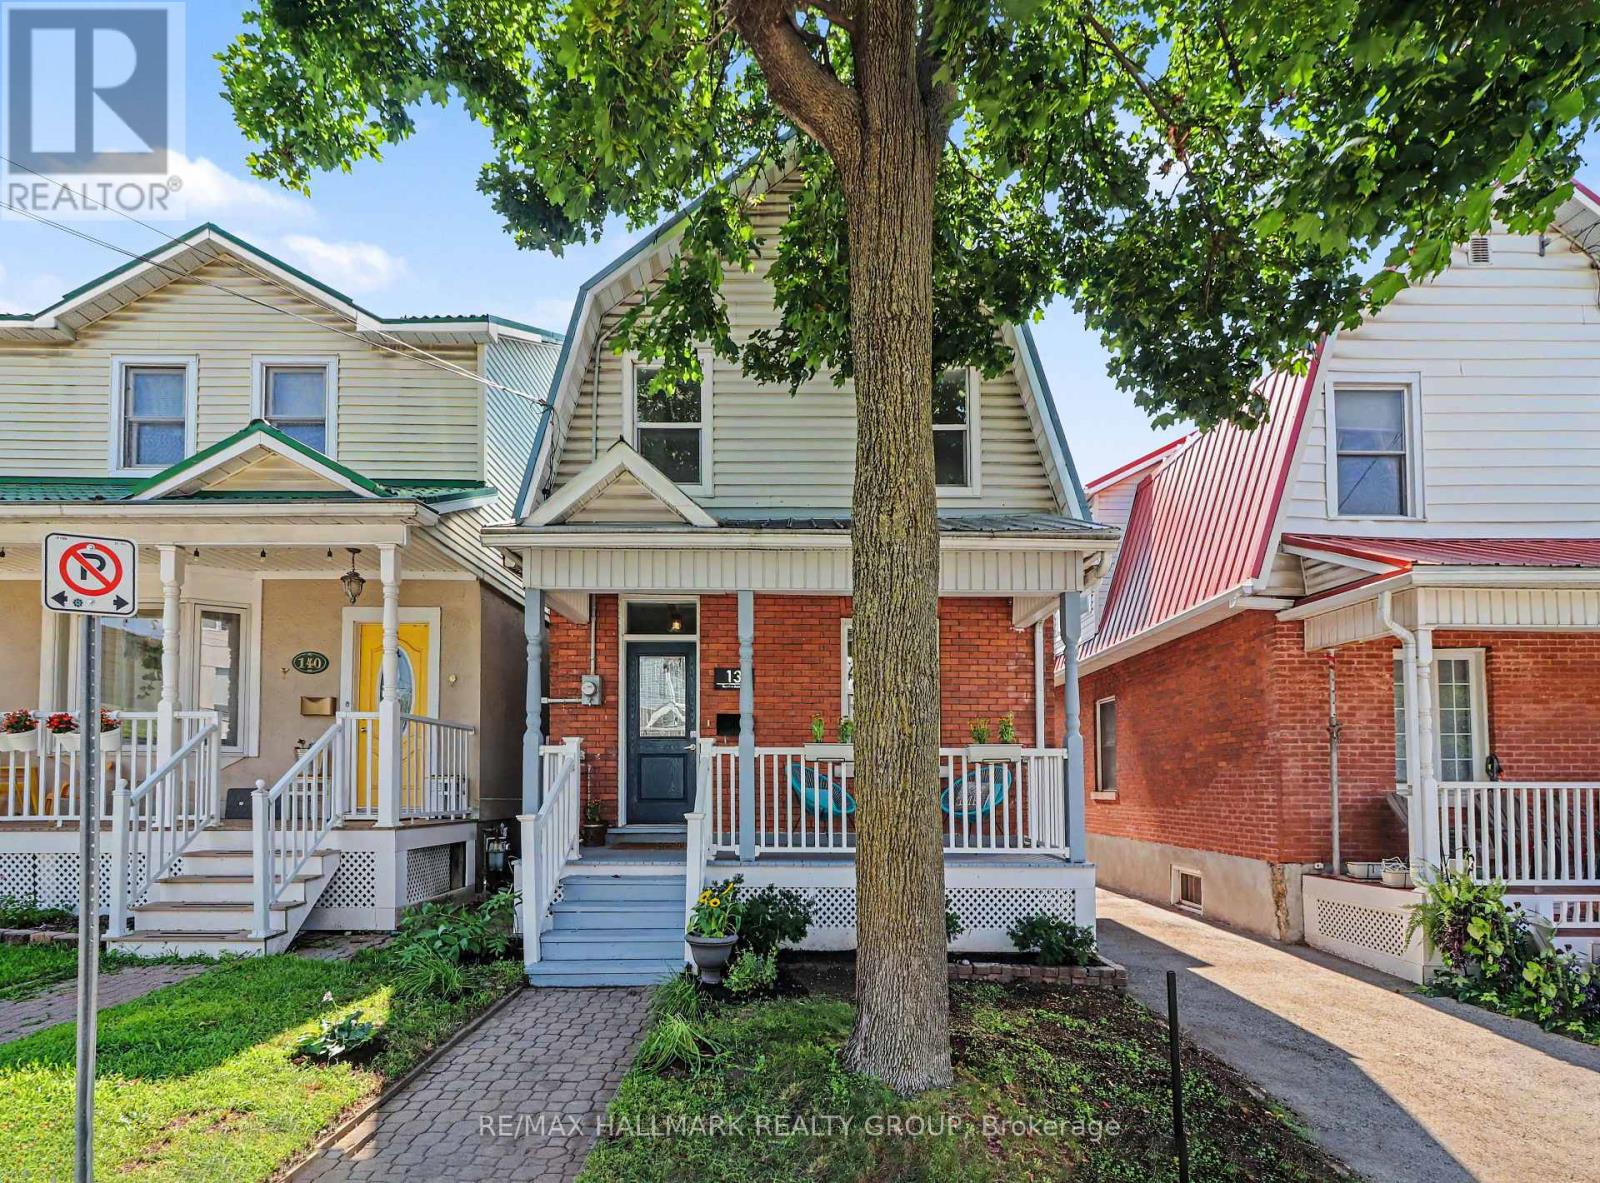
Welcome to 664 Glenhurst Crescent, a beautifully maintained home on a quiet crescent in one of Ottawa's most sought-after, family-friendly neighbourhoods. This spacious property features 4+1 bedrooms and 2 full bathrooms on a desirable pie-shaped lot, with a deep, professionally landscaped front yard and an extended driveway accommodating up to three vehicles. A gracious foyer leads to a thoughtfully designed layout, including a versatile main-floor office or bedroom with a convenient 3-piece bath-ideal for guests or multi-generational living. The entertaining-sized living room boasts a dramatic cathedral ceiling, large panoramic window, and cozy gas fireplace, seamlessly flowing into the formal dining room. The bright kitchen offers granite countertops, a gas stove, skylight, pantry, and breakfast area with patio doors opening to a spacious deck with a retractable awning-perfect for relaxing or hosting. The home is completely carpet-free for modern style and easy maintenance. Upstairs features three comfortable bedrooms and a well-maintained 5-piece bathroom with double sinks. The finished lower level adds valuable living space with a family room, guest suite or office, laundry, workshop, and ample storage. Ideally located steps to Ottawa River pathways, parks, shopping, and the new LRT, with quick access to downtown and within walking distance to Colonel By Secondary School and its renowned IB Program-this is a rare opportunity to own a spacious, well-cared-for home in a prime location. (id:28469)

Virtual tour

Facts & features

Property

MLS® Number
X13074138
Property Type
Single Family
Neighbourhood
Beacon Hill North
Community Name
2102 - Beacon Hill North
Ownership
Freehold
Features
Carpet Free
Parking Space Total
4

Building

Bathroom Total
2
Bedrooms Above Ground
4
Bedrooms Total
4
Amenities
Fireplace(s)
Appliances
Dishwasher, Dryer, Freezer, Hood Fan, Water Heater, Microwave, Stove, Washer, Refrigerator
Basement Development
Finished
Basement Type
Full (finished)
Construction Style Attachment
Detached
Construction Style Split Level
Sidesplit
Cooling Type
Central Air Conditioning
Exterior Finish
Stone, Stucco
Fireplace Present
Yes
Fireplace Total
1
Foundation Type
Concrete
Heating Fuel
Natural Gas
Heating Type
Forced Air
Size Interior
1,500 - 2,000 Sqft
Type
House
Utility Water
Municipal Water

Parking

Attached Garage
Garage

Land

Acreage
No
Sewer
Sanitary Sewer
Size Depth
92 Ft ,2 In
Size Frontage
51 Ft
Size Irregular
51 X 92.2 Ft ; Irregular -see Geo
Size Total Text
51 X 92.2 Ft ; Irregular -see Geo

Monthly payment estimate

$
Estimated payment per month
Mortgage amount
Total interest

Estimate only — excludes property tax, insurance and condo fees. Rates compound semi-annually as is standard for Canadian mortgages.

Rooms

Lower Level

  • Laundry Room 2.7 m x 1.41 m
  • Utility Room 3.46 m x 1.86 m
  • Media 3.37 m x 2.76 m
  • Recreational, Games Room 5.89 m x 2.74 m

Main Level

  • Living Room 6.35 m x 3.75 m
  • Dining Room 3.75 m x 2.74 m
  • Kitchen 2.18 m x 2.89 m

Upper Level

  • Primary Bedroom 3.86 m x 3.83 m
  • Bedroom 3.63 m x 2.76 m
  • Bedroom 2 3.16 m x 2.63 m
  • Bathroom 2.84 m x 1.37 m

Ground Level

  • Bathroom 1.34 m x 1.8 m
  • Office 3.44 m x 2.56 m

Location

664 Glenhurst Crescent, Ottawa, Ontario K1J 7B7  ·  Get directions