

About this home
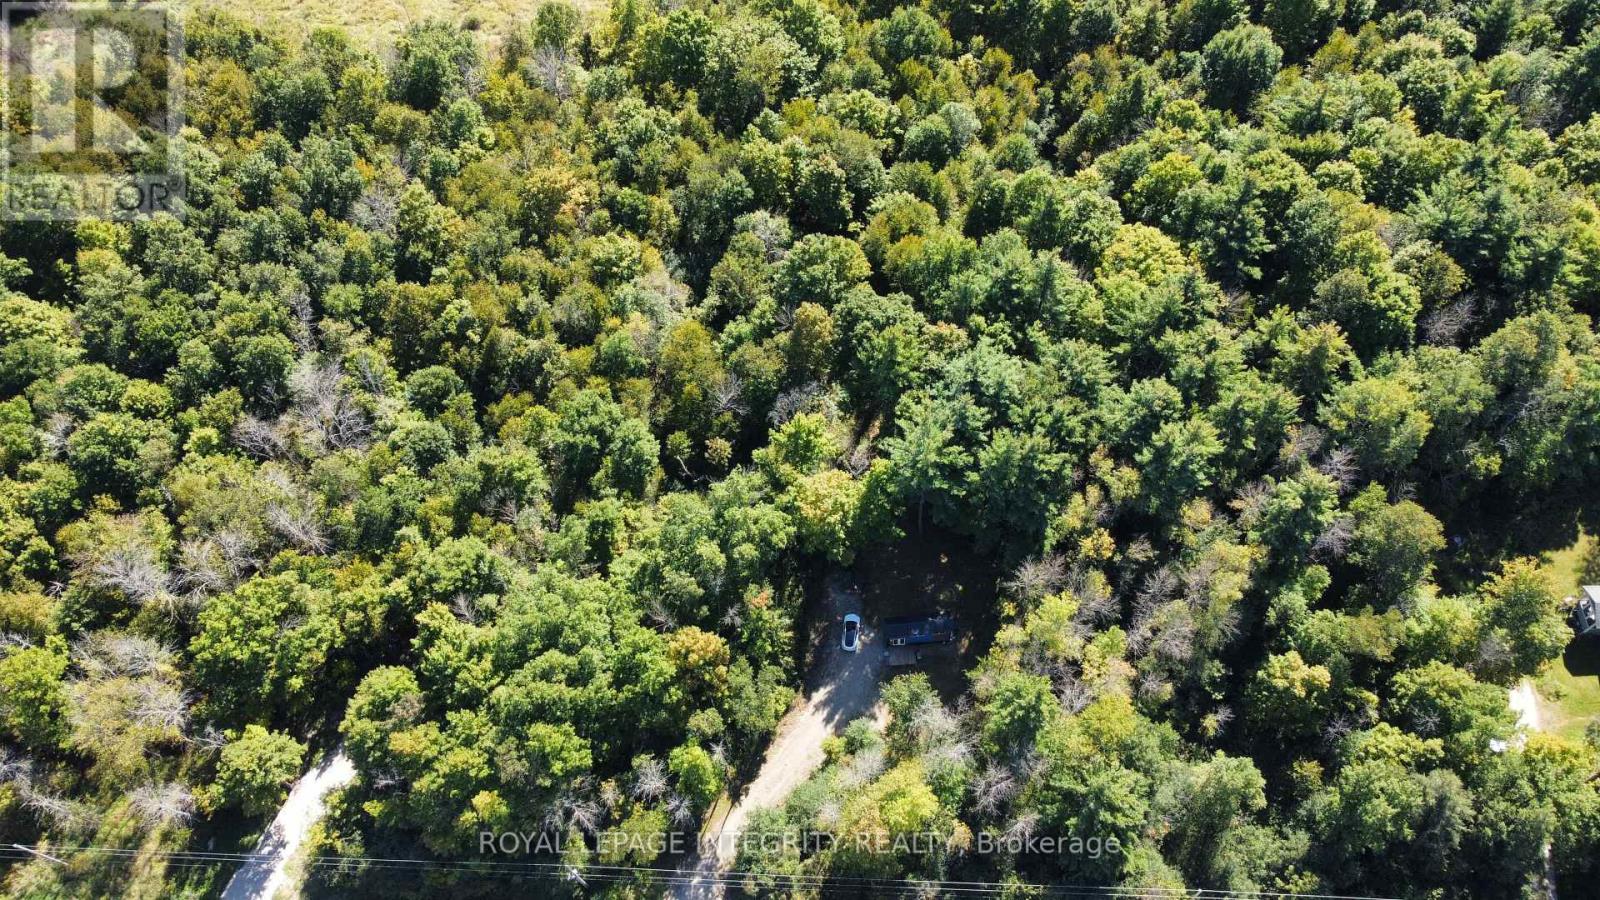
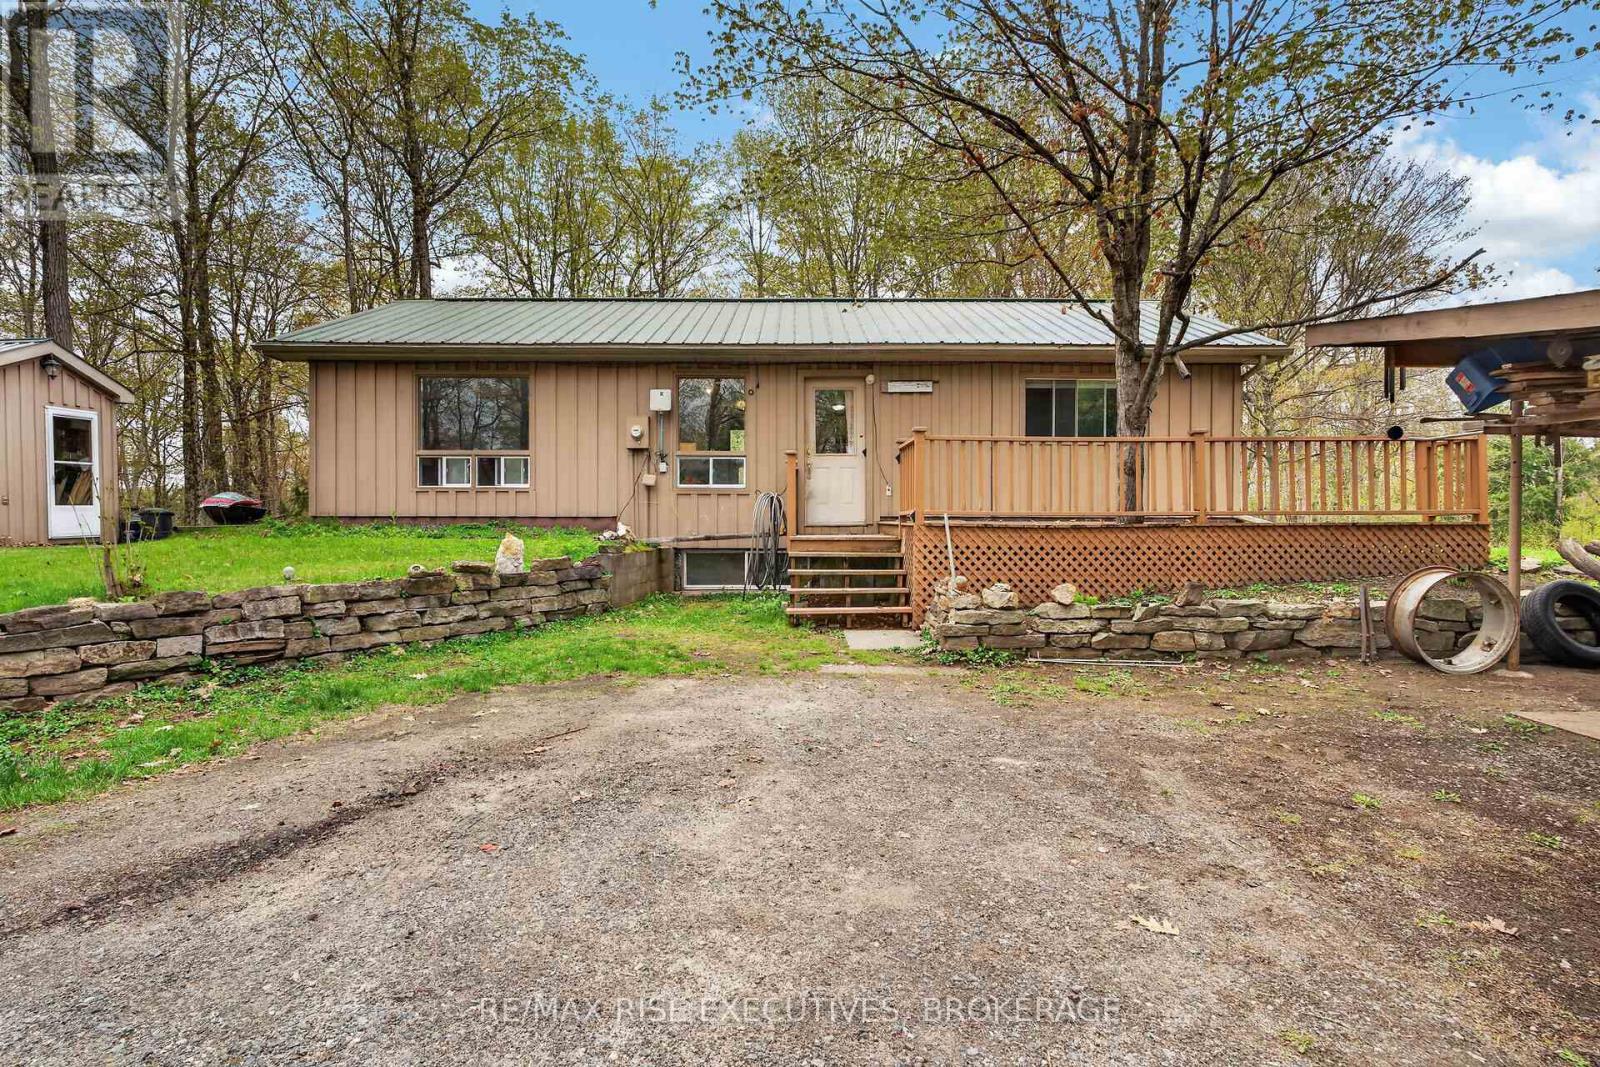
Welcome to your waterfront retreat on beautiful Bennett Lake. Lovingly maintained, this charming three-bed, one-bath cottage offers the perfect balance of comfort and timeless cottage living. Step inside to a bright, welcoming interior where abundant natural light pours through new windows installed in 2025. The kitchen has also been updated with a new refrigerator and stove (2025), adding modern convenience to this inviting cottage. Framed by picturesque lake views, the airy living spaces create a warm and welcoming atmosphere throughout. Thoughtfully cared for and move-in ready, this cottage allows you to begin enjoying the waterfront lifestyle from the moment you arrive. Designed for making the most of outdoor living, the spacious open deck is ideal for entertaining, outdoor dining, or simply relaxing while taking in the peaceful surroundings. Just off the living room, the gazebo seamlessly extends the living space outdoors, providing the perfect setting for your morning coffee, an afternoon with a good book, or evening gatherings with family and friends. The waterfront has been enhanced with newly renewed cement steps, providing easy and secure access to the lake. The property is also well equipped with three storage sheds, offering ample space for recreational gear and seasonal equipment, as well as a private dock ready for swimming, fishing, boating, and endless days spent on the water. For added convenience and peace of mind, the lake intake system is equipped with both a UV purification system and a sediment filter. Renowned for its scenic shoreline and exceptional recreational opportunities, Bennett Lake stretches approximately 16 km through Eastern Ontario's picturesque cottage country. Combined with its tranquil setting and convenient proximity to Perth and surrounding communities, this property offers an exceptional opportunity to enjoy the very best of waterfront living. (id:28469)
Facts & features
Property
- MLS® Number
- X13507752
- Property Type
- Single Family
- Community Name
- 906 - Bathurst/Burgess & Sherbrooke (Bathurst) Twp
- Ownership
- Leasehold/leased Land
- Community Features
- Fishing
- Easement
- Unknown
- Features
- Hillside, Flat Site, Lighting
- Parking Space Total
- 2
- Structure
- Deck, Patio(s), Porch, Dock
- View Type
- Lake View, View Of Water
- Water Front Name
- Bennett Lake
- Water Front Type
- Waterfront On Lake
Building
- Bathroom Total
- 1
- Bedrooms Above Ground
- 3
- Bedrooms Total
- 3
- Amenities
- Canopy, Fireplace(s)
- Appliances
- Water Treatment, Water Purifier, Microwave, Stove, Wine Fridge, Refrigerator
- Architectural Style
- Bungalow
- Basement Features
- Separate Entrance
- Basement Type
- N/a
- Construction Style Attachment
- Detached
- Construction Style Other
- Seasonal
- Exterior Finish
- Vinyl Siding
- Fireplace Present
- Yes
- Fireplace Total
- 1
- Foundation Type
- Block
- Heating Fuel
- Electric
- Heating Type
- Baseboard Heaters
- Stories Total
- 1
- Size Interior
- 700 - 1,100 Sqft
- Type
- House
Parking
- No Garage
- —
Land
- Access Type
- Private Docking, Private Road
- Acreage
- No
- Sewer
- Septic System
Utilities
- Cable
- Available
- Electricity
- Installed
Monthly payment estimate
- Mortgage amount
- —
- Total interest
- —
Down payments under 20% typically require mortgage default insurance (CMHC), which is not included in this estimate.
Estimate only — excludes property tax, insurance and condo fees. Rates compound semi-annually as is standard for Canadian mortgages.
Rooms
Main Level
- Kitchen 3.31 m x 3.03 m
- Bathroom 2.17 m x 1.65 m
- Living Room 4.95 m x 4.77 m
- Family Room 3.34 m x 2.96 m
- Primary Bedroom 3.57 m x 3.55 m
- Bedroom 3.27 m x 2.33 m
- Bedroom 3.14 m x 2.33 m
Location
664 Raby Road, Tay Valley, Ontario K0H 2B0 · Get directions
The trademarks REALTOR®, REALTORS®, and the REALTOR® logo are controlled by The Canadian Real Estate Association (CREA) and identify real estate professionals who are members of CREA. The trademarks MLS®, Multiple Listing Service® and the associated logos are owned by The Canadian Real Estate Association (CREA) and identify the quality of services provided by real estate professionals who are members of CREA. The trademark DDF® is owned by The Canadian Real Estate Association (CREA) and identifies CREA's Data Distribution Facility (DDF®)
July 20 2026 07:33:21
Ottawa Real Estate Board
Century 21 Synergy Realty Inc.
