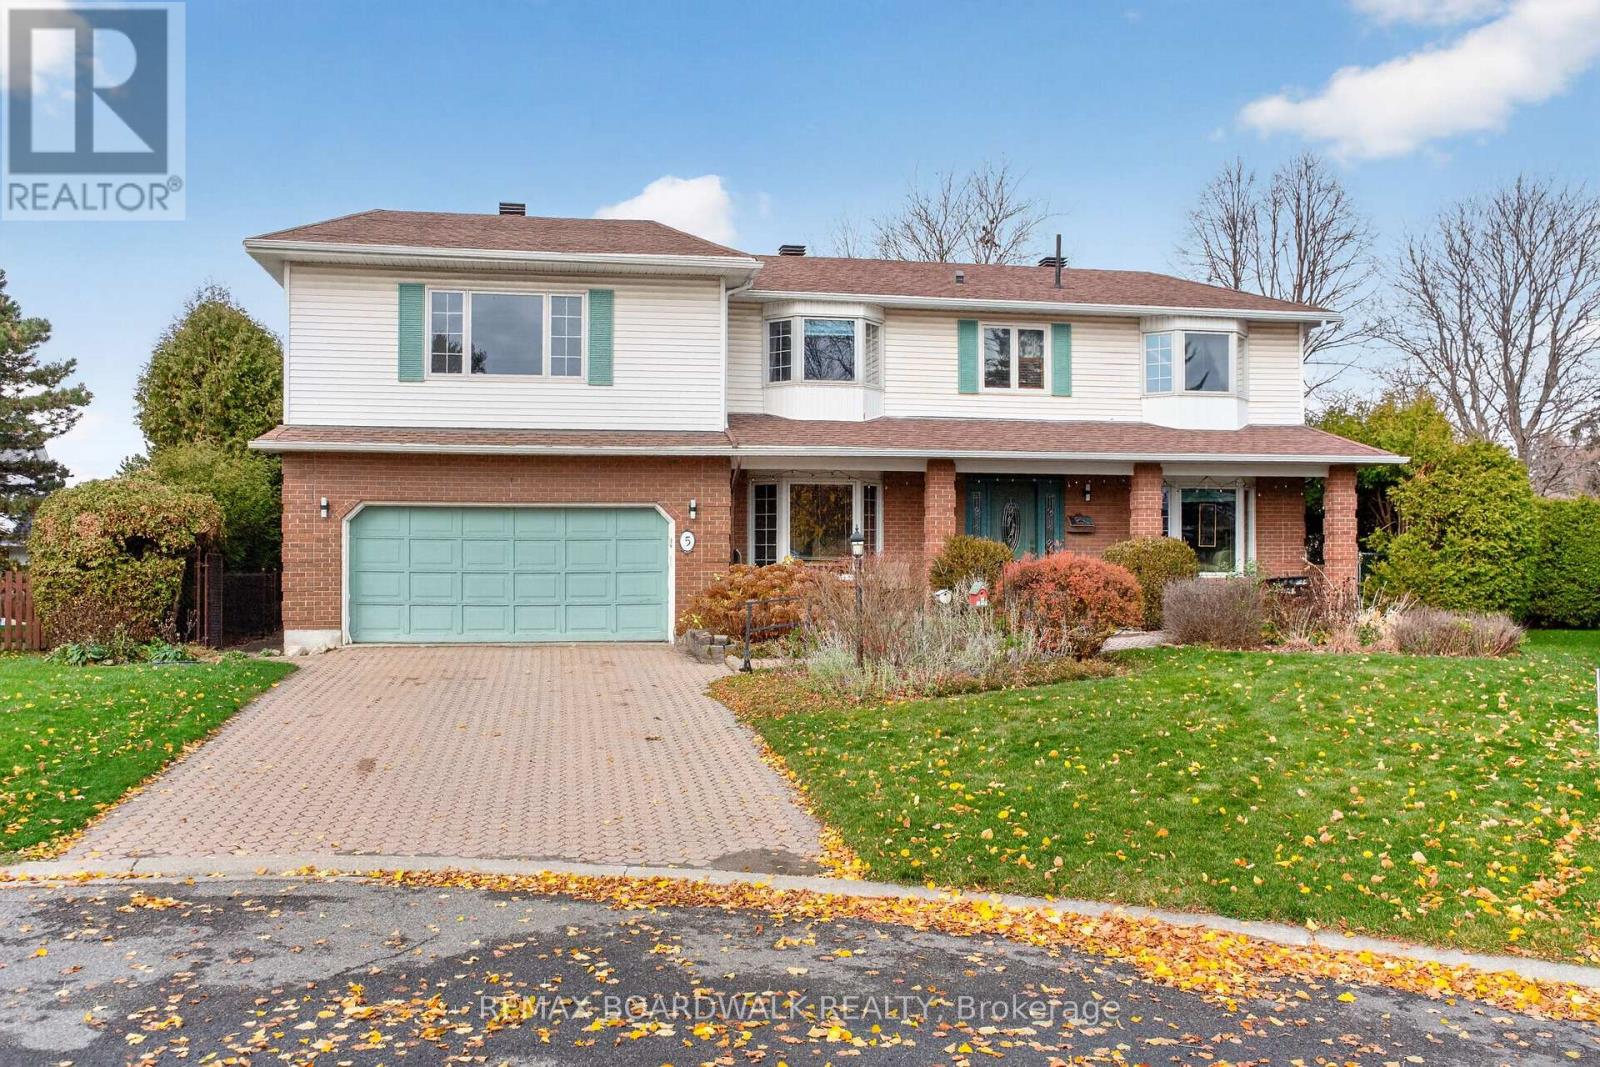
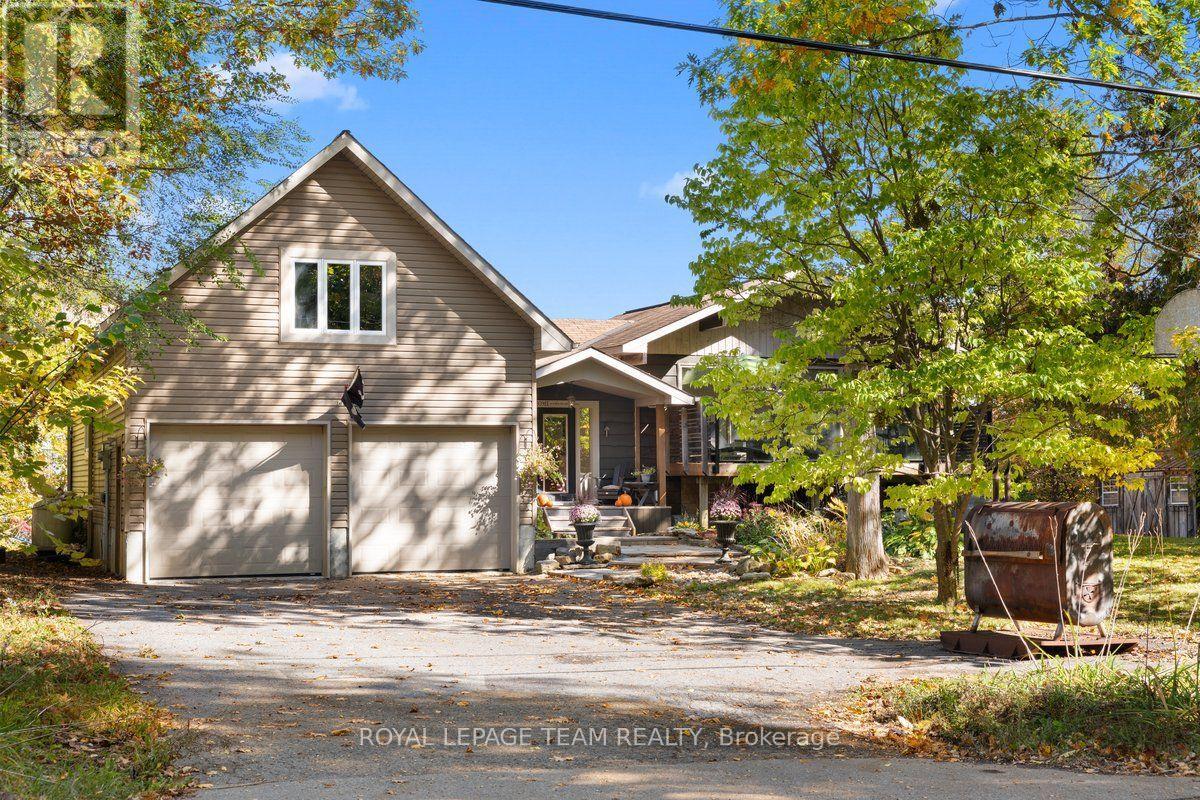
Welcome to Westboro, where timeless character meets modern living! Nestled in one of Ottawa's most sought-after neighbourhoods, this charming vintage home blends its original appeal with thoughtful modern upgrades. Offering 3 bedrooms, 3 bathrooms and an additional bedroom in the basement, there is plenty of room for comfortable family living. Move-in ready and full of character, this home also offers an exciting opportunity for those dreaming of something more. With available and approved plans already prepared for an extension on the main floor, and an expansive basement rec room with a bedroom and bathroom. The next owners have the option to enjoy the home as is or take the vision further and create a truly remarkable Westboro masterpiece. Step outside to a beautiful backyard surrounded by mature trees, offering a peaceful setting to relax, entertain and enjoy. All of this in the heart of Westboro, just moments from boutique shops, trendy restaurants, cafés, parks, schools, cycling paths and the Ottawa River. Whether you're looking for a home to love today or an opportunity to create your forever dream home, this is a rare chance to make your mark in one of Ottawa's most loved central communities! (id:28469)
Virtual tour
Facts & features
Property
MLS® Number
X14154924
Property Type
Single Family
Neighbourhood
Highland Park
Community Name
5105 - Laurentianview
Ownership
Freehold
Amenities Near By
Public Transit, Schools
Parking Space Total
3
Building
Bathroom Total
4
Bedrooms Above Ground
3
Bedrooms Below Ground
1
Bedrooms Total
4
Age
51 To 99 Years
Appliances
Dishwasher, Gas Stove(s), Window Coverings, Refrigerator
Basement Development
Partially Finished
Basement Type
N/a (partially Finished)
Construction Style Attachment
Detached
Cooling Type
Central Air Conditioning
Exterior Finish
Brick
Foundation Type
Concrete
Half Bath Total
1
Heating Fuel
Natural Gas
Heating Type
Forced Air
Stories Total
2
Size Interior
1,500 - 2,000 Sqft
Type
House
Utility Water
Municipal Water
Parking
Attached Garage
—
Garage
—
Land
Acreage
No
Fence Type
Fenced Yard
Land Amenities
Public Transit, Schools
Sewer
Sanitary Sewer
Size Depth
110 Ft ,7 In
Size Frontage
63 Ft ,6 In
Size Irregular
63.5 X 110.6 Ft
Size Total Text
63.5 X 110.6 Ft
Utilities
Cable
Installed
Electricity
Installed
Sewer
Installed
Monthly payment estimate
$
Estimated payment—per month
Mortgage amount
—
Total interest
—
Down payments under 20% typically require mortgage default insurance (CMHC), which is not included in this estimate.
Estimate only — excludes property tax, insurance and condo fees. Rates compound semi-annually as is standard for Canadian mortgages.
Cost of ownership
Est. monthly payment
$5,269/mo
Ontario land transfer tax
$20,273 one-time
Payment assumes 20% down over 25 years. First-time buyers may get up to $4,000 back on land transfer tax.