For Rent Single Family

67 Ashpark Crescent

$2,700 Monthly
Ottawa, Ontario K1T 3N7

3 Bedrooms
3 Bathrooms
1,100 - 1,500 sqft Interior
3 Parking spaces
23.6 X 98.4 Ft Lot size
1 day ago Listed
Fireplace Central Air Conditioning Forced Air Landscaped Finished basement

About this home

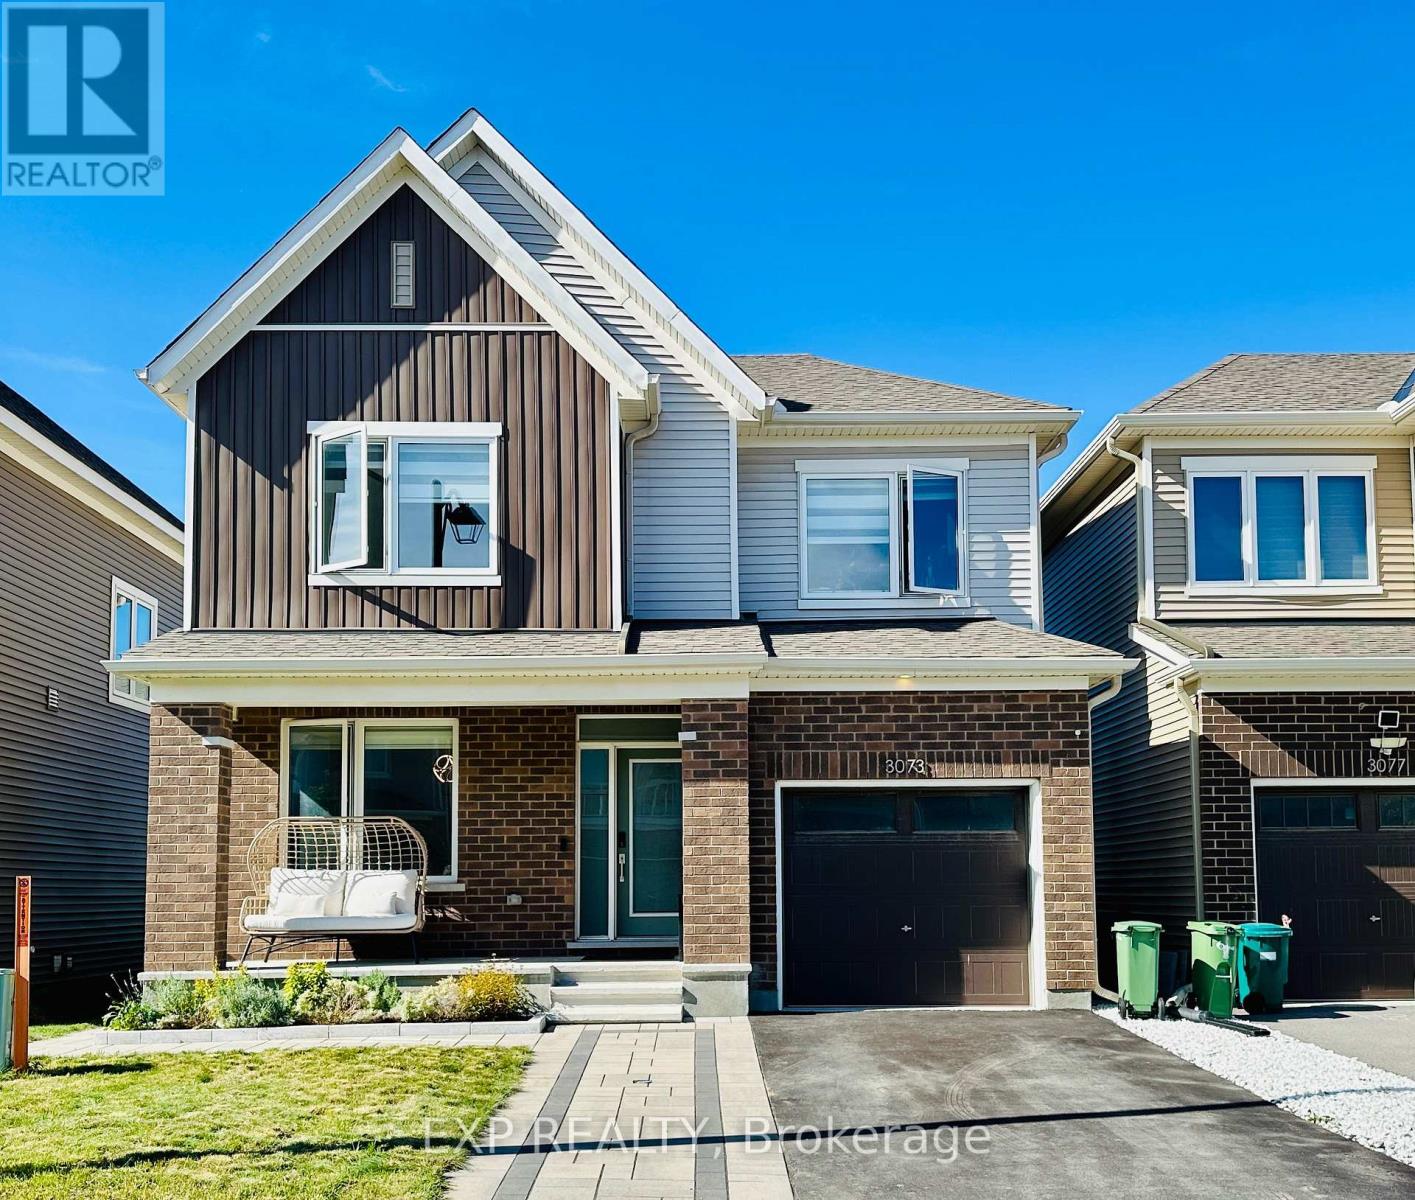
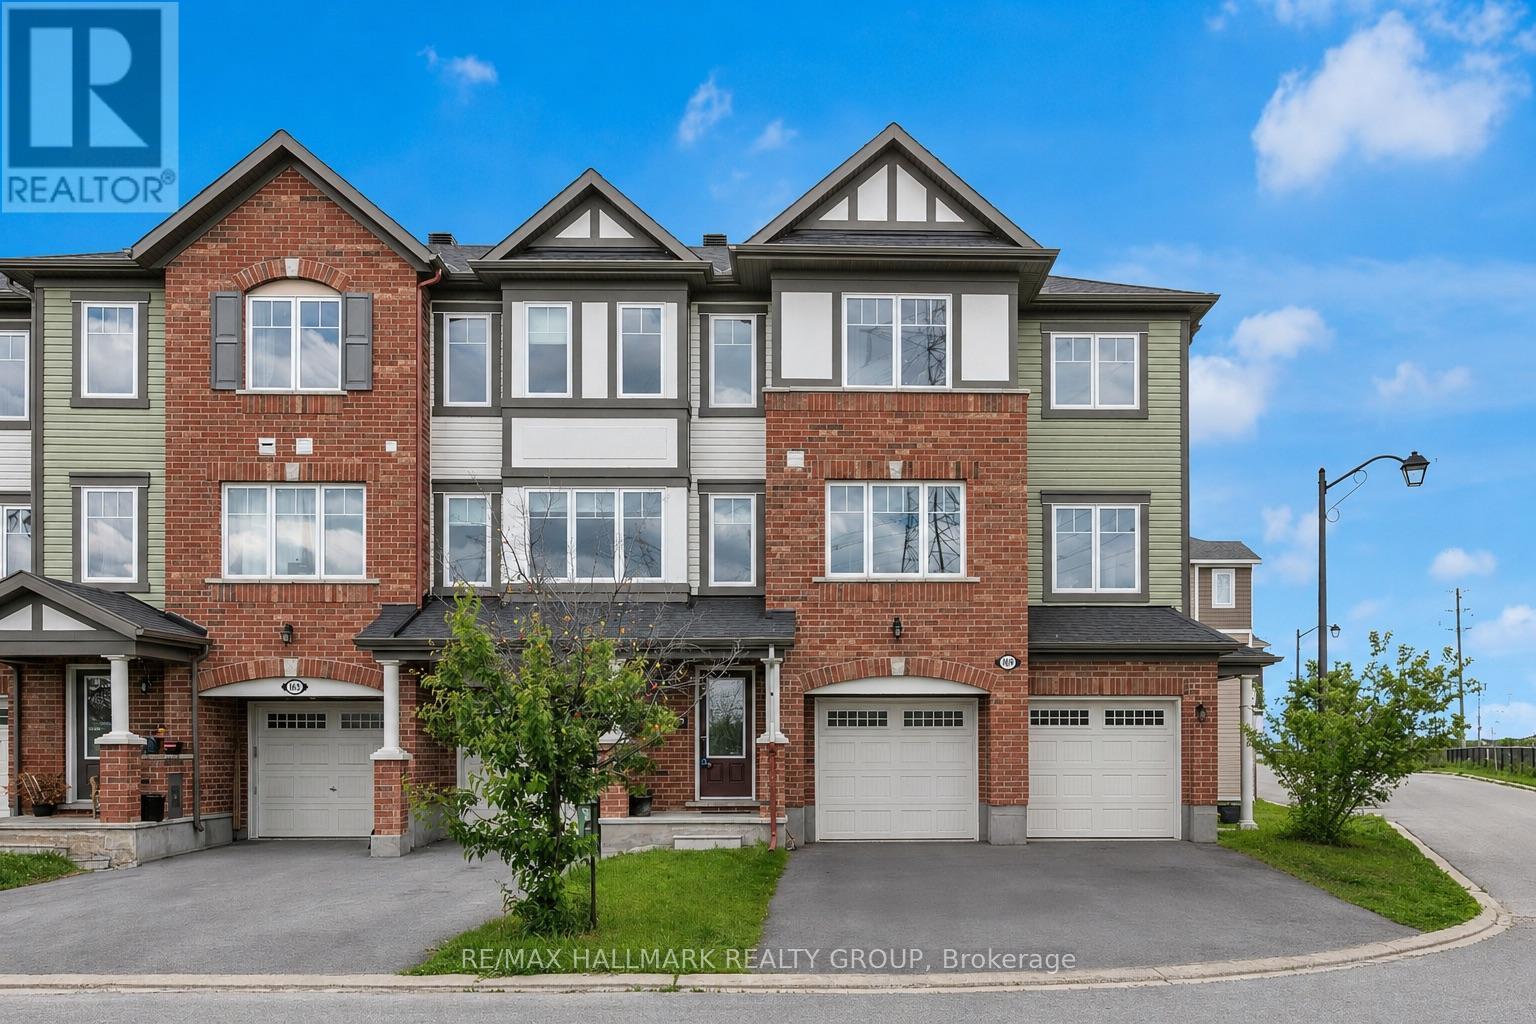
Bright, spacious and move-in ready, this 3-bedroom, 3-bathroom rental offers plenty of room both inside and out. The main level is filled with natural light and features a spacious kitchen with plenty of cabinetry and all appliances included. The dining room has patio doors leading directly to the back deck and fully fenced yard, complete with interlock and lots of space to relax or entertain. The family room features a cozy natural gas fireplace, while the fully finished basement provides even more living space. Outside, enjoy a welcoming front porch, mature trees, landscaped grounds and a paved driveway. Private parking for 3 vehicles, including 1 garage space, adds extra convenience. A great rental with plenty of space, a private backyard and everything you need to feel at home. (id:28469)

Facts & features

Property

MLS® Number
X13729092
Property Type
Single Family
Neighbourhood
Greenboro
Community Name
3806 - Hunt Club Park/Greenboro
Ownership
Freehold
Amenities Near By
Place Of Worship, Schools, Park
Community Features
Community Centre, School Bus
Features
In Suite Laundry
Parking Space Total
3
Structure
Deck, Porch, Patio(s)

Building

Bathroom Total
3
Bedrooms Above Ground
3
Bedrooms Total
3
Amenities
Fireplace(s)
Appliances
Dishwasher, Dryer, Hood Fan, Stove, Washer, Refrigerator
Basement Development
Finished
Basement Type
Full (finished)
Construction Style Attachment
Attached
Cooling Type
Central Air Conditioning
Exterior Finish
Brick
Fireplace Present
Yes
Fireplace Total
1
Foundation Type
Concrete
Half Bath Total
1
Heating Fuel
Natural Gas
Heating Type
Forced Air
Stories Total
2
Size Interior
1,100 - 1,500 Sqft
Type
Row / Townhouse
Utility Water
Municipal Water

Parking

Attached Garage
Garage

Land

Acreage
No
Fence Type
Fully Fenced, Fenced Yard
Land Amenities
Place Of Worship, Schools, Park
Landscape Features
Landscaped
Sewer
Sanitary Sewer
Size Depth
98 Ft ,4 In
Size Frontage
23 Ft ,7 In
Size Irregular
23.6 X 98.4 Ft
Size Total Text
23.6 X 98.4 Ft

Utilities

Cable
Available
Electricity
Installed
Sewer
Installed

Location

67 Ashpark Crescent, Ottawa, Ontario K1T 3N7  ·  Get directions

Want first look at new Hunt Club Park/Greenboro homes in this price range?

Create a free account