About this home
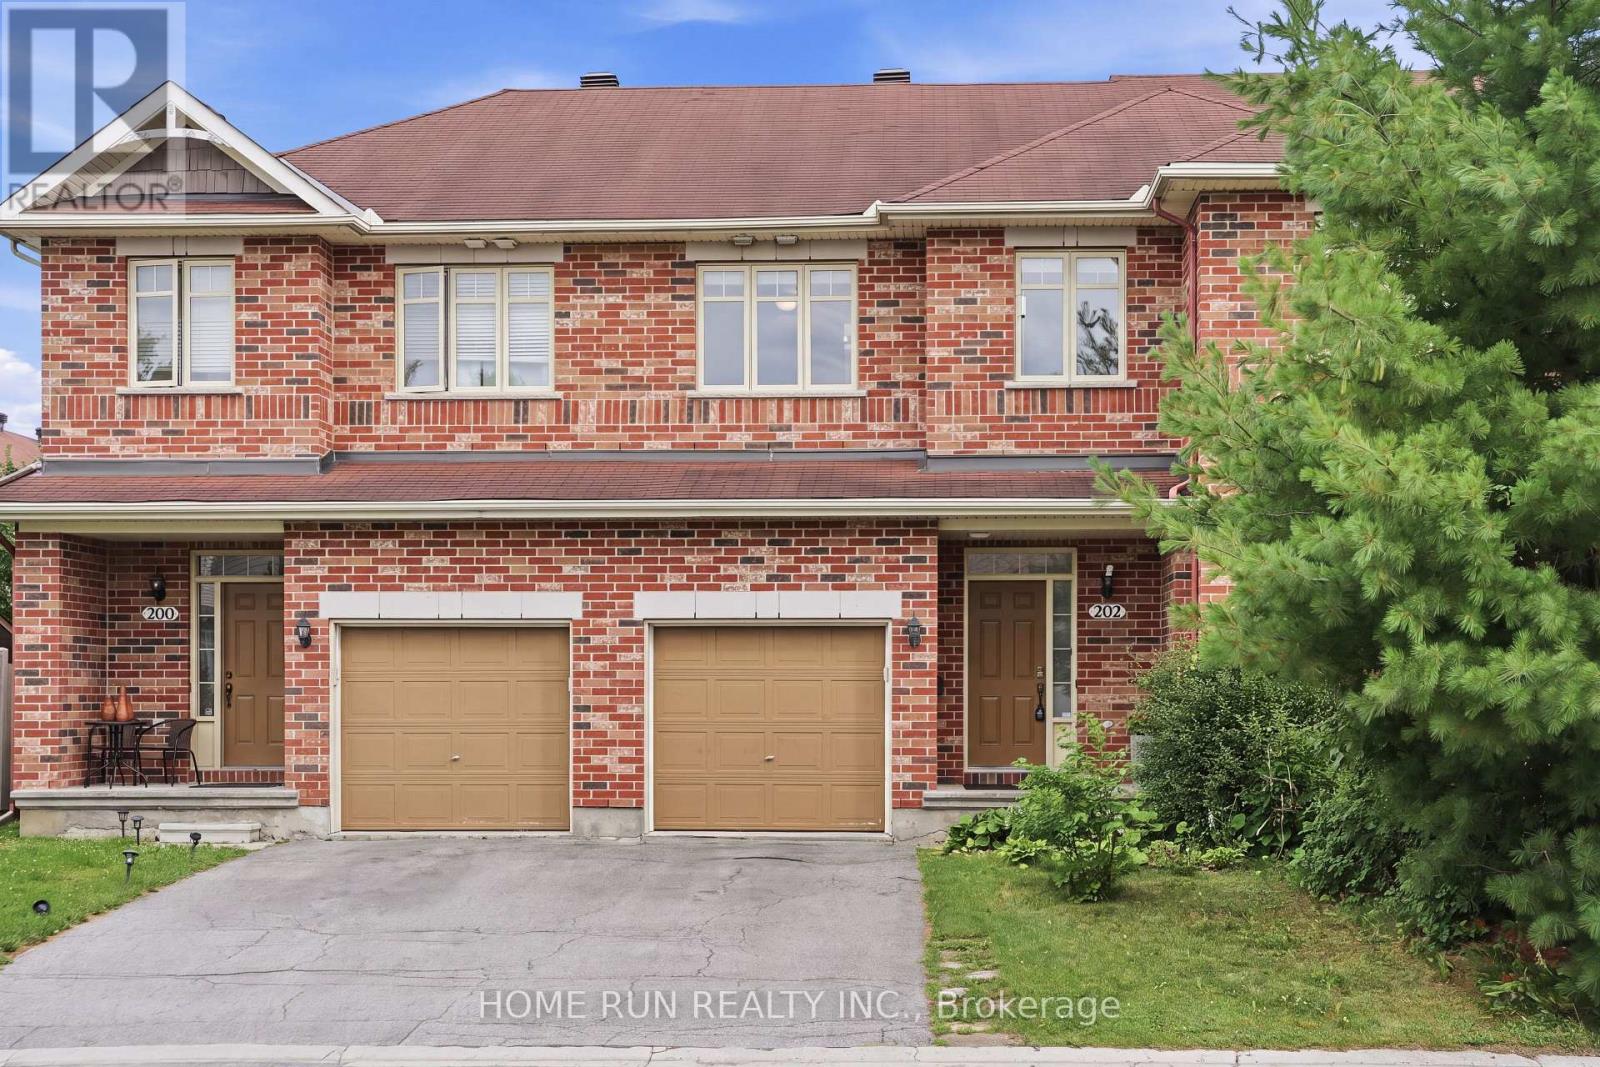
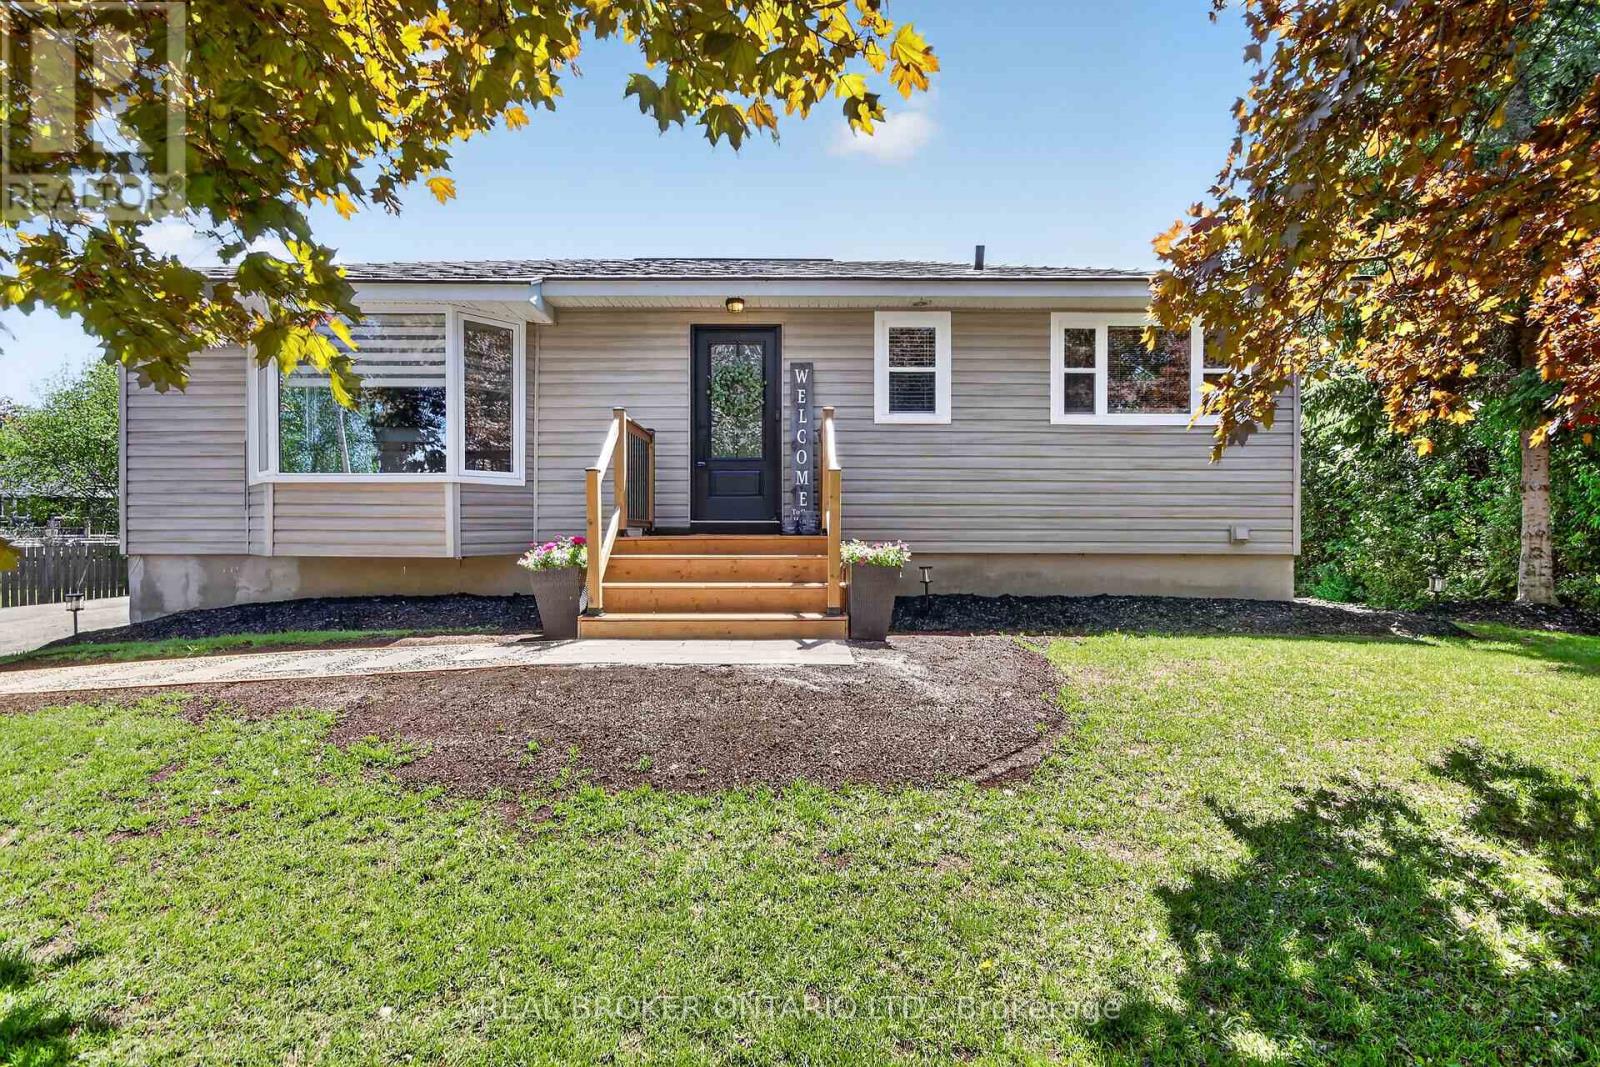
Step into this lovely, modern semi-detached gem nestled in central Kanata! Yes - it really does show like the pictures, it has been maintained in EXCELLENT CONDITION. This superb location is a dream for active families, sitting directly across from the Glen Cairn pool, library, community hub & tennis courts. Walk / drive to top-tier schools, local parks & shopping hubs in minutes. It's truly the ultimate blend of lifestyle, community, value and convenience in an active, family-friendly neighbourhood. Outside, boost your curb appeal with a gorgeous FRONT PORCH DECK (2023)-your new favorite spot to unwind. An EXTRA-LONG DRIVEWAY offers plenty of parking, leading to a massive, FULLY FENCED BACKYARD. This private oasis is absolutely perfect for summer BBQs, letting the kids and the pets run free, or starting your own garden. Inside, discover a stylish interior that is 100% move-in ready. The bright, open layout is designed for effortless family living. Cook in style within the refreshed kitchen boasting NEW APPLIANCES (2023) and upgraded flooring. A main-floor powder room adds convenience. Head upstairs to find three spacious bedrooms and a sleek bath with cozy carpet (2021). Plus, the FINISHED BASEMENT expands your living options, perfect as a media room, home gym, or children's play area. Turnkey UPDATES include: a newly replaced left-side backyard fence (2025), modern washer & dryer (2024), brand-new rental hot water tank (2024), high-efficiency FURNACE & AC (2023), premium kitchen appliances (2023), charming front porch (2023), patio door & flooring (2021), plus an updated electrical panel (2020). Combining an extraordinary location with thoughtful modern upgrades and a welcoming, family-friendly layout (with fenced yard!), this gorgeous home is fully prepared to welcome its next happy owners! Flexible closing available. (id:28469)
Facts & features
Property
- MLS® Number
- X13571536
- Property Type
- Single Family
- Community Name
- 9003 - Kanata - Glencairn/Hazeldean
- Ownership
- Freehold
- Amenities Near By
- Schools, Public Transit
- Community Features
- Community Centre
- Equipment Type
- Water Heater
- Parking Space Total
- 3
- Rental Equipment Type
- Water Heater
- Structure
- Porch
Building
- Bathroom Total
- 2
- Bedrooms Above Ground
- 3
- Bedrooms Total
- 3
- Appliances
- Dishwasher, Dryer, Hood Fan, Stove, Washer, Refrigerator
- Basement Development
- Finished
- Basement Type
- N/a (finished)
- Construction Style Attachment
- Semi-detached
- Cooling Type
- Central Air Conditioning
- Exterior Finish
- Brick, Vinyl Siding
- Foundation Type
- Concrete
- Half Bath Total
- 1
- Heating Fuel
- Natural Gas
- Heating Type
- Forced Air
- Stories Total
- 2
- Size Interior
- 1,100 - 1,500 Sqft
- Type
- House
- Utility Water
- Municipal Water
Parking
- No Garage
- —
Land
- Acreage
- No
- Fence Type
- Fenced Yard
- Land Amenities
- Schools, Public Transit
- Sewer
- Sanitary Sewer
- Size Depth
- 102 Ft ,3 In
- Size Frontage
- 38 Ft ,7 In
- Size Irregular
- 38.6 X 102.3 Ft
- Size Total Text
- 38.6 X 102.3 Ft
Utilities
- Cable
- Installed
- Electricity
- Installed
- Sewer
- Installed
Monthly payment estimate
- Mortgage amount
- —
- Total interest
- —
Down payments under 20% typically require mortgage default insurance (CMHC), which is not included in this estimate.
Estimate only — excludes property tax, insurance and condo fees. Rates compound semi-annually as is standard for Canadian mortgages.
Rooms
Second Level
- Primary Bedroom 15.97 m x 11.97 m
- Bedroom 2 9.97 m x 9.97 m
- Bedroom 3 9.97 m x 8.98 m
- Bathroom Measurements not available
Lower Level
- Recreational, Games Room 15.97 m x 11.97 m
- Laundry Room Measurements not available
Main Level
- Living Room 17.97 m x 11.97 m
- Dining Room 11.97 m x 9.97 m
- Kitchen 9.97 m x 9.97 m
- Bathroom Measurements not available
Location
67 Castlefrank Road, Ottawa, Ontario K2L 2E6 · Get directions
The trademarks REALTOR®, REALTORS®, and the REALTOR® logo are controlled by The Canadian Real Estate Association (CREA) and identify real estate professionals who are members of CREA. The trademarks MLS®, Multiple Listing Service® and the associated logos are owned by The Canadian Real Estate Association (CREA) and identify the quality of services provided by real estate professionals who are members of CREA. The trademark DDF® is owned by The Canadian Real Estate Association (CREA) and identifies CREA's Data Distribution Facility (DDF®)
July 16 2026 03:24:16
Ottawa Real Estate Board
Royal LePage Team Realty