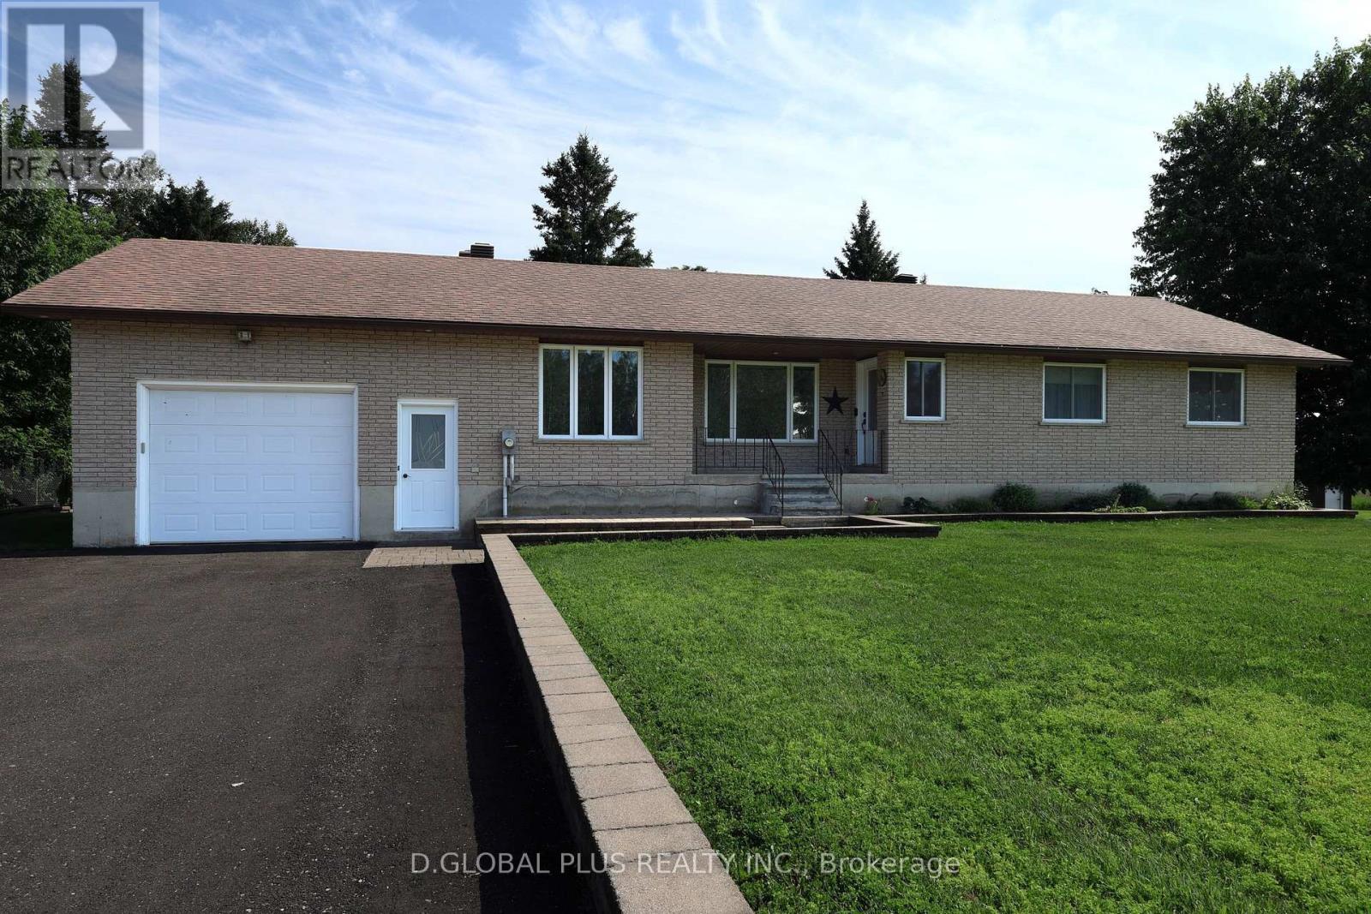
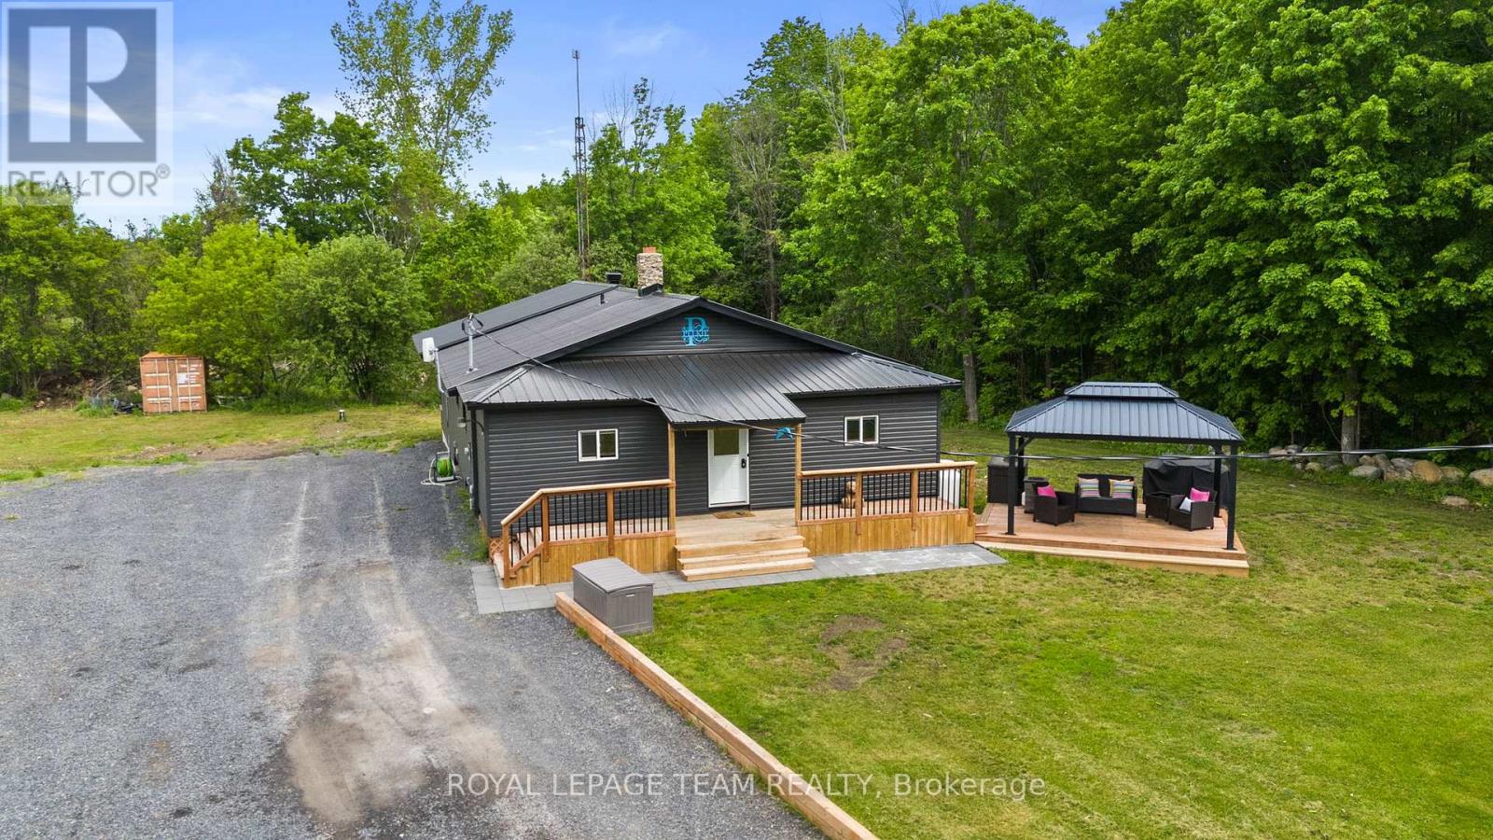
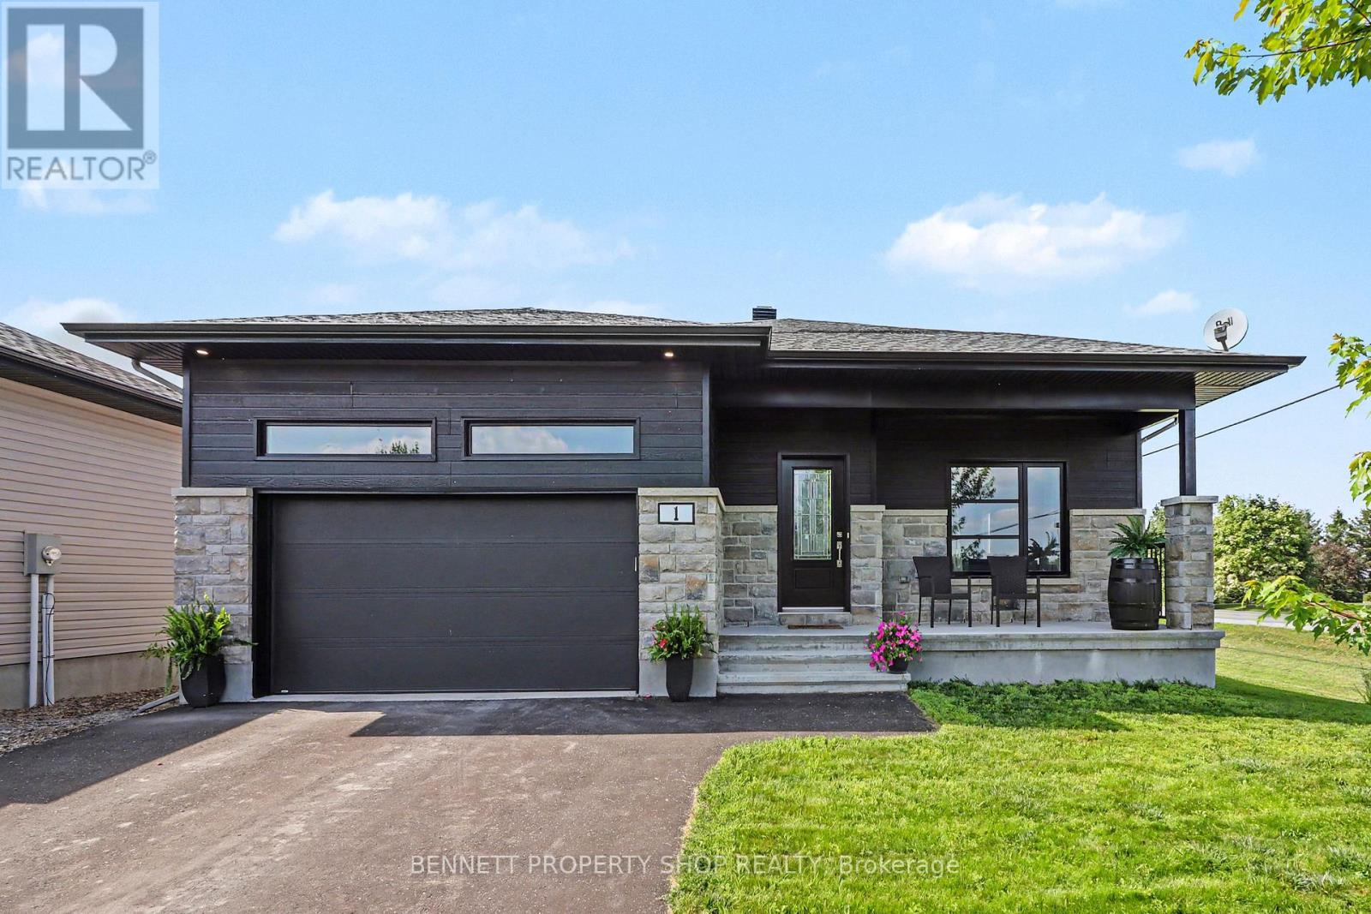
Welcome to 67 Front Street in Finch. This spacious 3+1 bedroom, 3 bathroom home offers incredible flexibility with the potential for one-level living, making it ideal for families, downsizers, or multi-generational living. The property features a large attached garage plus an impressive oversized detached garage/workshop that is fully insulated, heated with a gas furnace, serviced by its own hydro panel, and even includes a mechanic's pit-a rare feature that's perfect for automotive enthusiasts, mechanics, contractors, or anyone looking for exceptional workspace. Enjoy the privacy of no rear neighbours while benefiting from the convenience of municipal water and sewer services. This is a rare opportunity offering plenty of living space, unmatched garage amenities, and a property that's built for both everyday living and serious hobbies. A must-see with endless potential. (id:28469)
Facts & features
Property
MLS® Number
X13547266
Property Type
Single Family
Community Name
709 - Finch
Ownership
Freehold
Equipment Type
Water Heater
Parking Space Total
6
Rental Equipment Type
Water Heater
Building
Bathroom Total
5
Bedrooms Above Ground
3
Bedrooms Total
3
Appliances
Central Vacuum, Water Heater, Water Meter, Water Treatment
Architectural Style
Bungalow
Basement Development
Partially Finished
Basement Type
N/a (partially Finished)
Construction Style Attachment
Detached
Exterior Finish
Stone, Vinyl Siding
Foundation Type
Concrete
Heating Fuel
Natural Gas
Heating Type
Forced Air, Other, Radiant Heat
Stories Total
1
Size Interior
1,500 - 2,000 Sqft
Type
House
Utility Water
Municipal Water
Parking
Attached Garage
—
Garage
—
Land
Acreage
No
Sewer
Sanitary Sewer
Size Depth
208 Ft ,10 In
Size Frontage
121 Ft ,10 In
Size Irregular
121.9 X 208.9 Ft
Size Total Text
121.9 X 208.9 Ft
Monthly payment estimate
$
Estimated payment—per month
Mortgage amount
—
Total interest
—
Down payments under 20% typically require mortgage default insurance (CMHC), which is not included in this estimate.
Estimate only — excludes property tax, insurance and condo fees. Rates compound semi-annually as is standard for Canadian mortgages.
Location
67 Front St Street, North Stormont, Ontario K0C 1K0 ·
Get directions