For Sale Single Family

670 Van Buren Street

$725,000 Est. $3,210/mo ↓

North Grenville, Ontario K0G 1J0

3 Bedrooms
2 Bathrooms
1,100 - 1,500 sqft Interior
6 Parking spaces
258.7 X 974 Ft, 2 - 4.99 Acres Lot size
1 day ago Listed
Fireplace Central Air Conditioning Baseboard Heaters, Forced Air Acreage Landscaped Finished basement

About this home

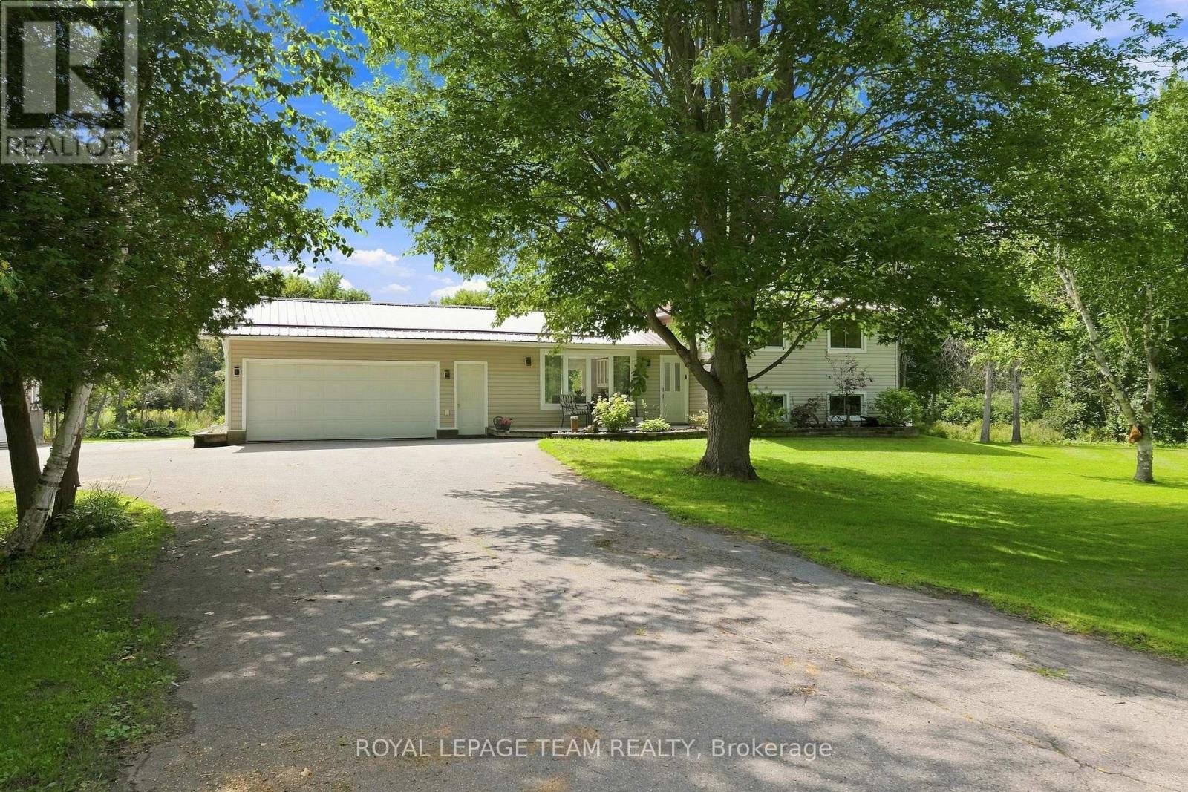
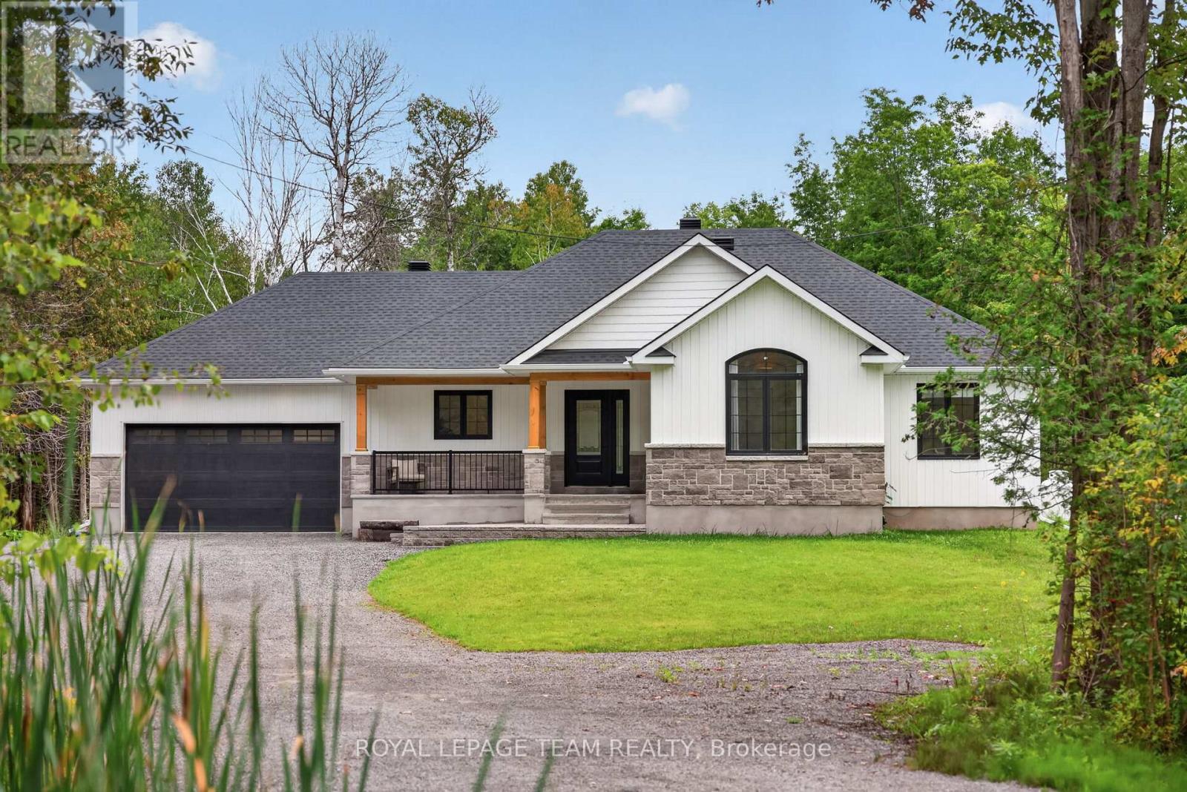
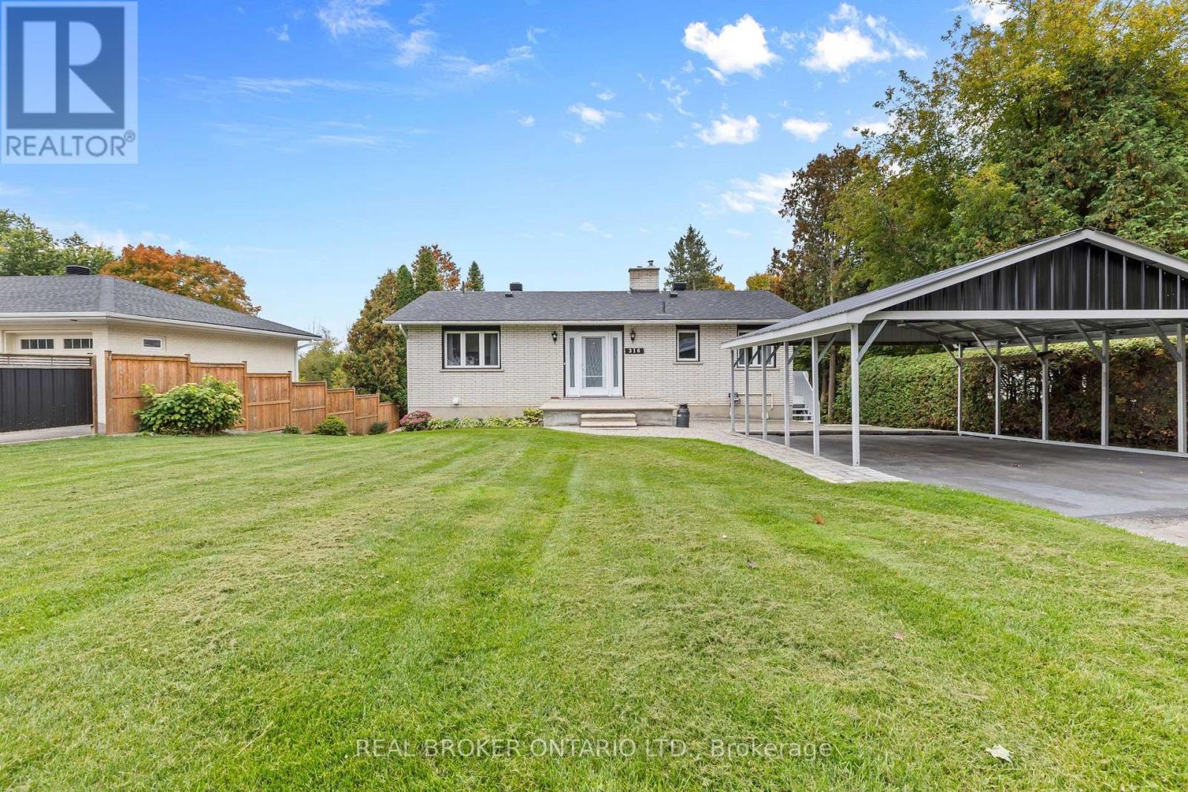
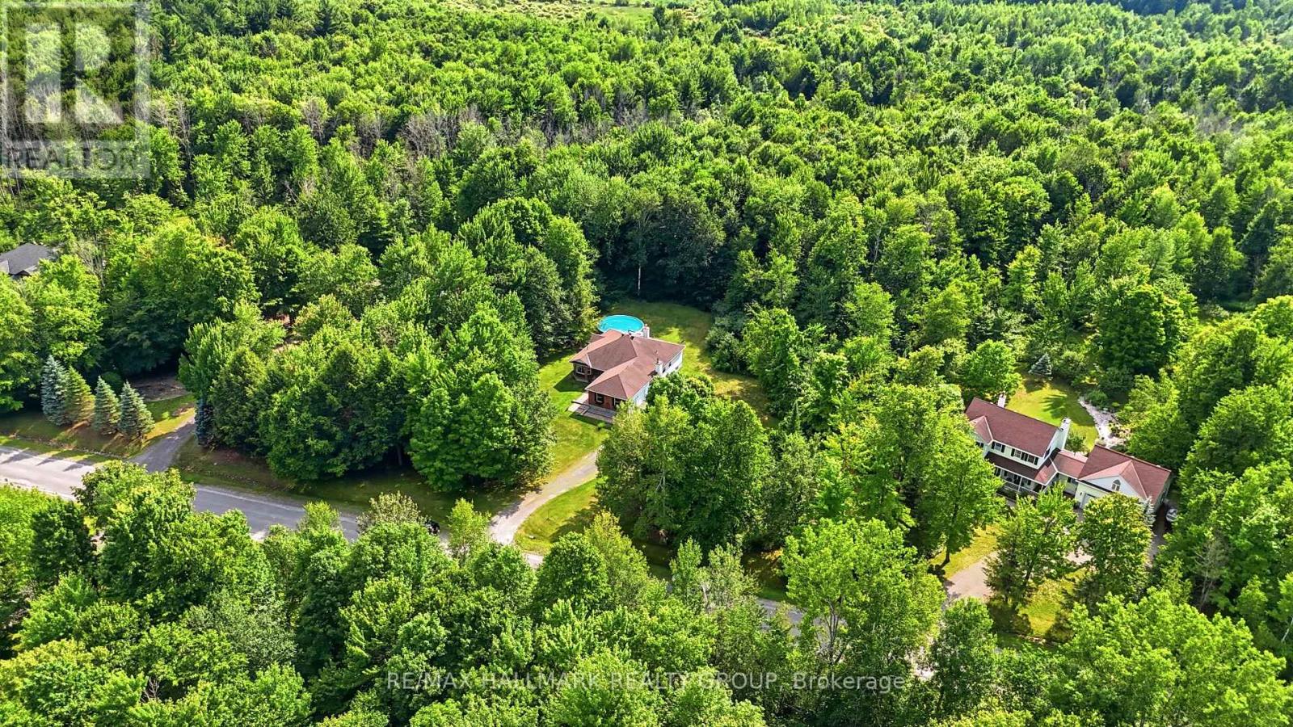
Nestled on 4.8 expansive acres in Kemptville, this meticulously maintained 3-bedroom, 2-bathroom side-split home offers a rare blend of comfortable rural living and endless potential while being a short distance away from everything Kemptville has to offer. Highlighted by rare Special Rural Kennel zoning, this unique property presents an incredible opportunity and potential for those looking at animal focused business. Property features include a sprawling side-yard garden and a massive 2+ acre back field. A standout feature is the versatile multi-purpose barn measuring, housing a garage area on one side, a dedicated wood shop on the other, and an expansive open upper loft previously used as a dog agility course. The main level welcomes you with an open, bright, and inviting layout perfect for daily living and entertaining. Up a short set of stairs there's a full bathroom, three good sized bedrooms as well as a good sized linen closet. The lower level extends your living space with an office area, a large family room and a 3-piece bathroom, while the basement provides ample storage, a designated cold storage room, utility space, and a dedicated laundry area.Outside, the fully fenced backyard features a relaxing gazebo, storage shed and a beautifully landscaped pre-fab pond (currently housing 7 goldfish). Complete with a septic system installed in 2000, this one-of-a-kind property combines functional upgrades with ultimate countryside freedom all while minutes to schools, parks, shopping and restaurants. (id:28469)

Facts & features

Property

MLS® Number
X13768498
Property Type
Single Family
Community Name
803 - North Grenville Twp (Kemptville South)
Ownership
Freehold
Amenities Near By
Schools
Community Features
School Bus
Equipment Type
Water Heater
Features
Irregular Lot Size
Parking Space Total
6
Rental Equipment Type
Water Heater
Structure
Barn

Building

Bathroom Total
2
Bedrooms Above Ground
3
Bedrooms Total
3
Age
31 To 50 Years
Amenities
Fireplace(s)
Appliances
Dishwasher, Dryer, Hood Fan, Microwave, Stove, Washer, Refrigerator
Basement Development
Partially Finished
Basement Type
Full (partially Finished)
Construction Style Attachment
Detached
Construction Style Split Level
Sidesplit
Cooling Type
Central Air Conditioning
Exterior Finish
Brick, Vinyl Siding
Fireplace Present
Yes
Fireplace Total
1
Foundation Type
Poured Concrete
Heating Fuel
Natural Gas
Heating Type
Baseboard Heaters, Forced Air
Size Interior
1,100 - 1,500 Sqft
Type
House
Utility Power
Generator

Parking

Attached Garage
Garage
Covered
Inside Entry

Land

Acreage
Yes
Fence Type
Fenced Yard
Land Amenities
Schools
Landscape Features
Landscaped
Sewer
Septic System
Size Depth
974 Ft
Size Frontage
258 Ft ,8 In
Size Irregular
258.7 X 974 Ft
Size Total Text
258.7 X 974 Ft|2 - 4.99 Acres
Surface Water
Pond Or Stream
Zoning Description
Special Rural Kennel (srk)

Utilities

Cable
Available
Electricity
Installed

Monthly payment estimate

$
Estimated payment per month
Mortgage amount
Total interest

Estimate only — excludes property tax, insurance and condo fees. Rates compound semi-annually as is standard for Canadian mortgages.

Cost of ownership

Est. monthly payment
$3,210/mo
Ontario land transfer tax
$10,975 one-time

Payment assumes 20% down over 25 years. First-time buyers may get up to $4,000 back on land transfer tax.

The North Grenville Twp (Kemptville South) market

67 Active listings
$725,000 Median asking price
At the area median This home
30 days Avg. time on market
Browse all North Grenville Twp (Kemptville South) listings →

Rooms

Basement

  • Utility Room 7.01 m x 6.4 m

Lower Level

  • Bathroom 2.06 m x 2.13 m
  • Family Room 5.49 m x 5.33 m
  • Office 2.13 m x 2.44 m

Main Level

  • Foyer 2.97 m x 2 m
  • Living Room 3.53 m x 6.4 m
  • Dining Room 2.9 m x 3.35 m
  • Kitchen 2.74 m x 3.35 m

Upper Level

  • Bathroom 1.52 m x 2.74 m
  • Primary Bedroom 3.45 m x 3.28 m
  • Bedroom 2 4.27 m x 3.28 m
  • Bedroom 3 3.05 m x 2.52 m

Location

670 Van Buren Street, North Grenville, Ontario K0G 1J0  ·  Get directions

Want first look at new North Grenville Twp (Kemptville South) homes in this price range?

Create a free account
