For Sale Single Family Open house · Sat Nov 14

673 Willowmere Way

$1,075,000 Est. $4,760/mo ↓

Ottawa, Ontario K1T 0K1

4 Bedrooms
4 Bathrooms
3,000 - 3,500 sqft Interior
4 Parking spaces
49.7 X 101.5 Ft Lot size
Today Listed
Fireplace Central Air Conditioning, Air Exchanger Forced Air

About this home

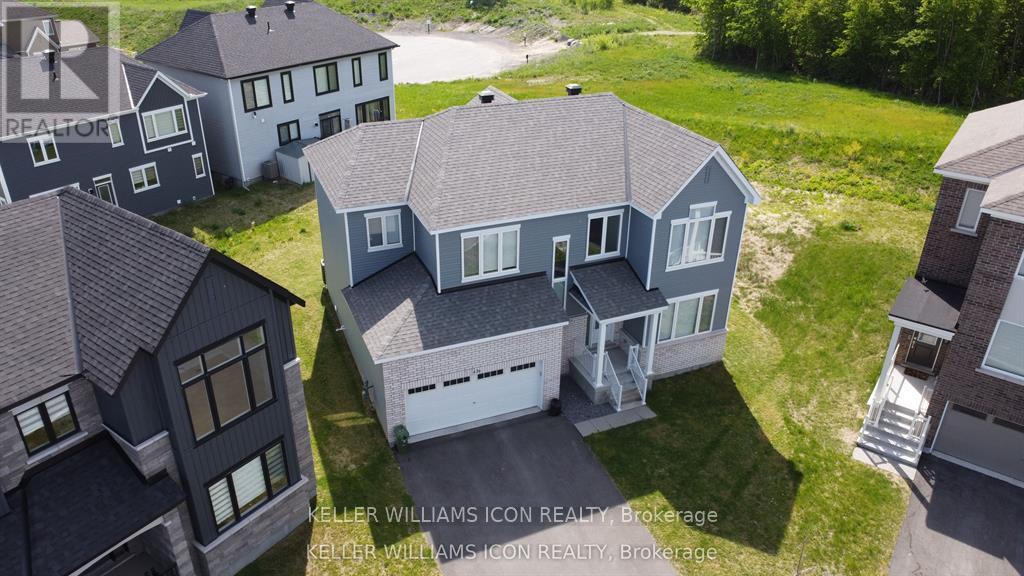
Elevate your lifestyle with this beautiful 4-bedroom detached home, proudly positioned on a standout premium corner lot that offers superior street presence, expanded yard space, and enhanced privacy. Designed with a perfect balance of space, comfort, and functionality, this move-in-ready residence features an inviting main level complete with a bright, versatile layout and a convenient full main-floor bathroom. Upstairs, four well-appointed bedrooms provide generous accommodations, including a luxurious primary suite featuring a 5-piece ensuite with double sinks. Two additional bedrooms share a Jack and Jill bathroom, also equipped with double sinks for ultimate family convenience. Step outside to a low-maintenance backyard retreat complete with elegant patio stone, perfect for outdoor dining and entertaining, accompanied by a sturdy storage shed for additional organization. The vast unfinished basement offers exceptional storage now, with endless potential to finish into a rec room, home gym, or additional living area tailored to your needs. Ideally situated in the sought-after Findley Creek community, this home is just minutes from top-rated schools, neighbourhood parks, shopping, dining, and convenient transit and Airport options. ** This is a linked property.** (id:28469)

Open house

Facts & features

Property

MLS® Number
X14168852
Property Type
Single Family
Community Name
2605 - Blossom Park/Kemp Park/Findlay Creek
Ownership
Freehold
Equipment Type
Water Heater - Tankless, Water Heater
Features
Irregular Lot Size
Parking Space Total
4
Rental Equipment Type
Water Heater - Tankless, Water Heater

Building

Bathroom Total
4
Bedrooms Above Ground
4
Bedrooms Total
4
Amenities
Fireplace(s)
Appliances
Garage Door Opener Remote(s), Dishwasher, Dryer, Stove, Washer, Refrigerator
Basement Development
Unfinished
Basement Type
N/a (unfinished)
Construction Style Attachment
Detached
Cooling Type
Central Air Conditioning, Air Exchanger
Exterior Finish
Brick, Vinyl Siding
Fireplace Present
Yes
Fireplace Total
1
Foundation Type
Poured Concrete
Heating Fuel
Natural Gas
Heating Type
Forced Air
Stories Total
2
Size Interior
3,000 - 3,500 Sqft
Type
House
Utility Water
Municipal Water

Parking

Attached Garage
—
Garage
—

Land

Acreage
No
Sewer
Sanitary Sewer
Size Depth
101 Ft ,6 In
Size Frontage
49 Ft ,8 In
Size Irregular
49.7 X 101.5 Ft
Size Total Text
49.7 X 101.5 Ft

Monthly payment estimate

$
Estimated payment — per month
Mortgage amount
—
Total interest
—

Estimate only — excludes property tax, insurance and condo fees. Rates compound semi-annually as is standard for Canadian mortgages.

Cost of ownership

Est. monthly payment
$4,760/mo
Ontario land transfer tax
$17,975 one-time

Payment assumes 20% down over 25 years. First-time buyers may get up to $4,000 back on land transfer tax.

The Blossom Park/Kemp Park/Findlay Creek market

64 Active listings
$769,450 Median asking price
40% above median This home
33 days Avg. time on market
Browse all Blossom Park/Kemp Park/Findlay Creek listings →

Rooms

Second Level

  • Primary Bedroom 4.41 m x 5.18 m
  • Bedroom 2 3.65 m x 4.36 m
  • Bedroom 3 3.65 m x 4.8 m

Main Level

  • Living Room 3.5 m x 3.65 m
  • Eating Area 4.31 m x 3.15 m
  • Dining Room 5.33 m x 3.53 m
  • Family Room 6.55 m x 4.72 m
  • Office 2.76 m x 2.74 m

Location

673 Willowmere Way, Ottawa, Ontario K1T 0K1  ·  Get directions

Want first look at new Blossom Park/Kemp Park/Findlay Creek homes in this price range?

Create a free account