

677 Bowes Side Road
Tay Valley, Ontario K7H 3C6
About this home
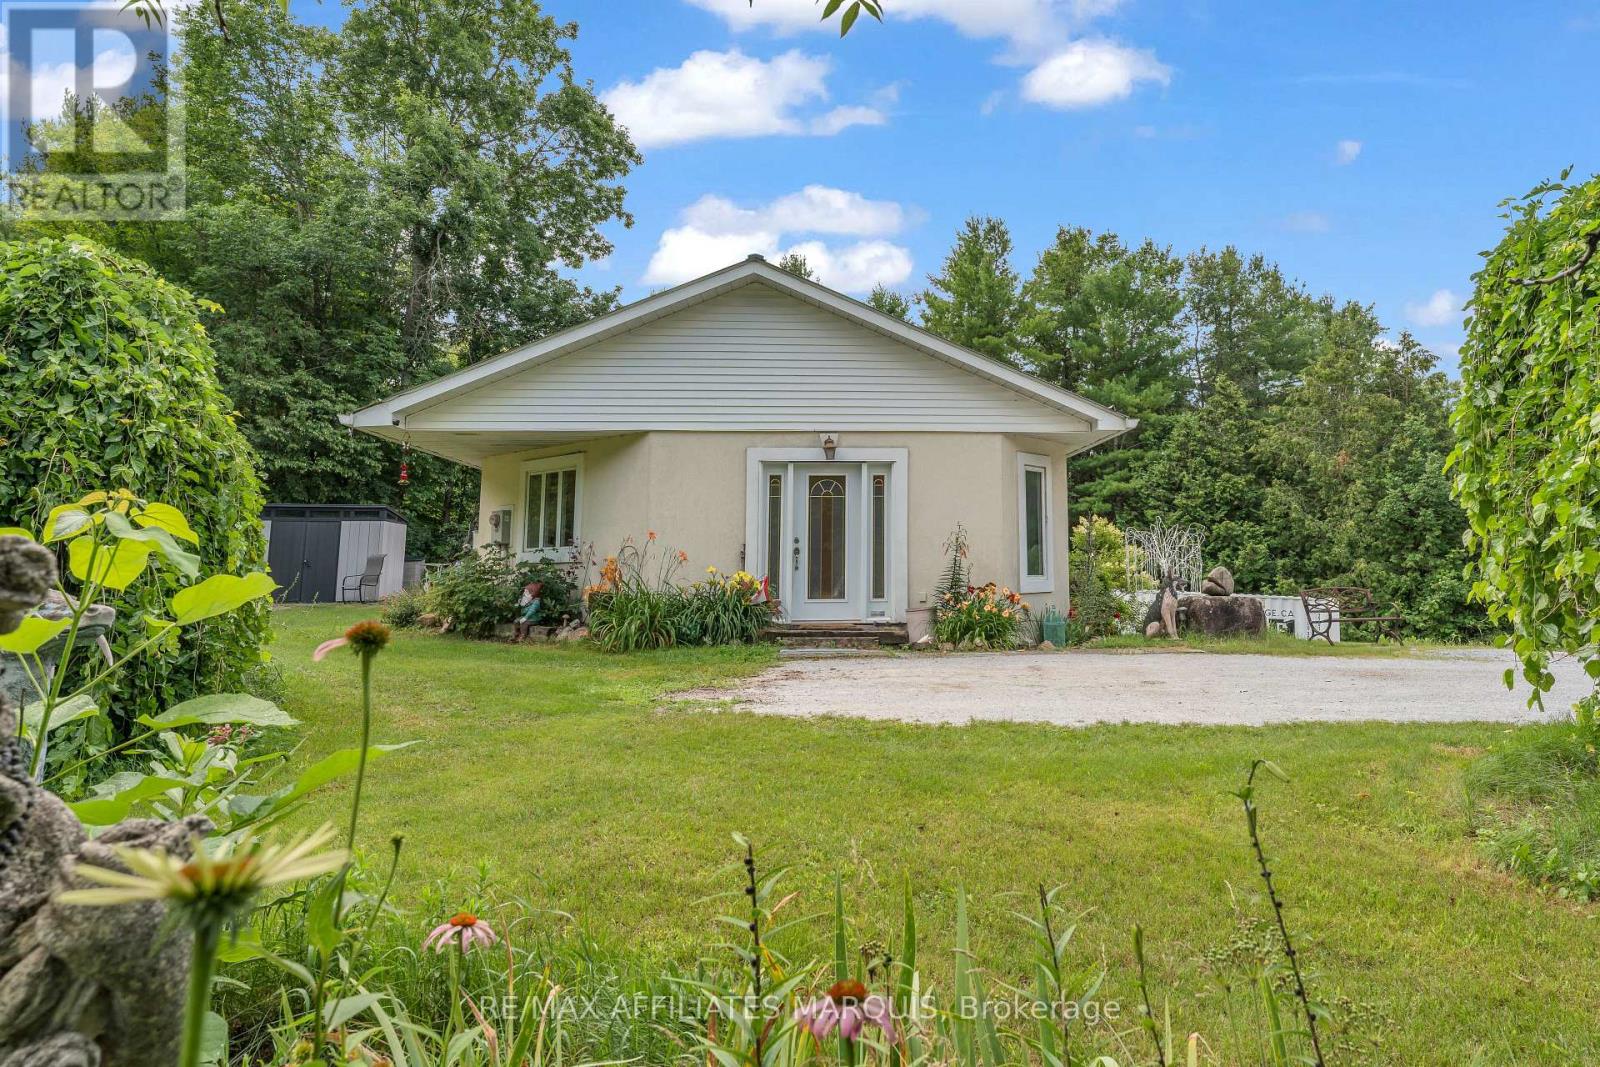
If you've been dreaming of a peaceful country property without sacrificing convenience, this beautifully maintained 4-bedroom bungalow is sure to impress. Set on a picturesque 1.74-acre corner lot just minutes from Perth, this property offers stunning curb appeal, mature landscaping, colourful gardens, and all the updates needed for truly worry-free living. Inside, you'll find a warm and welcoming home with bright, comfortable living spaces and a fully finished basement that provides plenty of room for family, guests, hobbies, or a home office. Extensive updates throughout the home mean you can simply move in and enjoy. Recent improvements include new main floor windows and doors (2023), new basement flooring (2023), new baseboard heaters (2023-2024), and fire-rated garage and attic space with added attic insulation completed in 2025.Step outside and take in the beauty of the property. Enjoy your morning coffee or entertain friends on the new deck, or spend your evenings surrounded by gorgeous gardens and open green space. The barn adds character and versatility, while the attached double garage-with new garage doors installed in 2023-offers everyday convenience. This is the kind of property that doesn't come along often: a thoughtfully updated, move-in ready home on a stunning country lot, all just 5 minutes from the shops, restaurants, and amenities of historic Perth. (id:28469)
Virtual tour
Open house
Facts & features
Property
- MLS® Number
- X13703310
- Property Type
- Single Family
- Community Name
- 906 - Bathurst/Burgess & Sherbrooke (Bathurst) Twp
- Ownership
- Freehold
- Equipment Type
- Propane Tank
- Features
- Irregular Lot Size, Sump Pump
- Parking Space Total
- 8
- Rental Equipment Type
- Propane Tank
Building
- Bathroom Total
- 1
- Bedrooms Above Ground
- 4
- Bedrooms Total
- 4
- Appliances
- Garage Door Opener Remote(s), Dishwasher, Microwave, Stove, Refrigerator
- Architectural Style
- Bungalow
- Basement Development
- Finished
- Basement Type
- Full (finished)
- Construction Style Attachment
- Detached
- Cooling Type
- Central Air Conditioning
- Exterior Finish
- Vinyl Siding
- Foundation Type
- Block
- Heating Fuel
- Propane
- Heating Type
- Forced Air
- Stories Total
- 1
- Size Interior
- 700 - 1,100 Sqft
- Type
- House
Parking
- Attached Garage
- —
- Garage
- —
Land
- Acreage
- No
- Sewer
- Septic System
- Size Depth
- 218 Ft ,2 In
- Size Frontage
- 337 Ft ,3 In
- Size Irregular
- 337.3 X 218.2 Ft
- Size Total Text
- 337.3 X 218.2 Ft|1/2 - 1.99 Acres
Utilities
- Cable
- Available
- Electricity
- Installed
Monthly payment estimate
- Mortgage amount
- —
- Total interest
- —
Down payments under 20% typically require mortgage default insurance (CMHC), which is not included in this estimate.
Estimate only — excludes property tax, insurance and condo fees. Rates compound semi-annually as is standard for Canadian mortgages.
Cost of ownership
- Est. monthly payment
- $2,346/mo
- Ontario land transfer tax
- $7,073 one-time
Payment assumes 20% down over 25 years. First-time buyers may get up to $4,000 back on land transfer tax.
The Bathurst/Burgess & Sherbrooke (Bathurst) Twp market
Rooms
Lower Level
- Utility Room 3.6 m x 4.16 m
- Other 6.35 m x 2.17 m
- Bedroom 3.15 m x 2.62 m
- Bedroom 4.02 m x 2.49 m
- Utility Room 2.76 m x 2.76 m
- Recreational, Games Room 6.09 m x 5.13 m
Main Level
- Foyer 3.37 m x 1.15 m
- Kitchen 4.13 m x 2.77 m
- Dining Room 4.23 m x 3.85 m
- Family Room 4.13 m x 3.61 m
- Living Room 6.36 m x 2.17 m
- Laundry Room 3 m x 1.89 m
- Bathroom 3.07 m x 1.35 m
- Bedroom 4.15 m x 3.51 m
- Bedroom 3.07 m x 2.38 m
What's nearby
Location
677 Bowes Side Road, Tay Valley, Ontario K7H 3C6 · Get directions
Want first look at new Bathurst/Burgess & Sherbrooke (Bathurst) Twp homes in this price range?
Create a free accountThis REALTOR.ca listing content is owned and licensed by REALTOR® members of The Canadian Real Estate Association

The trademarks REALTOR®, REALTORS®, and the REALTOR® logo are controlled by The Canadian Real Estate Association (CREA) and identify real estate professionals who are members of CREA. The trademarks MLS®, Multiple Listing Service® and the associated logos are owned by The Canadian Real Estate Association (CREA) and identify the quality of services provided by real estate professionals who are members of CREA. The trademark DDF® is owned by The Canadian Real Estate Association (CREA) and identifies CREA's Data Distribution Facility (DDF®)
- Last Updated
- September 09 2026 04:22:14
- Data Provider
- Ottawa Real Estate Board
- Listing Office
- Century 21 Synergy Realty Inc.