
68 Goodman Crescent
Prince Edward County, Ontario K0K 2T0
About this home
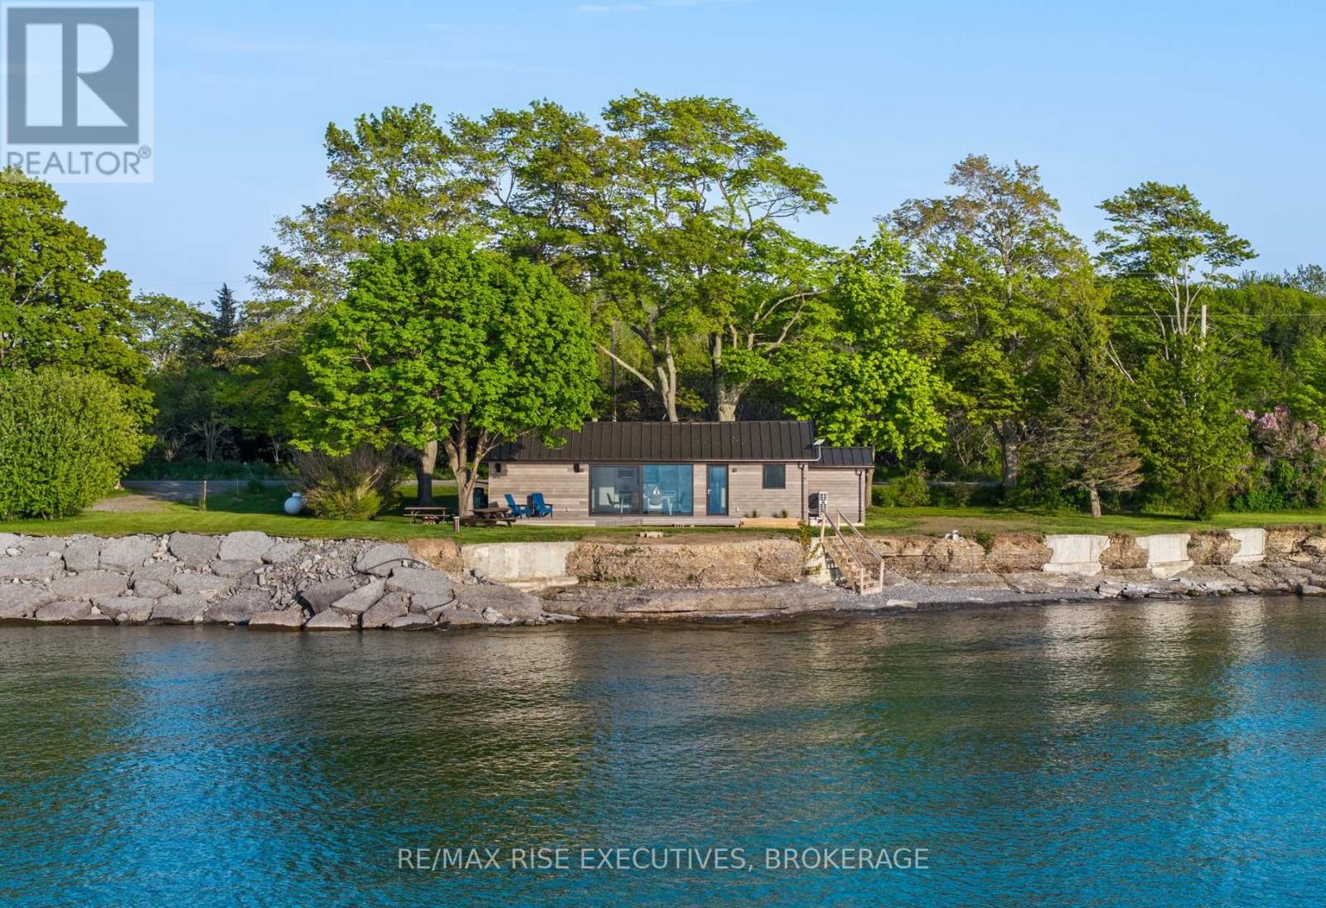
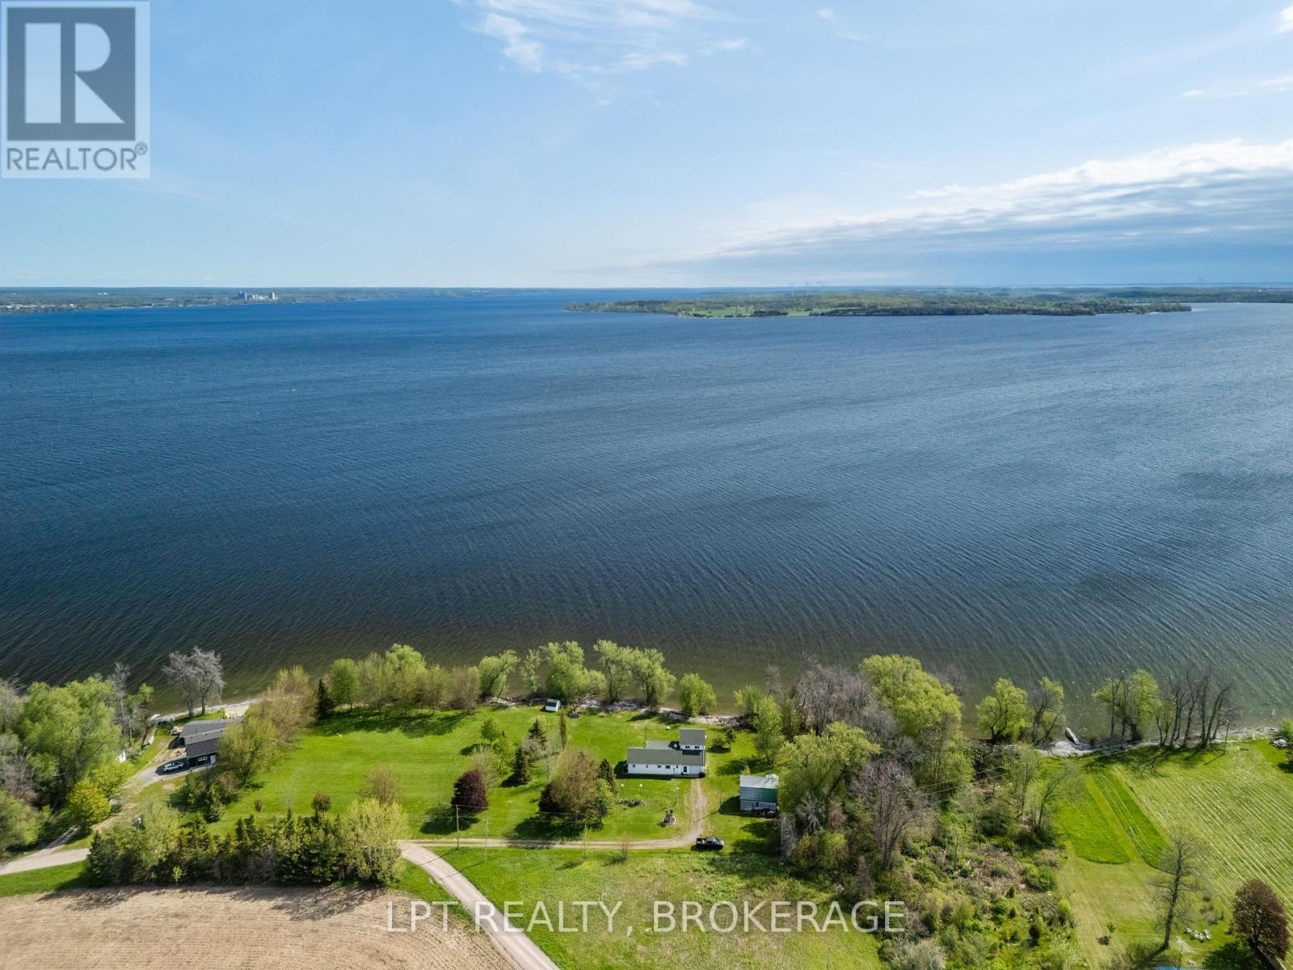
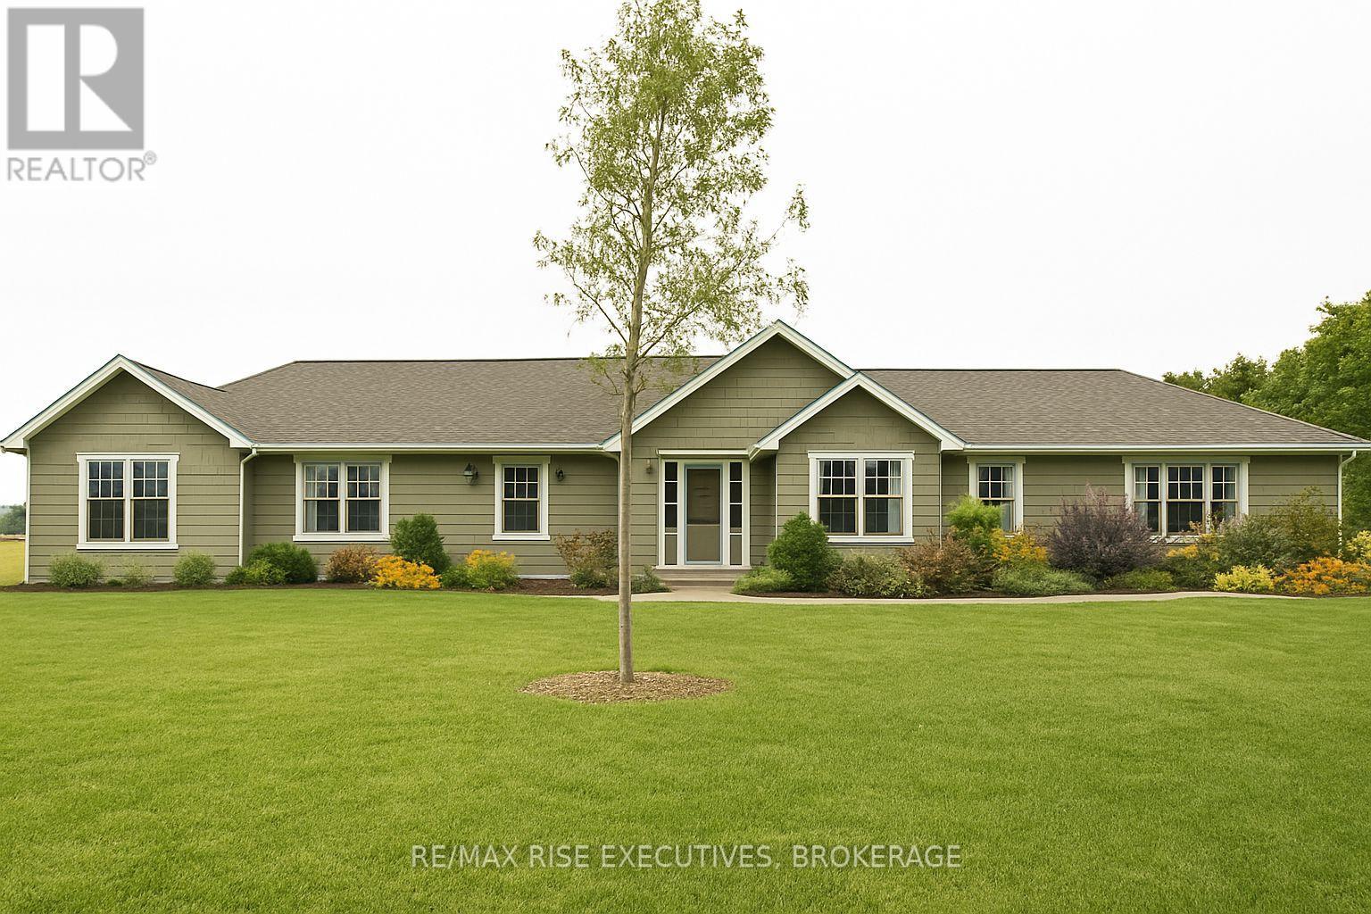
Set on the shores of Lake Ontario in Smith Bay, 68 Goodman Crescent is a thoughtfully updated 1 1/2-storey waterfront home offering year-round comfort in a peaceful Prince Edward County setting. Situated on a generous 104 x 207.34 ft lot, this home offers a rarely found child friendly, sandy waterfront with a walkable, gradual slope until there is an eventual drop off into deeper water. This must-see property features 3 bedrooms, 2 bathrooms, welcoming principal rooms, and a finished walk-out lower level with recreation space, laundry, workshop, and cold room. Extensive updates include James Hardie cement board siding with added 1-inch rigid insulation in 2018, new windows and patio doors in 2017, updated eavestroughs and fascia in 2017, a composite Trex deck in 2018, garage roof in 2025, and shoreline remediation following high-water erosion in approx. 2020. The detached 2 car garage is 23' x 10' with an attached workshop measuring 13' x 9'6", and a 2nd floor loft of 23' x 10' offering limitless possibilities. Enjoy private dock, enclosed porch, detached 2-car garage, and beautiful lake views, while inside, two updated fireplaces and a Mitsubishi heat pump provide added comfort and efficient climate control. Five minute boat ride to Wauposs Marina and an easy cruise to Kingston or the 1000 Islands. This is an exceptional opportunity to enjoy the best of County waterfront living as either a full-time home or a relaxing getaway. (id:28469)
Facts & features
Property
- MLS® Number
- X13630204
- Property Type
- Single Family
- Community Name
- South Marysburg Ward
- Ownership
- Freehold
- Community Features
- Fishing
- Easement
- Right Of Way
- Features
- Level, Sump Pump
- Parking Space Total
- 4
- Structure
- Deck, Porch, Dock
- View Type
- Lake View, Direct Water View
- Water Front Name
- Lake Ontario
- Water Front Type
- Waterfront
Building
- Bathroom Total
- 2
- Bedrooms Above Ground
- 3
- Bedrooms Total
- 3
- Amenities
- Fireplace(s)
- Appliances
- Garage Door Opener Remote(s), Water Heater, Water Purifier, Water Treatment, Cooktop, Dryer, Microwave, Oven, Washer, Refrigerator
- Basement Development
- Finished
- Basement Type
- Full (finished)
- Construction Style Attachment
- Detached
- Cooling Type
- Central Air Conditioning
- Fireplace Present
- Yes
- Fireplace Total
- 2
- Foundation Type
- Poured Concrete
- Heating Fuel
- Electric, Other, Propane
- Heating Type
- Baseboard Heaters, Heat Pump
- Stories Total
- 2
- Size Interior
- 1,500 - 2,000 Sqft
- Type
- House
Parking
- Detached Garage
- —
- Garage
- —
Land
- Access Type
- Private Road, Year-round Access, Private Docking
- Acreage
- No
- Sewer
- Septic System
- Size Depth
- 207 Ft ,3 In
- Size Frontage
- 104 Ft
- Size Irregular
- 104 X 207.3 Ft ; 104 X 207.34
- Size Total Text
- 104 X 207.3 Ft ; 104 X 207.34
- Surface Water
- Lake/pond
- Zoning Description
- Res
Monthly payment estimate
- Mortgage amount
- —
- Total interest
- —
Down payments under 20% typically require mortgage default insurance (CMHC), which is not included in this estimate.
Estimate only — excludes property tax, insurance and condo fees. Rates compound semi-annually as is standard for Canadian mortgages.
Cost of ownership
- Est. monthly payment
- $5,534/mo
- Ontario land transfer tax
- $21,473 one-time
Payment assumes 20% down over 25 years. First-time buyers may get up to $4,000 back on land transfer tax.
Rooms
Second Level
- Primary Bedroom 4 m x 5.3 m
- Bedroom 4.2 m x 3.6 m
- Office 3.8 m x 2.2 m
Lower Level
- Laundry Room 4.1 m x 3.3 m
- Workshop 7.3 m x 3 m
- Cold Room 3.3 m x 1.7 m
- Recreational, Games Room 6 m x 3.9 m
Main Level
- Kitchen 4.6 m x 4.1 m
- Dining Room 3.4 m x 3.2 m
- Bedroom 3.47 m x 3.88 m
- Living Room 8.3 m x 3.9 m
- Sitting Room 6.4 m x 3.6 m
- Sitting Room 3 m x 3.3 m
What's nearby
Location
68 Goodman Crescent, Prince Edward County, Ontario K0K 2T0 · Get directions
Want first look at new South Marysburg Ward homes in this price range?
Create a free accountThis REALTOR.ca listing content is owned and licensed by REALTOR® members of The Canadian Real Estate Association
The trademarks REALTOR®, REALTORS®, and the REALTOR® logo are controlled by The Canadian Real Estate Association (CREA) and identify real estate professionals who are members of CREA. The trademarks MLS®, Multiple Listing Service® and the associated logos are owned by The Canadian Real Estate Association (CREA) and identify the quality of services provided by real estate professionals who are members of CREA. The trademark DDF® is owned by The Canadian Real Estate Association (CREA) and identifies CREA's Data Distribution Facility (DDF®)
- Last Updated
- August 02 2026 03:23:28
- Data Provider
- Ottawa Real Estate Board
- Listing Office
- Grape Vine Realty Inc.