681 Montée Lebrun Side Road
The Nation, Ontario K0A 1M0
About this home
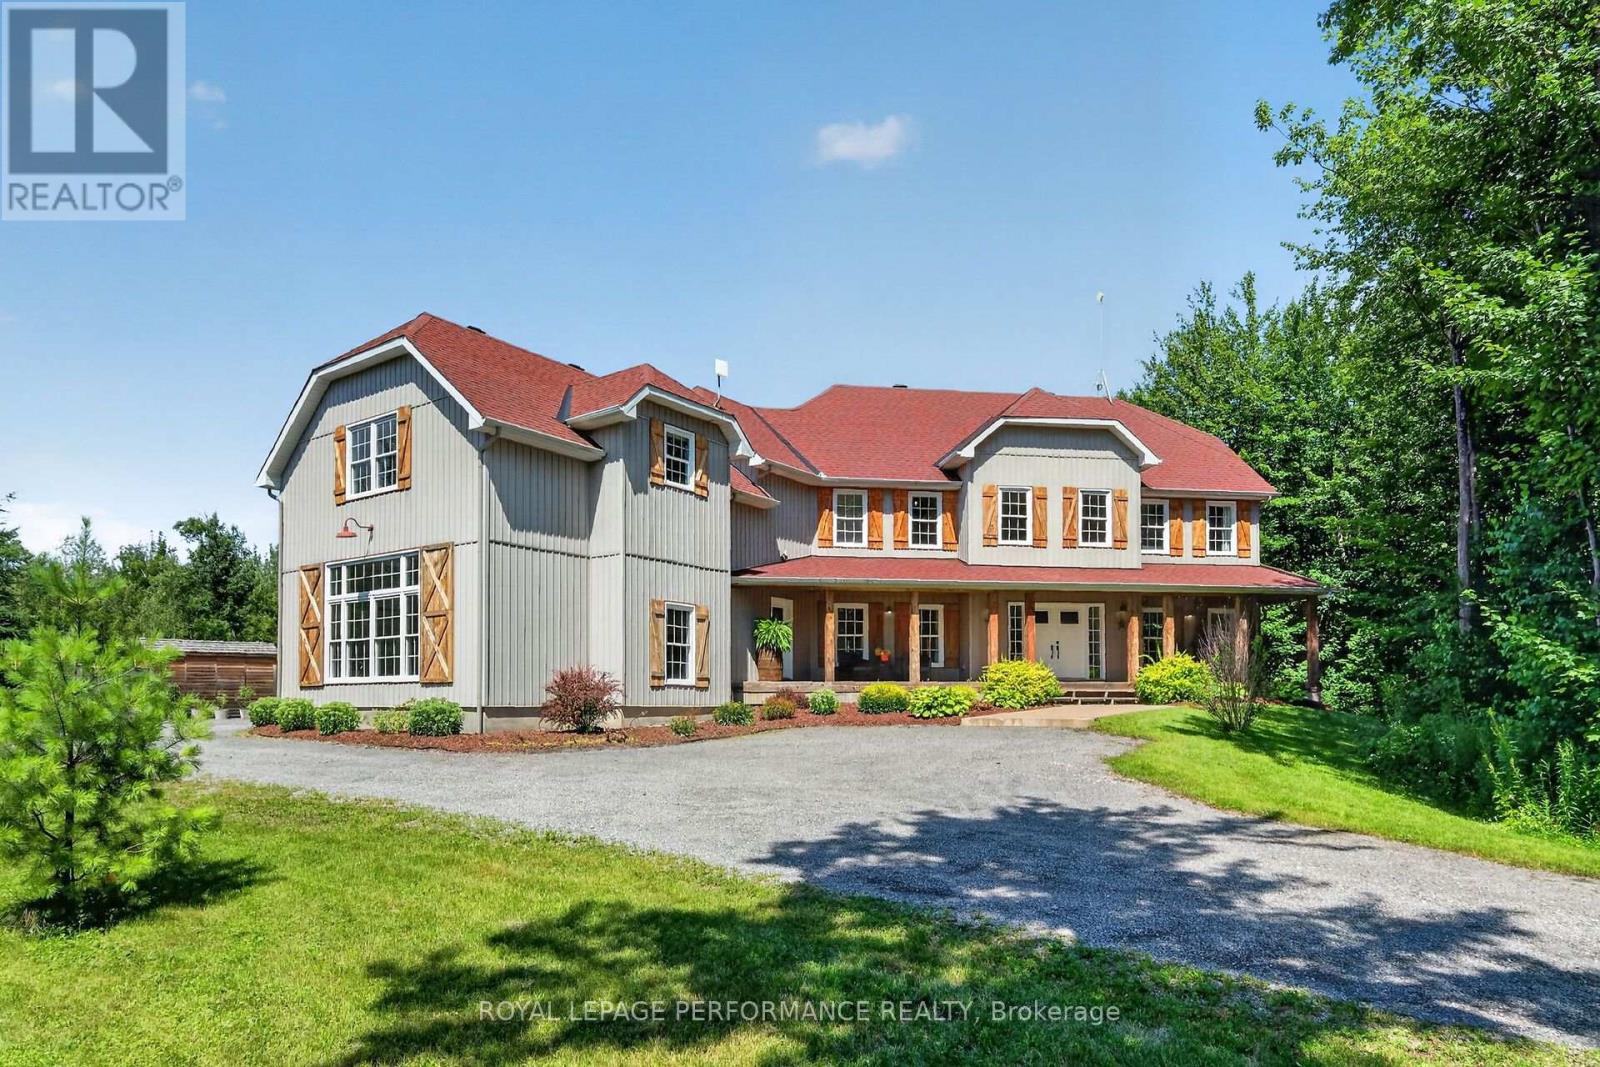
Welcome to 681 Montée Lebrun, a remarkable waterfront estate offering privacy, versatility and country living on over 28 acres along the Castor River. Privately positioned at the end of a quiet country road, the property is bordered by farmland on two sides and more than 900 feet of waterfront on the third, creating an exceptionally peaceful setting. At the heart of the estate is an original 1890 square-log residence, complemented by a striking 2010 addition constructed with 15-inch round logs. Five spacious bedrooms, each with a private ensuite, provide exceptional flexibility for family, guests, multi-generational living or hospitality use. Radiant floor heating, natural gas and a spectacular wood-burning fireplace offer year-round comfort. The walk-out lower level features a generous rec room with kitchenette and bar, dedicated spa room with shower, hot tub and sauna. Outdoors, enjoy a private boat launch, stone patio and campfire area overlooking the Castor River. The acreage features tile-drained fenced pastures, wooded walking trails, an agricultural gardening area, multiple outbuildings and livestock shelters-an outstanding setting for a hobby farm or country retreat. An impressive 84' x 40' agricultural dome further expands the possibilities with a one-bedroom apartment, workshop and gym. Whether envisioned as a private waterfront estate, hobby farm, multi-generational property or unique business opportunity, 681 Montée Lebrun offers a rare combination of acreage, infrastructure and natural beauty. Previously operated as a bed and breakfast; future uses are subject to municipal approvals. (id:28469)
Facts & features
Property
- MLS® Number
- X13673244
- Property Type
- Single Family
- Community Name
- 605 - The Nation Municipality
- Easement
- Unknown
- Farm Type
- Animal
- Features
- Cul-de-sac, Wooded Area, Partially Cleared, Flat Site, Hilly, Country Residential, In-law Suite
- Parking Space Total
- 10
- Structure
- Deck, Porch, Outbuilding, Dock
- Water Front Name
- Castor River
- Water Front Type
- Waterfront On River
Building
- Bathroom Total
- 5
- Bedrooms Above Ground
- 3
- Bedrooms Below Ground
- 2
- Bedrooms Total
- 5
- Age
- 16 To 30 Years
- Amenities
- Fireplace(s)
- Appliances
- Hot Tub, Water Heater - Tankless, Water Heater, Water Softener, Water Treatment, Cooktop, Dishwasher, Dryer, Hood Fan, Hot Water Instant, Oven, Range, Sauna, Washer, Refrigerator
- Basement Development
- Finished
- Basement Features
- Walk Out
- Basement Type
- N/a (finished)
- Construction Status
- Insulation Upgraded
- Cooling Type
- Central Air Conditioning
- Exterior Finish
- Wood, Stone
- Fireplace Present
- Yes
- Fireplace Total
- 1
- Foundation Type
- Poured Concrete
- Half Bath Total
- 1
- Heating Fuel
- Geo Thermal, Wood
- Heating Type
- Forced Air, Radiant Heat
- Stories Total
- 2
- Size Interior
- 5,000 - 100,000 Sqft
- Type
- House
- Utility Water
- Dug Well
Parking
- Attached Garage
- —
- Garage
- —
Land
- Access Type
- Public Road, Private Docking
- Acreage
- Yes
- Fence Type
- Partially Fenced
- Sewer
- Septic System
- Size Depth
- 889 Ft ,3 In
- Size Frontage
- 1384 Ft ,2 In
- Size Irregular
- 1384.2 X 889.3 Ft
- Size Total Text
- 1384.2 X 889.3 Ft|25 - 50 Acres
- Surface Water
- River/stream
- Zoning Description
- Rural Residential
Utilities
- Cable
- Installed
- Electricity
- Installed
Monthly payment estimate
- Mortgage amount
- —
- Total interest
- —
Down payments under 20% typically require mortgage default insurance (CMHC), which is not included in this estimate.
Estimate only — excludes property tax, insurance and condo fees. Rates compound semi-annually as is standard for Canadian mortgages.
Cost of ownership
- Est. monthly payment
- $12,397/mo
- Ontario land transfer tax
- $56,473 one-time
Payment assumes 20% down over 25 years. First-time buyers may get up to $4,000 back on land transfer tax.
The The Nation Municipality market
Rooms
Second Level
- Bedroom 2 5.69 m x 5.23 m
- Bedroom 3 5.6 m x 3.46 m
Basement
- Recreational, Games Room 7.82 m x 5.75 m
- Other 5.68 m x 5.23 m
- Bedroom 4 5.08 m x 3.91 m
- Bedroom 5 4.21 m x 4.98 m
- Utility Room 8.94 m x 3 m
- Other 3.04 m x 1.82 m
Main Level
- Foyer 6.6 m x 1.83 m
- Living Room 6.27 m x 7.78 m
- Kitchen 7.15 m x 5.85 m
- Dining Room 5.68 m x 5.23 m
- Primary Bedroom 6.58 m x 4.32 m
- Office 3.9 m x 4.98 m
- Laundry Room 3.05 m x 3.35 m
What's nearby
Location
681 Montée Lebrun Side Road, The Nation, Ontario K0A 1M0 · Get directions
Want first look at new The Nation Municipality homes in this price range?
Create a free account
This REALTOR.ca listing content is owned and licensed by REALTOR® members of The Canadian Real Estate Association
The trademarks REALTOR®, REALTORS®, and the REALTOR® logo are controlled by The Canadian Real Estate Association (CREA) and identify real estate professionals who are members of CREA. The trademarks MLS®, Multiple Listing Service® and the associated logos are owned by The Canadian Real Estate Association (CREA) and identify the quality of services provided by real estate professionals who are members of CREA. The trademark DDF® is owned by The Canadian Real Estate Association (CREA) and identifies CREA's Data Distribution Facility (DDF®)
- Last Updated
- October 07 2026 04:21:57
- Data Provider
- Ottawa Real Estate Board
- Listing Office
- Engel & Volkers Ottawa