683 Principale Street
Casselman, Ontario K0A 1M0
About this home
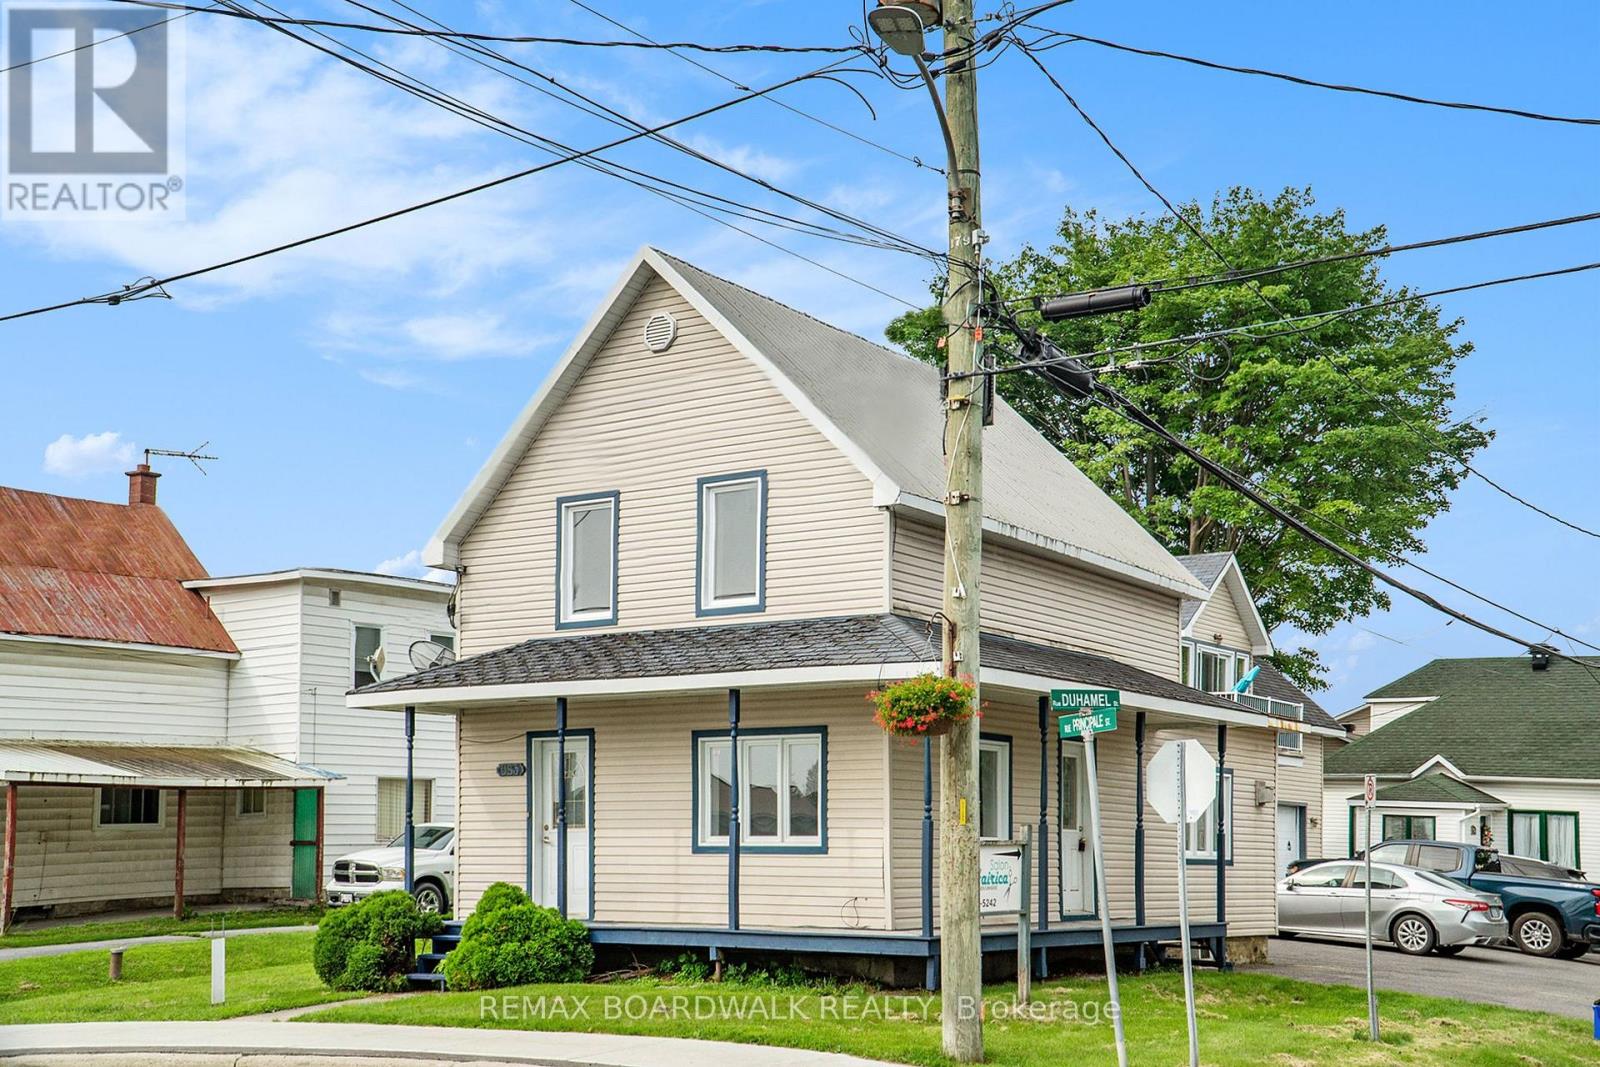
Excellent investment opportunity in the heart of Casselman! This versatile triplex offers a great mix of residential and commercial income potential. The main house has been fully renovated inside and features a beautiful new kitchen, bright and spacious living and dining areas, a convenient main floor 2-piece bathroom with washer/dryer connection, plus two bedrooms and a 4-piece bathroom on the second level. This unit offers flexibility and could potentially be rented as residential or commercial space. The low unfinished basement provides additional storage. The property also includes a commercial office space already rented as a hair salon, plus a separate upper garage apartment featuring 2 bedrooms and an open-concept kitchen, dining, and living area, also already rented. Two large commercial garages offer even more rental potential. With multiple income streams, excellent visibility, and a central location, this property is ideal for investors or owner-occupiers looking to expand their portfolio.(House is currently vacant and can be rented for $2400 no heat or hydro, apt is rented for $1800 per month heat and hydro included, Salon is rented for $850 per month heat and hydro included, both garage doors are currently rented for $800 per month for both.) (id:28469)
Facts & features
Property
- MLS® Number
- X13164294
- Property Type
- Multi-family
- Community Name
- 604 - Casselman
- Amenities Near By
- Park
- Features
- Carpet Free
- Parking Space Total
- 6
Building
- Bathroom Total
- 4
- Bedrooms Above Ground
- 2
- Bedrooms Below Ground
- 2
- Bedrooms Total
- 4
- Amenities
- Fireplace(s)
- Basement Development
- Unfinished
- Basement Type
- Full (unfinished)
- Cooling Type
- Central Air Conditioning, Wall Unit
- Exterior Finish
- Vinyl Siding
- Fireplace Present
- Yes
- Fireplace Total
- 1
- Foundation Type
- Poured Concrete
- Half Bath Total
- 2
- Heating Fuel
- Natural Gas
- Heating Type
- Forced Air, Radiant Heat
- Stories Total
- 2
- Size Interior
- 2,500 - 3,000 Sqft
- Type
- Triplex
- Utility Water
- Municipal Water
Parking
- Attached Garage
- —
- Garage
- —
Land
- Acreage
- No
- Land Amenities
- Park
- Sewer
- Sanitary Sewer
- Size Depth
- 100 Ft
- Size Frontage
- 50 Ft
- Size Irregular
- 50 X 100 Ft
- Size Total Text
- 50 X 100 Ft
Utilities
- Electricity
- Installed
- Sewer
- Installed
The Casselman market
Monthly payment estimate
- Mortgage amount
- —
- Total interest
- —
Down payments under 20% typically require mortgage default insurance (CMHC), which is not included in this estimate.
Estimate only — excludes property tax, insurance and condo fees. Rates compound semi-annually as is standard for Canadian mortgages.
Cost of ownership
- Est. monthly payment
- $3,763/mo
- Ontario land transfer tax
- $13,473 one-time
Payment assumes 20% down over 25 years. First-time buyers may get up to $4,000 back on land transfer tax.
Rooms
Second Level
- Kitchen 2.69 m x 3.5 m
- Dining Room 3.07 m x 3.5 m
- Living Room 4.95 m x 4.04 m
- Primary Bedroom 4.3 m x 4.96 m
- Bathroom 3.44 m x 2.18 m
- Primary Bedroom 4.59 m x 3.08 m
- Bedroom 2 3.24 m x 3.66 m
- Bathroom 2.25 m x 2.14 m
Basement
- Other 5.59 m x 9.85 m
Main Level
- Kitchen 2.71 m x 3.58 m
- Bathroom 1.39 m x 1.41 m
- Laundry Room 1.06 m x 1.23 m
- Dining Room 2.87 m x 3.68 m
- Living Room 5.58 m x 3.08 m
- Family Room 3.24 m x 2.99 m
- Bathroom 2.25 m x 1.95 m
- Other 4.14 m x 4.53 m
What's nearby
Location
683 Principale Street, Casselman, Ontario K0A 1M0 · Get directions
Want first look at new Casselman homes in this price range?
Create a free account
This REALTOR.ca listing content is owned and licensed by REALTOR® members of The Canadian Real Estate Association
The trademarks REALTOR®, REALTORS®, and the REALTOR® logo are controlled by The Canadian Real Estate Association (CREA) and identify real estate professionals who are members of CREA. The trademarks MLS®, Multiple Listing Service® and the associated logos are owned by The Canadian Real Estate Association (CREA) and identify the quality of services provided by real estate professionals who are members of CREA. The trademark DDF® is owned by The Canadian Real Estate Association (CREA) and identifies CREA's Data Distribution Facility (DDF®)
- Last Updated
- May 25 2026 06:35:14
- Data Provider
- Ottawa Real Estate Board
- Listing Office
- RE/MAX Boardwalk Realty