For Rent Single Family

688 Principale Street

$2,300 Monthly
Casselman, Ontario K0A 1M0

3 Bedrooms
1 Bathrooms
1,100 - 1,500 sqft Interior
5 Parking spaces
124 X 85.8 Ft Lot size
2 days ago Listed
Bungalow Central Air Conditioning Forced Air

About this home

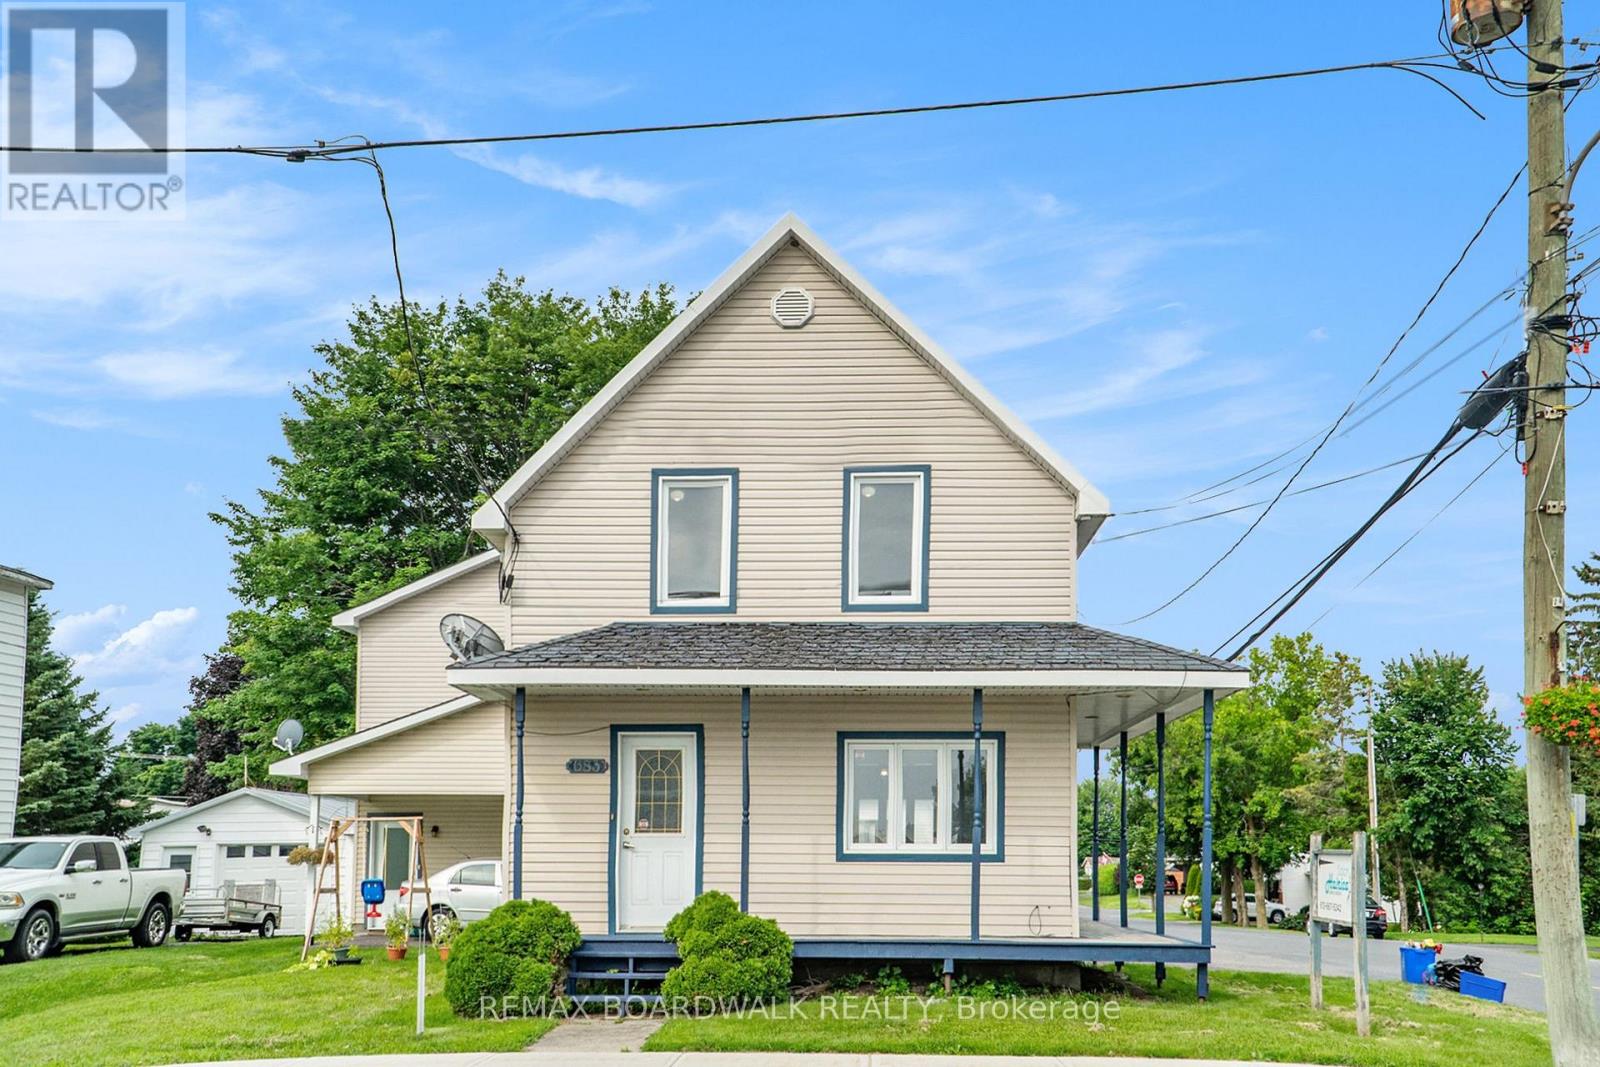
FOR RENT - Welcome to 688 Principale Street, ideally located in the heart of Casselman! This charming bungalow rental combines the character of an established home with beautifully renovated interiors, offering a fresh, inviting space to call home. Filled with natural light, the home features a comfortable layout with a seamless flow throughout, along with the added convenience of a carport. Step inside to a bright and welcoming combined living & dining room, creating a cozy, open-concept space perfect for everyday living and entertaining. 5 new appliances will be included. The beautifully renovated modern kitchen offers a fresh and functional space ready for you to enjoy. The main floor also features three generously sized bedrooms, providing flexibility for family, guests, or a dedicated home office. A stylishly updated 4-piece bathroom completes the main level. New plumbing, electrical, hot water tank, a/c and furnace +. Downstairs, the spacious unfinished basement offers plenty of additional storage space to keep everything organized. Outside, enjoy a lovely backyard deck, perfect for morning coffee, summer evenings, or relaxing outdoors, plus a brand-new 7.5 x 9 ft shed. Conveniently located near schools, parks, shopping, restaurants, and all essential amenities, this rental property offers the perfect blend of comfort, convenience, and small-town charm. Don't miss this wonderful opportunity to rent a beautifully refreshed bungalow in the heart of Casselman! (id:28469)

Facts & features

Property

MLS® Number
X14101040
Property Type
Single Family
Community Name
604 - Casselman
Ownership
Freehold
Features
Carpet Free
Parking Space Total
5
Structure
Shed

Building

Bathroom Total
1
Bedrooms Above Ground
3
Bedrooms Total
3
Appliances
Dishwasher, Dryer, Stove, Washer, Refrigerator
Architectural Style
Bungalow
Basement Development
Unfinished
Basement Type
N/a (unfinished)
Construction Style Attachment
Detached
Cooling Type
Central Air Conditioning
Exterior Finish
Vinyl Siding, Brick Facing
Foundation Type
Concrete
Heating Fuel
Natural Gas
Heating Type
Forced Air
Stories Total
1
Size Interior
1,100 - 1,500 Sqft
Type
House
Utility Water
Municipal Water

Parking

Carport
—
No Garage
—

Land

Acreage
No
Sewer
Sanitary Sewer
Size Depth
85 Ft ,9 In
Size Frontage
124 Ft
Size Irregular
124 X 85.8 Ft
Size Total Text
124 X 85.8 Ft

Utilities

Cable
Available
Electricity
Available
Sewer
Available

Rooms

Main Level

  • Living Room 6.381 m x 4.056 m
  • Kitchen 3.82 m x 2.251 m
  • Primary Bedroom 3.919 m x 2.888 m
  • Bedroom 2 3.359 m x 2.725 m
  • Bedroom 3 3.355 m x 2.669 m
  • Bathroom 3.071 m x 1.383 m

Location

688 Principale Street, Casselman, Ontario K0A 1M0  ·  Get directions

Want first look at new Casselman homes in this price range?

Create a free account