For Rent Single Family
MLS® X13568722

6886 Edgar Brault Street

$3,600 Monthly
Ottawa, Ontario K1C 1L7
3 Bedrooms
3 Bathrooms
1,500 - 2,000 sqft Interior
6 Parking spaces
Fireplace Central Air Conditioning Forced Air

About this home

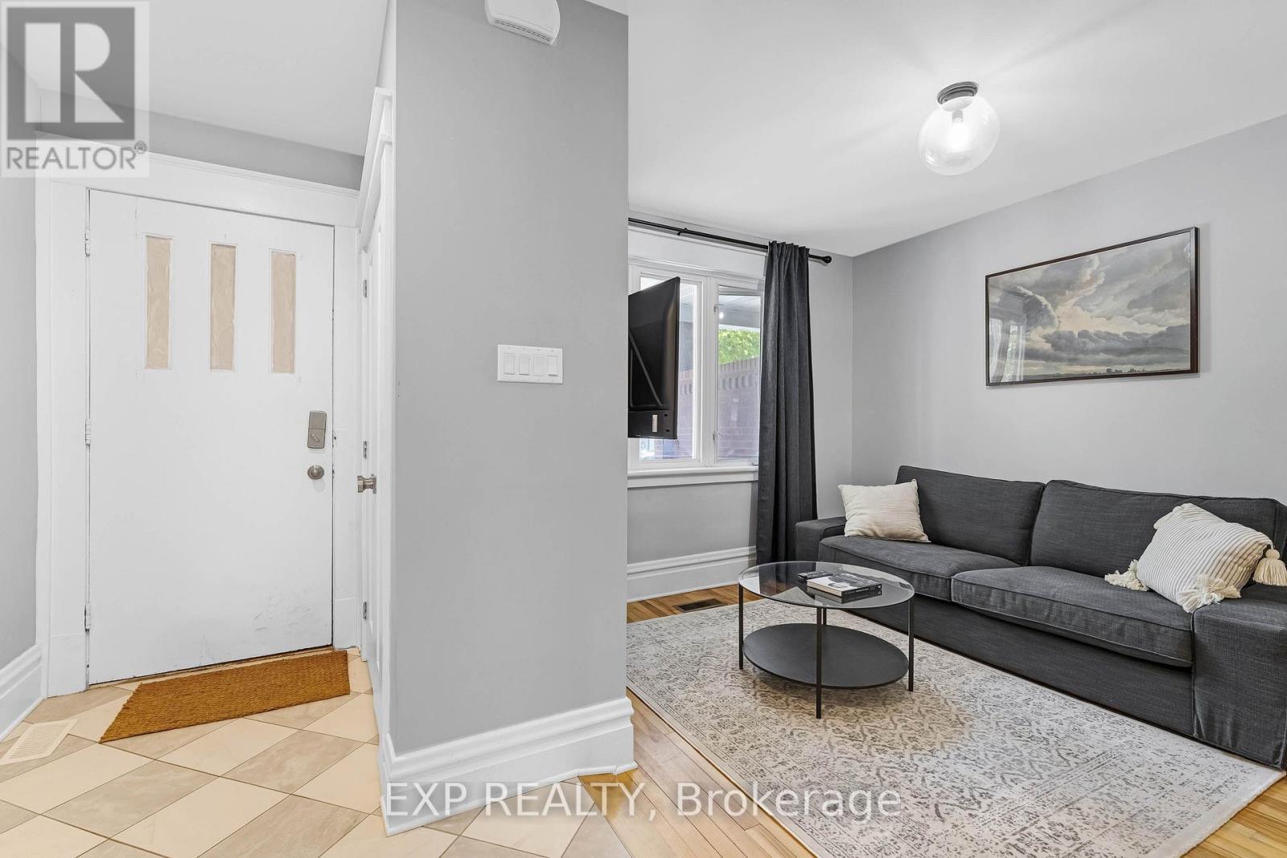
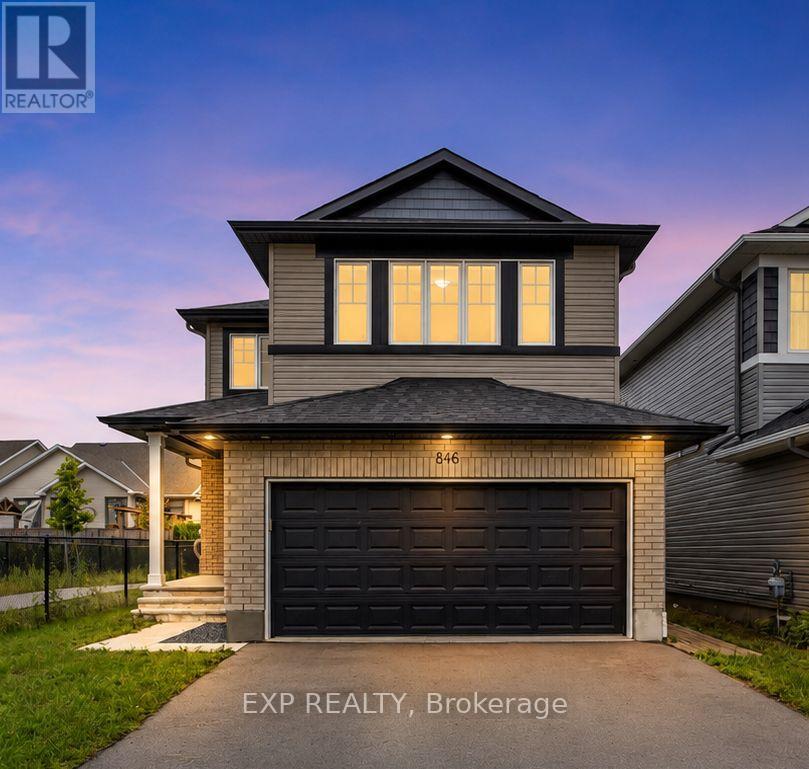
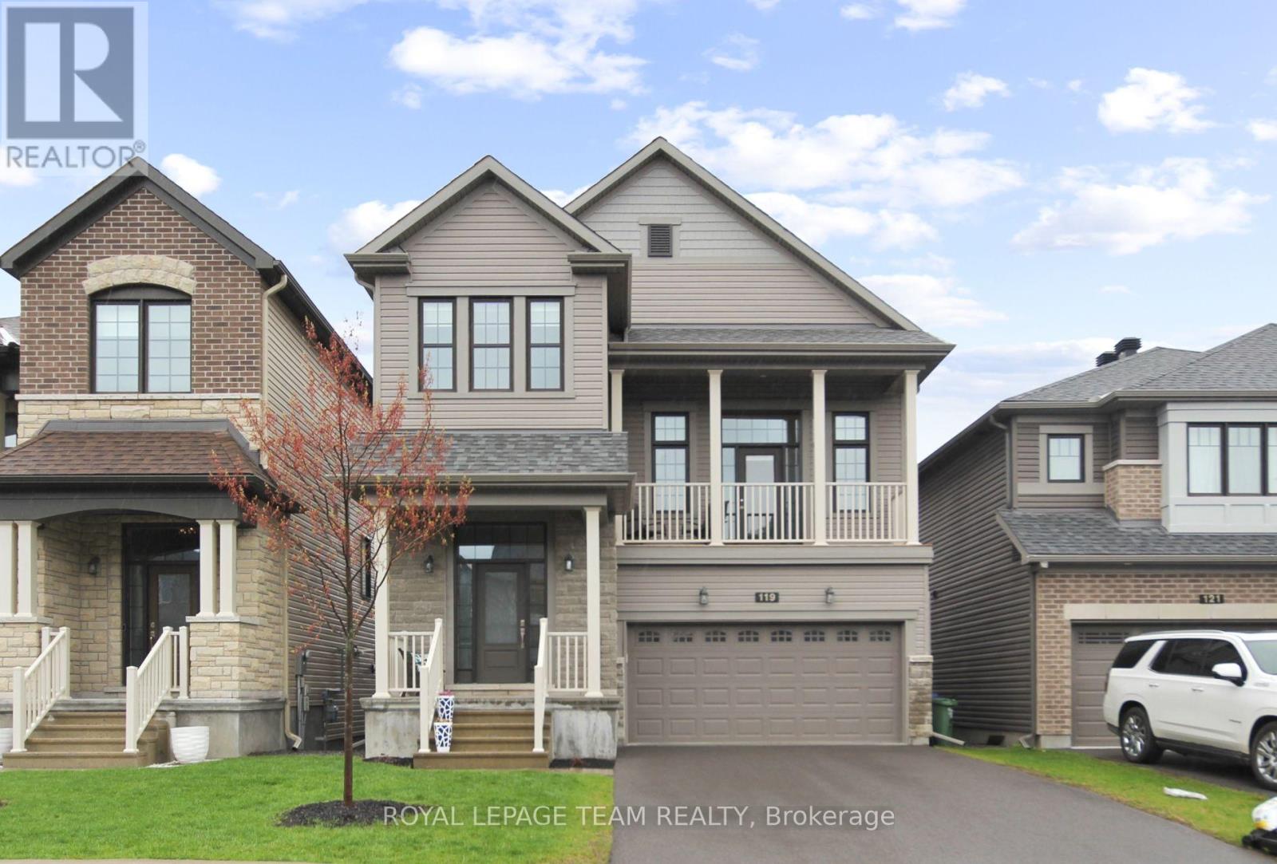
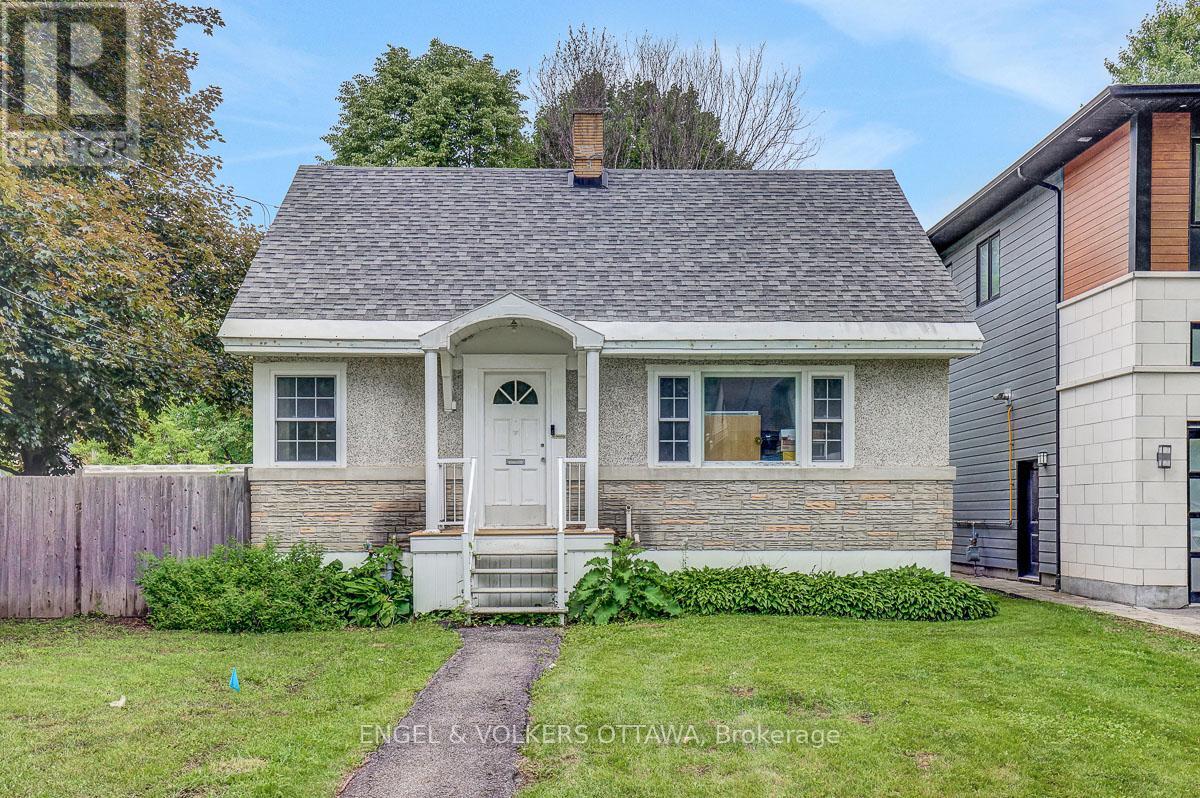
Opportunity Knocks! Spacious and well maintained home with Large living room , formal dining room, great Open-concept kitchen with granite countertops and eating area, beautiful family room with a gas fireplace, Main floor laundry room and mudroom, Spacious primary bedroom with a walk-in closet and ensuite , Ceramic and hardwood flooring on the main level, Double-car garage with inside entry, Large backyard with a good size deck, partially finished lower level provides additional living space ideal for your in-law suit or recreation room, home office, or gym and much more, Convenient location, close to all amenities, shopping centers, parks, schools, shopping, and other amenities, while situated on a quiet residential street! Only 15 minutes to Downtown! A must see, call now! (id:28469)

Facts & features

Property

MLS® Number
X13568722
Property Type
Single Family
Neighbourhood
Queenswood Heights
Community Name
2011 - Orleans/Sunridge
Ownership
Freehold
Amenities Near By
Public Transit, Park
Equipment Type
Water Heater
Parking Space Total
6
Rental Equipment Type
Water Heater
Structure
Deck

Building

Bathroom Total
3
Bedrooms Above Ground
3
Bedrooms Total
3
Amenities
Fireplace(s)
Appliances
Dishwasher, Dryer, Hood Fan, Stove, Washer, Refrigerator
Basement Development
Partially Finished
Basement Type
Full (partially Finished)
Construction Style Attachment
Detached
Cooling Type
Central Air Conditioning
Exterior Finish
Brick
Fireplace Present
Yes
Fireplace Total
1
Foundation Type
Poured Concrete
Half Bath Total
1
Heating Fuel
Natural Gas
Heating Type
Forced Air
Stories Total
2
Size Interior
1,500 - 2,000 Sqft
Type
House
Utility Water
Municipal Water

Parking

Attached Garage
Garage
Inside Entry

Land

Acreage
No
Fence Type
Fenced Yard
Land Amenities
Public Transit, Park
Sewer
Sanitary Sewer

Rooms

Second Level

  • Primary Bedroom 4.77 m x 3.65 m
  • Bedroom 3.17 m x 3.17 m
  • Bedroom 3.65 m x 2.74 m

Main Level

  • Living Room 4.36 m x 3.35 m
  • Dining Room 3.35 m x 3.04 m
  • Kitchen 4.06 m x 2.71 m
  • Dining Room 3.35 m x 2.46 m
  • Family Room 4.59 m x 3.35 m

Location

6886 Edgar Brault Street, Ottawa, Ontario K1C 1L7  ·  Get directions