For Sale Single Family Open house

69 - 3520 Downpatrick Road

$430,000 + $613.00 monthly maintenance Est. $1,904/mo ↓

Ottawa, Ontario K1V 8T4

4 Bedrooms
3 Bathrooms
1,400 - 1,599 sqft Interior
1 Parking spaces
4 days ago Listed
Central Air Conditioning Forced Air Finished basement

About this home

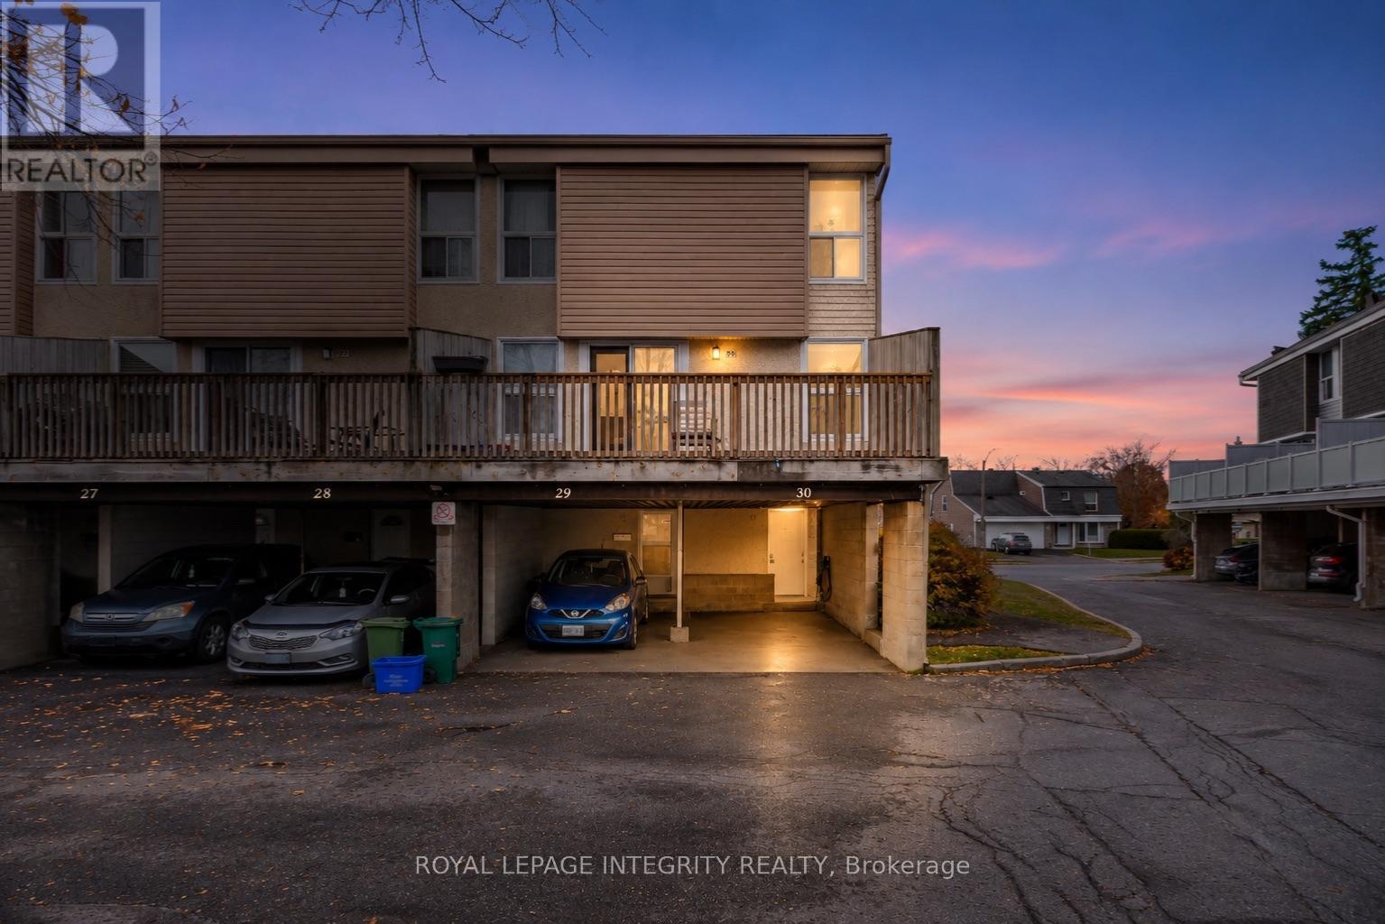
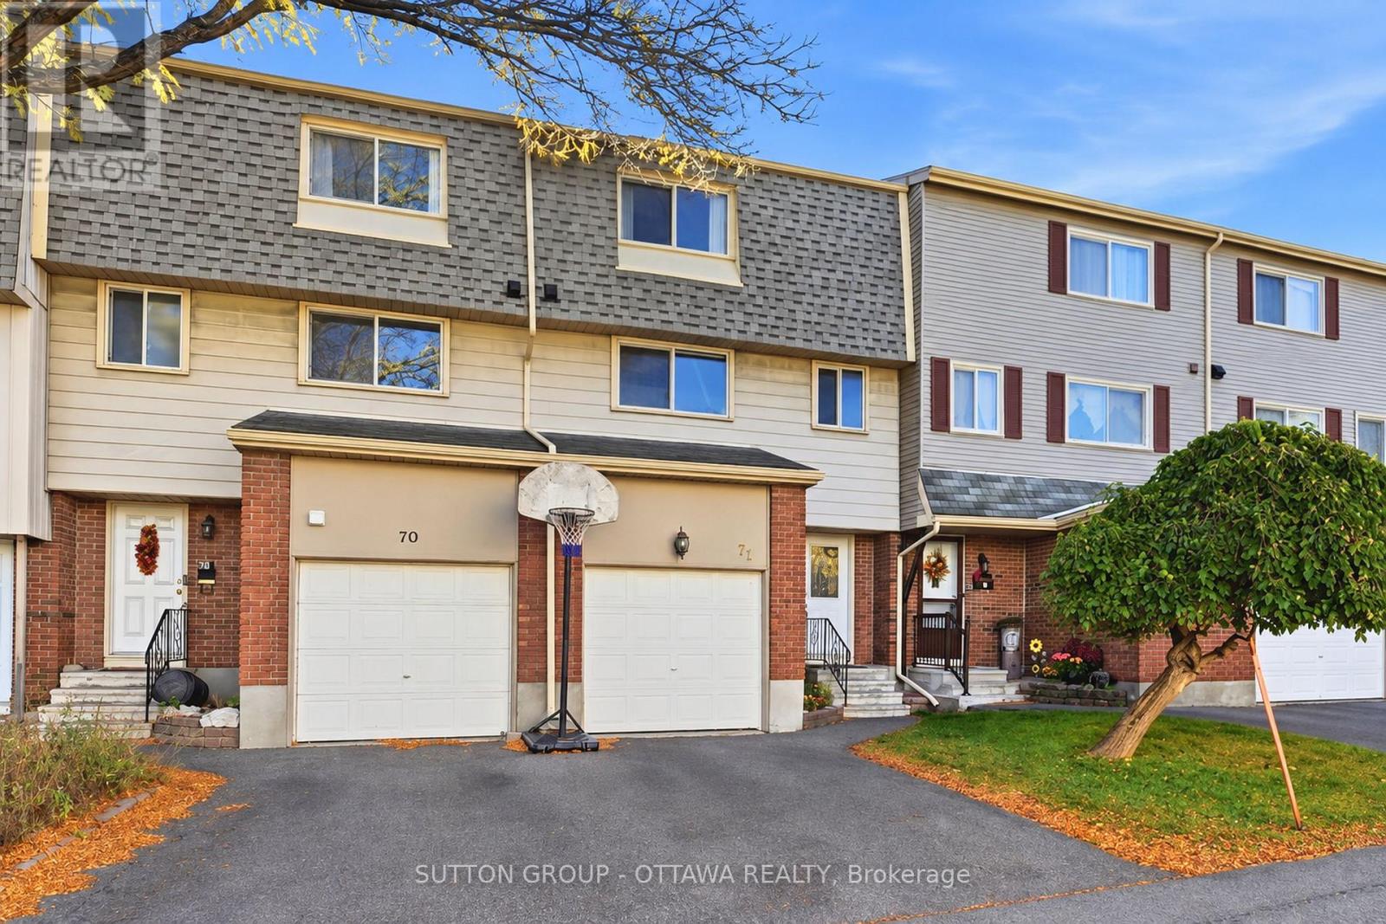
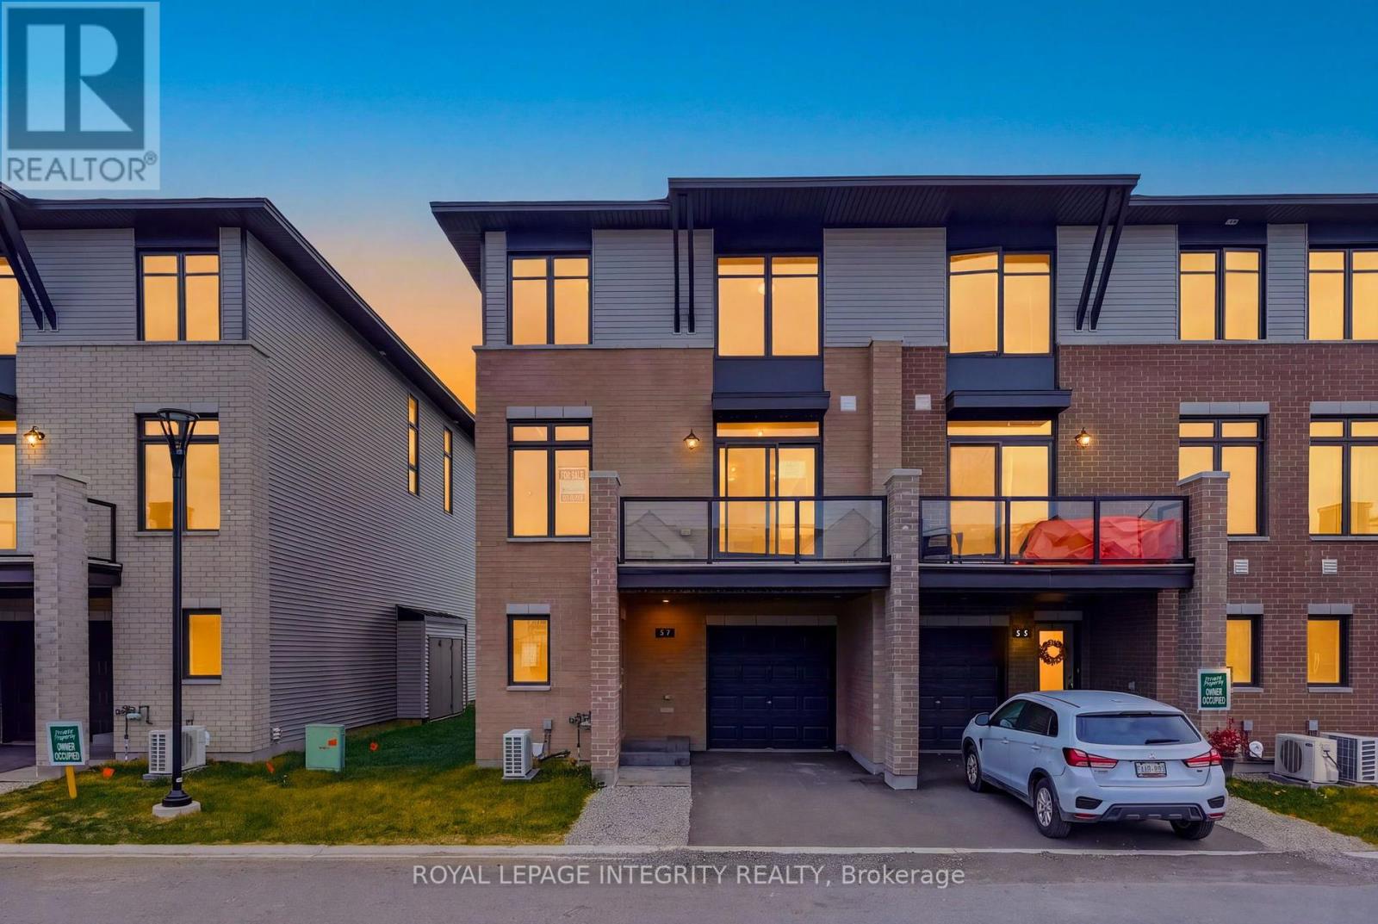
Fully renovated in 2026 with $40,000 in upgrades! This exceptional, move-in ready corner-unit condo townhome is located in the desirable Hunt Club community. Bright and spacious, this home features a private parking spot right out front and enjoys plenty of natural sunlight throughout the day. Perfect for families and investors alike, the main floor features a fully renovated kitchen (2026) with quartz countertops and oak cabinetry, new stove (2026) and refrigerator (2025), renovated powder room (2026), dining area and spacious living room, complemented by brand-new red oak hardwood flooring (2026). Upstairs, you'll find three generously sized bedrooms, new flooring, and a shared 4-piece bathroom with an updated vanity (2026). The basement offers an additional versatile room with brand-new carpeting (2026), a full 3-piece bath, ample storage space, and a dedicated laundry area. Further updates include new pot lights throughout (2026), fresh paint throughout (2026), furnace (2023), air conditioning (2023) and hot water tank (2023). Conveniently located close to shopping, restaurants, parks, schools, public transit and numerous amenities. Simply move in and enjoy - the home is vacant and available as soon as you would like! (id:28469)

Open house

Facts & features

Property

MLS® Number
X14146408
Property Type
Single Family
Community Name
4807 - Windsor Park Village
Ownership
Condominium/strata
Community Features
Pets Allowed With Restrictions
Equipment Type
Air Conditioner, Water Heater, Furnace
Parking Space Total
1
Rental Equipment Type
Air Conditioner, Water Heater, Furnace

Building

Bathroom Total
3
Bedrooms Above Ground
3
Bedrooms Below Ground
1
Bedrooms Total
4
Appliances
Dishwasher, Dryer, Microwave, Stove, Washer, Window Coverings, Refrigerator
Basement Development
Partially Finished
Basement Type
N/a (partially Finished)
Cooling Type
Central Air Conditioning
Exterior Finish
Brick
Half Bath Total
1
Heating Fuel
Natural Gas
Heating Type
Forced Air
Stories Total
2
Size Interior
1,400 - 1,599 Sqft
Type
Row / Townhouse

Parking

No Garage
—

Land

Acreage
No

Monthly payment estimate

$
Estimated payment — per month
Mortgage amount
—
Total interest
—

Estimate only — excludes property tax, insurance and condo fees. Rates compound semi-annually as is standard for Canadian mortgages.

Cost of ownership

Est. monthly payment
$1,904/mo
Maintenance fee
$613.00 monthly
Ontario land transfer tax
$5,075 one-time

Payment assumes 20% down over 25 years. First-time buyers may get up to $4,000 back on land transfer tax.

The Windsor Park Village market

5 Active listings
$359,900 Median asking price
19% above median This home
32 days Avg. time on market
Browse all Windsor Park Village listings →

Rooms

Second Level

  • Primary Bedroom 5.79 m x 3.86 m
  • Bedroom 3.93 m x 2.87 m
  • Bedroom 2.84 m x 2.79 m

Main Level

  • Dining Room 3.17 m x 2.89 m
  • Kitchen 4.19 m x 3.02 m
  • Living Room 5.76 m x 3.5 m

Location

69 - 3520 Downpatrick Road, Ottawa, Ontario K1V 8T4  ·  Get directions

Want first look at new Windsor Park Village homes in this price range?

Create a free account