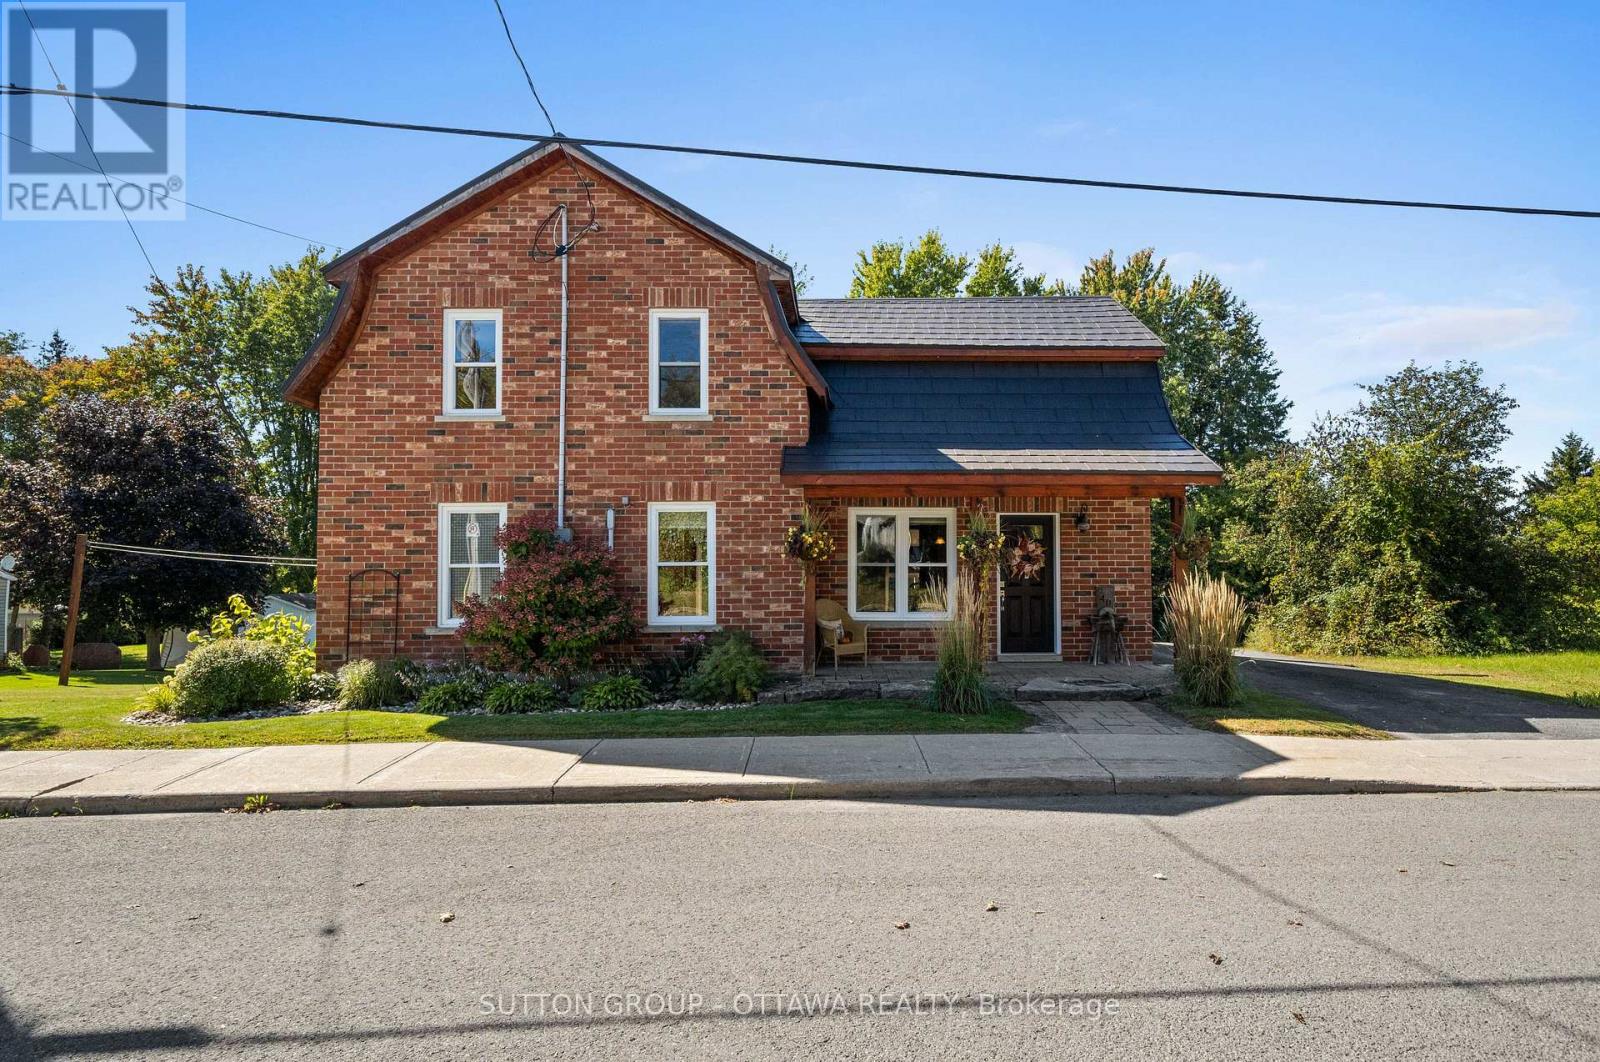


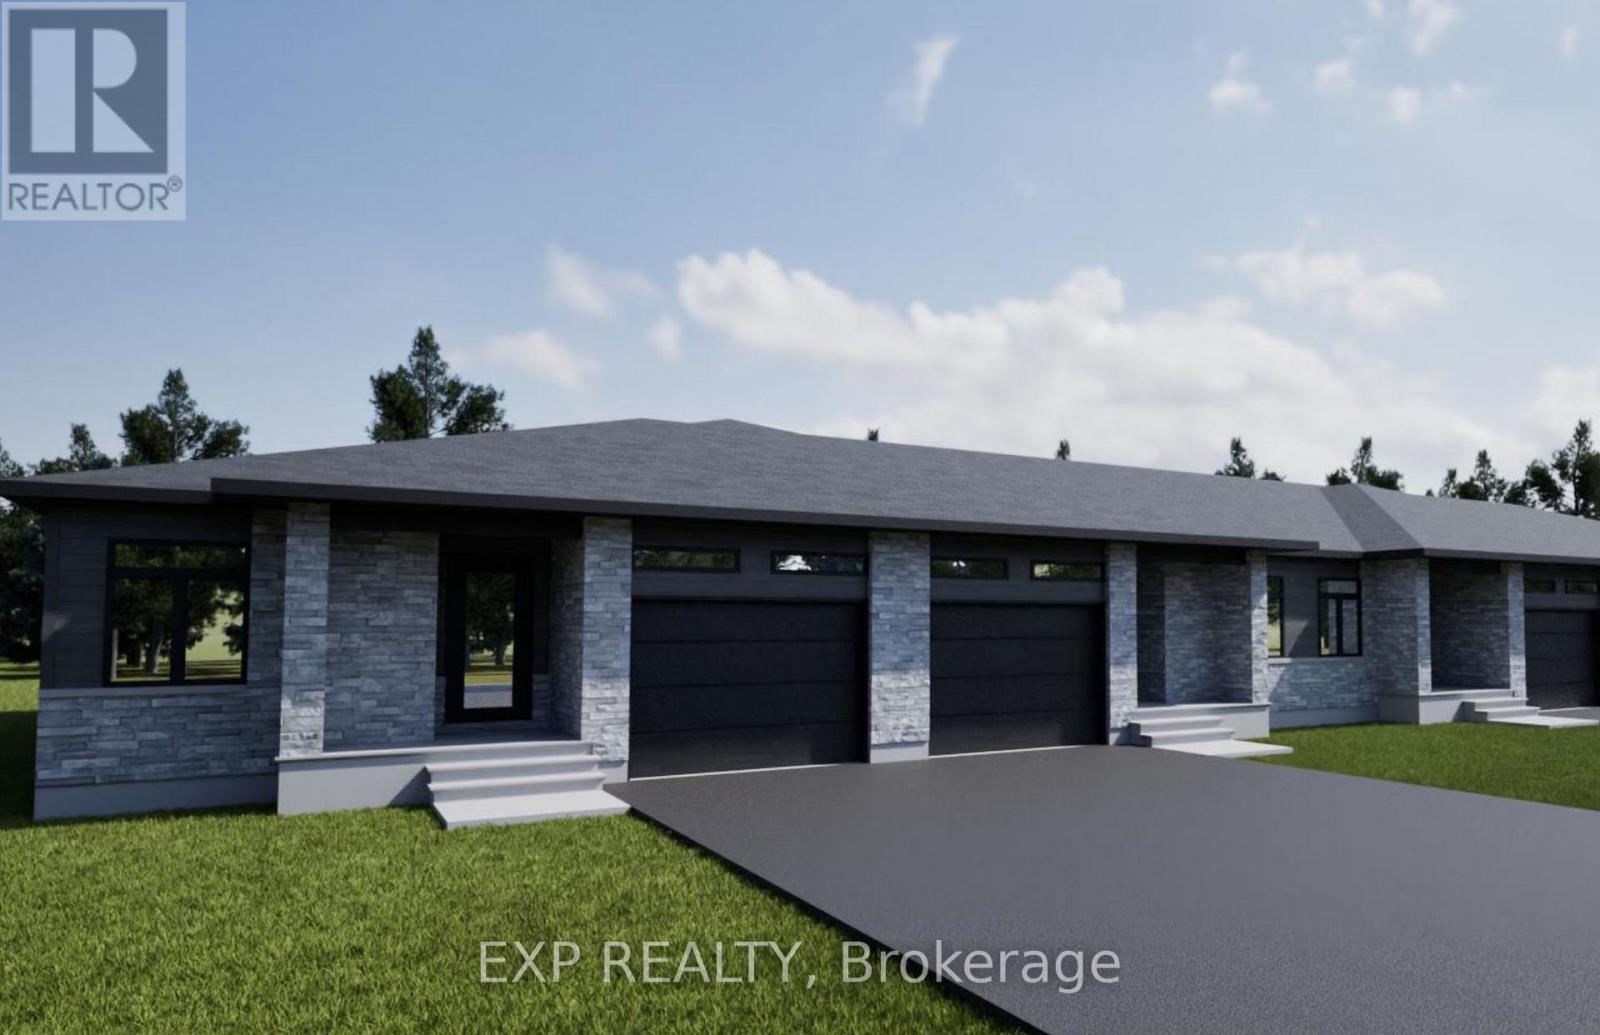
For Sale Single Family

69 Villeneuve Street

$481,000 Est. $2,130/mo ↓

North Stormont, Ontario K0C 1W0

3 Bedrooms
3 Bathrooms
1,500 - 2,000 sqft Interior
6 Parking spaces
34.5 X 109.9 Ft ; 0 Lot size
43 days ago Listed
None, Air Exchanger Forced Air

About this home

*FULL HST REBATE INCLUDED IN LISTING PRICE* Beautiful modern property built by trusted local builder. Gorgeous semi detached 2 Storey with approximately 1761sq/ft of living space, 3 beds & 3 baths and a massive double car garage to provide plenty of room for your vehicles and country toys. The main floor has an open concept layout with quartz counters in your spacious kitchen, a large 9ft island with breakfast bar, ample cabinets & a large kitchen walk-in pantry. Luxury vinyl floors throughout the entry way, living room, dining room, kitchen, bathroom & hallway. Plush carpeting leads you upstairs into the bedrooms. Primary bedroom offers a spacious walk-in closet & a 3pc ensuite bath. 2nd/3rdbedrooms are also spacious with ample closet space in each. Full bathroom & Laundry room on second floor. No Appliances or AC included. Site plan, Floorplan, Feat. & Specs/upgrades attached! (id:28469)

Facts & features

Property

MLS® Number
X12841884
Property Type
Single Family
Community Name
712 - North Stormont (Roxborough) Twp
Ownership
Freehold
Amenities Near By
Park
Communication Type
High Speed Internet
Equipment Type
Water Heater, Propane Tank
Parking Space Total
6
Rental Equipment Type
Water Heater, Propane Tank
Structure
Deck

Building

Bathroom Total
3
Bedrooms Above Ground
3
Bedrooms Total
3
Age
New Building
Appliances
Hood Fan
Basement Development
Unfinished
Basement Type
Full (unfinished)
Construction Style Attachment
Semi-detached
Cooling Type
None, Air Exchanger
Exterior Finish
Brick
Foundation Type
Concrete
Half Bath Total
1
Heating Fuel
Propane
Heating Type
Forced Air
Stories Total
2
Size Interior
1,500 - 2,000 Sqft
Type
House
Utility Water
Municipal Water

Parking

Attached Garage
—
Garage
—

Land

Acreage
No
Land Amenities
Park
Sewer
Sanitary Sewer
Size Depth
109 Ft ,10 In
Size Frontage
34 Ft ,6 In
Size Irregular
34.5 X 109.9 Ft ; 0
Size Total Text
34.5 X 109.9 Ft ; 0
Zoning Description
Residential

Utilities

Cable
Installed
Electricity
Installed
Sewer
Installed

Monthly payment estimate

$
Estimated payment — per month
Mortgage amount
—
Total interest
—

Estimate only — excludes property tax, insurance and condo fees. Rates compound semi-annually as is standard for Canadian mortgages.

Cost of ownership

Est. monthly payment
$2,130/mo
Ontario land transfer tax
$6,095 one-time

Payment assumes 20% down over 25 years. First-time buyers may get up to $4,000 back on land transfer tax.

The North Stormont (Roxborough) Twp market

27 Active listings
$350,000 Median asking price
37% above median This home
43 days Avg. time on market
Browse all North Stormont (Roxborough) Twp listings →

Rooms

Second Level

  • Bathroom 2.56 m x 2.46 m
  • Laundry Room 1.52 m x 1.82 m
  • Primary Bedroom 4.11 m x 4.8 m
  • Other 2.48 m x 2.08 m
  • Bathroom 2.48 m x 2.61 m
  • Bedroom 3.3 m x 3.35 m
  • Bedroom 4.08 m x 3.25 m

Main Level

  • Dining Room 3.35 m x 3.66 m
  • Kitchen 2.89 m x 2.64 m
  • Pantry 1.11 m x 2.26 m
  • Living Room 4.27 m x 3.96 m
  • Bathroom 1.16 m x 1.98 m

Location

69 Villeneuve Street, North Stormont, Ontario K0C 1W0  ·  Get directions

Want first look at new North Stormont (Roxborough) Twp homes in this price range?

Create a free account
