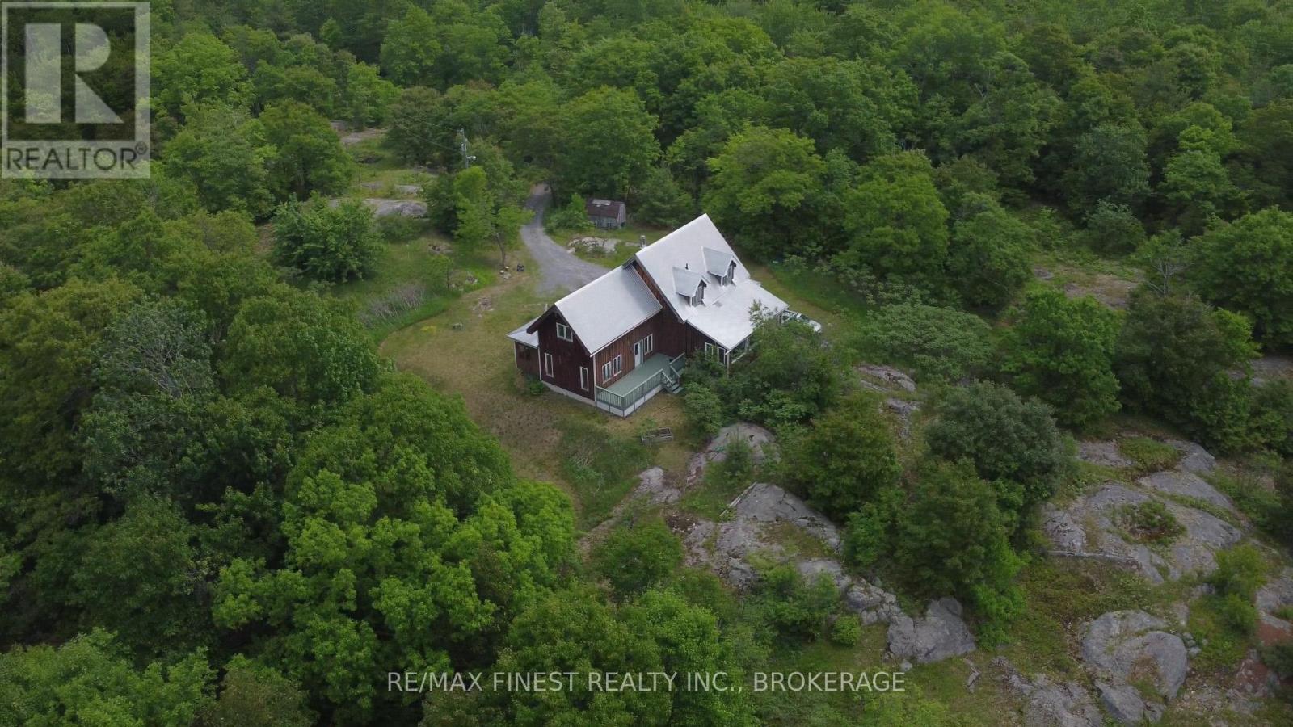
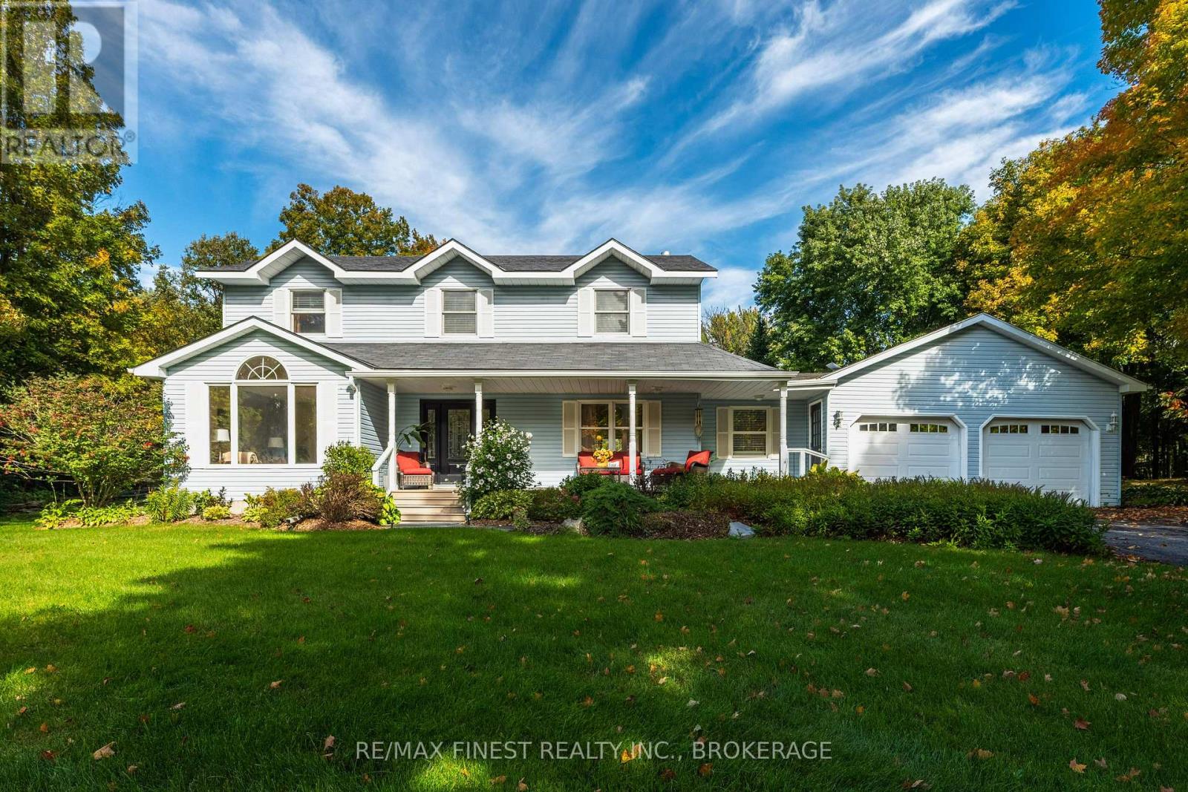
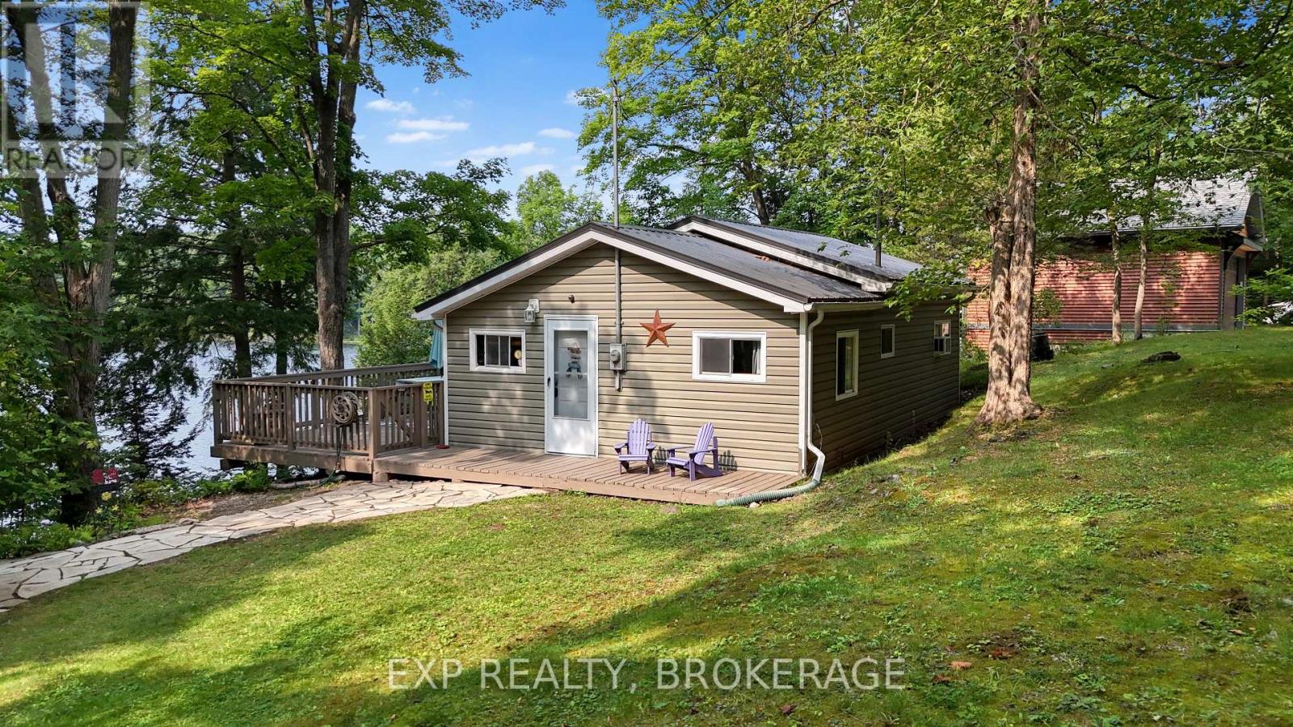
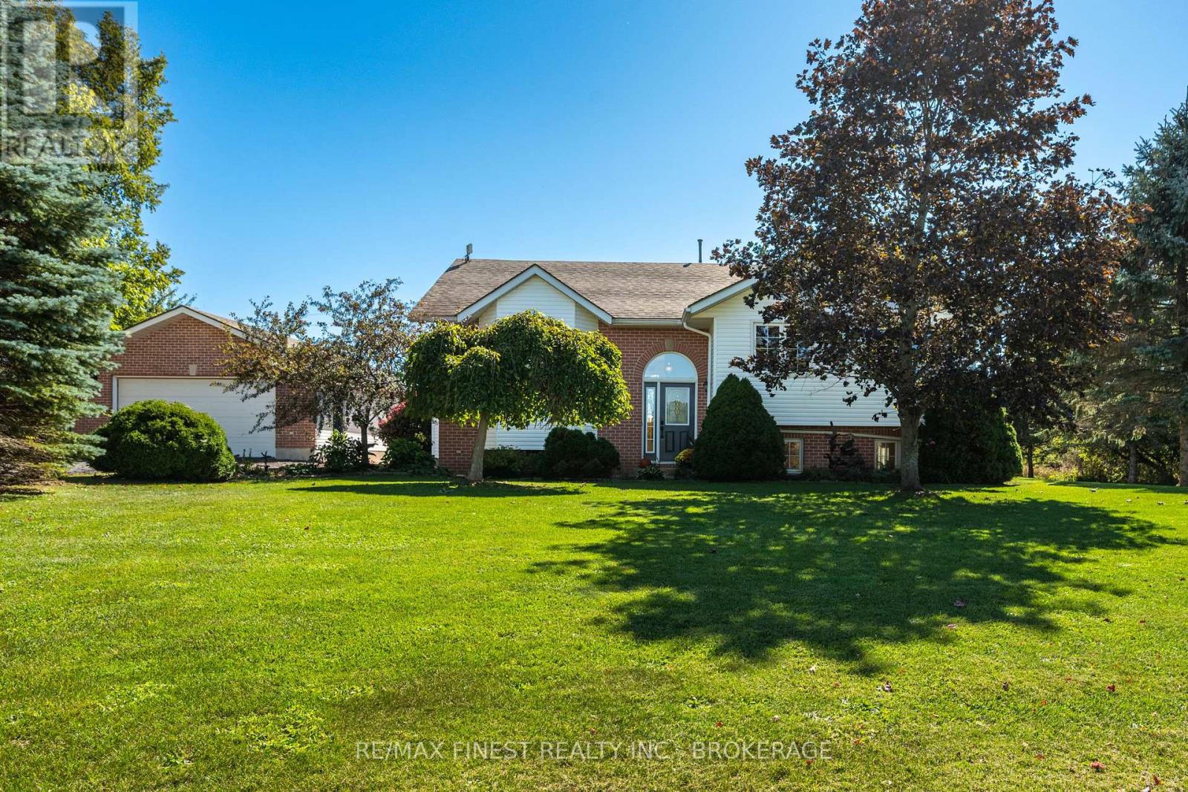

Two complete living spaces. One home. Endless possibilities.Built in 2013 and thoughtfully designed for multi-generational living, this spacious home offers a rare combination of privacy, flexibility and comfortable country living. With full kitchens and laundry facilities on both levels, plus a separate entrance to the lower level, the layout is ideal for extended family, adult children, in-laws or households simply looking for room to spread out.The main level features two bedrooms, a full kitchen with appliances replaced in January 2026, engineered hardwood flooring and a bright, comfortable living space. Downstairs, you'll find three additional bedrooms, a second full kitchen, its own laundry and a separate entrance, creating a truly functional second living area.Set on a flat, private lot surrounded by mature hardwood trees, the property offers plenty of room to enjoy the outdoors. A large deck and hot tub provide the perfect place to relax, entertain or simply enjoy the peace and quiet of the country setting.Comfort is covered year-round with a propane forced-air furnace and central air conditioning. Located just 3.5 km from Road 38, you're tucked away from the busier road while remaining conveniently close to everyday amenities-minutes from the village of Verona and approximately 30 minutes to Kingston.Whether you're bringing generations together under one roof or simply looking for a home with flexible living space, 695 Westport Road offers a layout that's increasingly hard to find. (id:28469)
Virtual tour
Facts & features
Property
MLS® Number
X13711188
Property Type
Single Family
Community Name
45 - Frontenac Centre
Ownership
Freehold
Community Features
School Bus
Equipment Type
Water Heater, Propane Tank
Features
Wooded Area, Flat Site, Dry, Carpet Free, In-law Suite
Parking Space Total
10
Rental Equipment Type
Water Heater, Propane Tank
Structure
Deck, Shed
Building
Bathroom Total
2
Bedrooms Above Ground
2
Bedrooms Below Ground
3
Bedrooms Total
5
Age
6 To 15 Years
Appliances
Hot Tub, Dishwasher, Dryer, Microwave, Range, Stove, Washer, Refrigerator
Architectural Style
Bungalow
Basement Development
Finished
Basement Features
Separate Entrance, Walk-up
Basement Type
N/a, Full, N/a, N/a (finished)
Construction Style Attachment
Detached
Cooling Type
Central Air Conditioning
Exterior Finish
Vinyl Siding
Fire Protection
Smoke Detectors
Foundation Type
Concrete
Heating Fuel
Propane
Heating Type
Forced Air
Stories Total
1
Size Interior
1,100 - 1,500 Sqft
Type
House
Parking
No Garage
—
Land
Acreage
No
Sewer
Septic System
Size Depth
450 Ft ,8 In
Size Frontage
96 Ft ,7 In
Size Irregular
96.6 X 450.7 Ft
Size Total Text
96.6 X 450.7 Ft|1/2 - 1.99 Acres
Utilities
Electricity
Installed
Monthly payment estimate
$
Estimated payment—per month
Mortgage amount
—
Total interest
—
Down payments under 20% typically require mortgage default insurance (CMHC), which is not included in this estimate.
Estimate only — excludes property tax, insurance and condo fees. Rates compound semi-annually as is standard for Canadian mortgages.
Cost of ownership
Est. monthly payment
$3,095/mo
Ontario land transfer tax
$10,455 one-time
Payment assumes 20% down over 25 years. First-time buyers may get up to $4,000 back on land transfer tax.