For Rent Multi-Family

7 - 27 Monk Street

$2,400 Monthly
Ottawa, Ontario K1S 3Y7

1 Bedrooms
1 Bathrooms
0 - 699 sqft Interior
34.6 X 68.7 Ft Lot size
1 day ago Listed
Central Air Conditioning, Wall Unit Forced Air

About this home

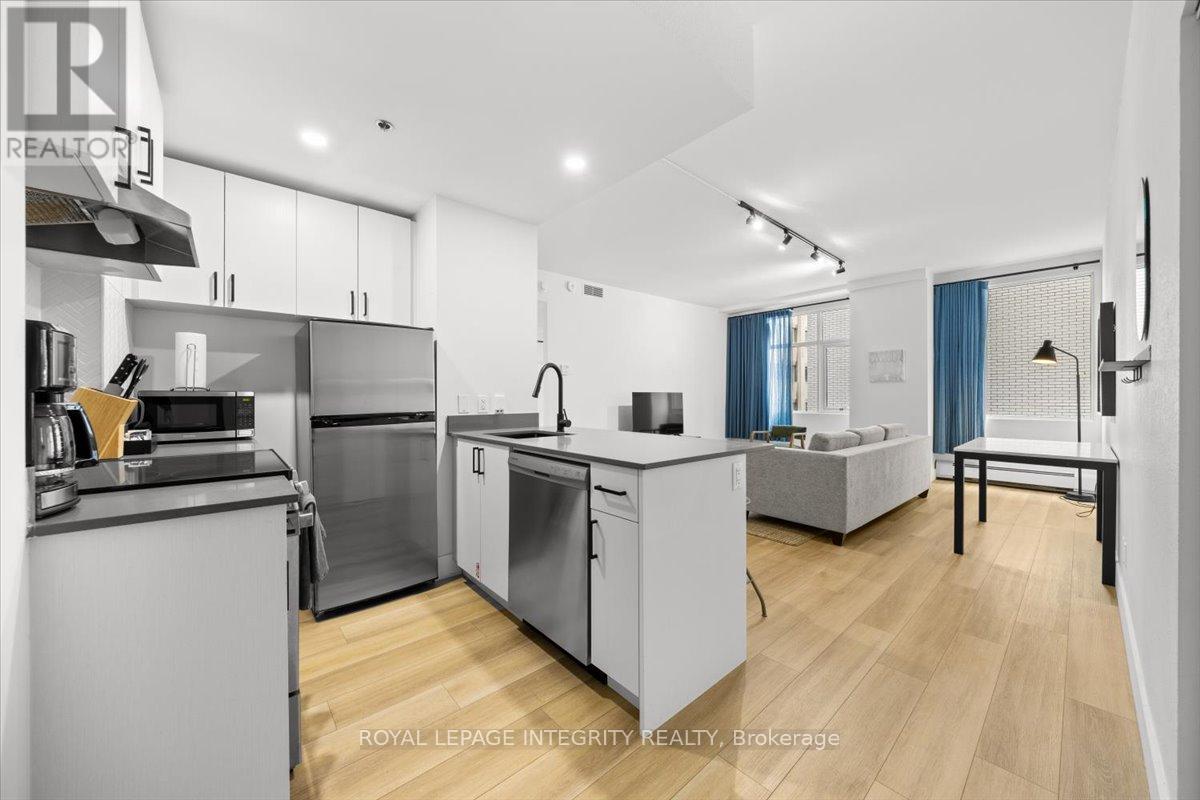
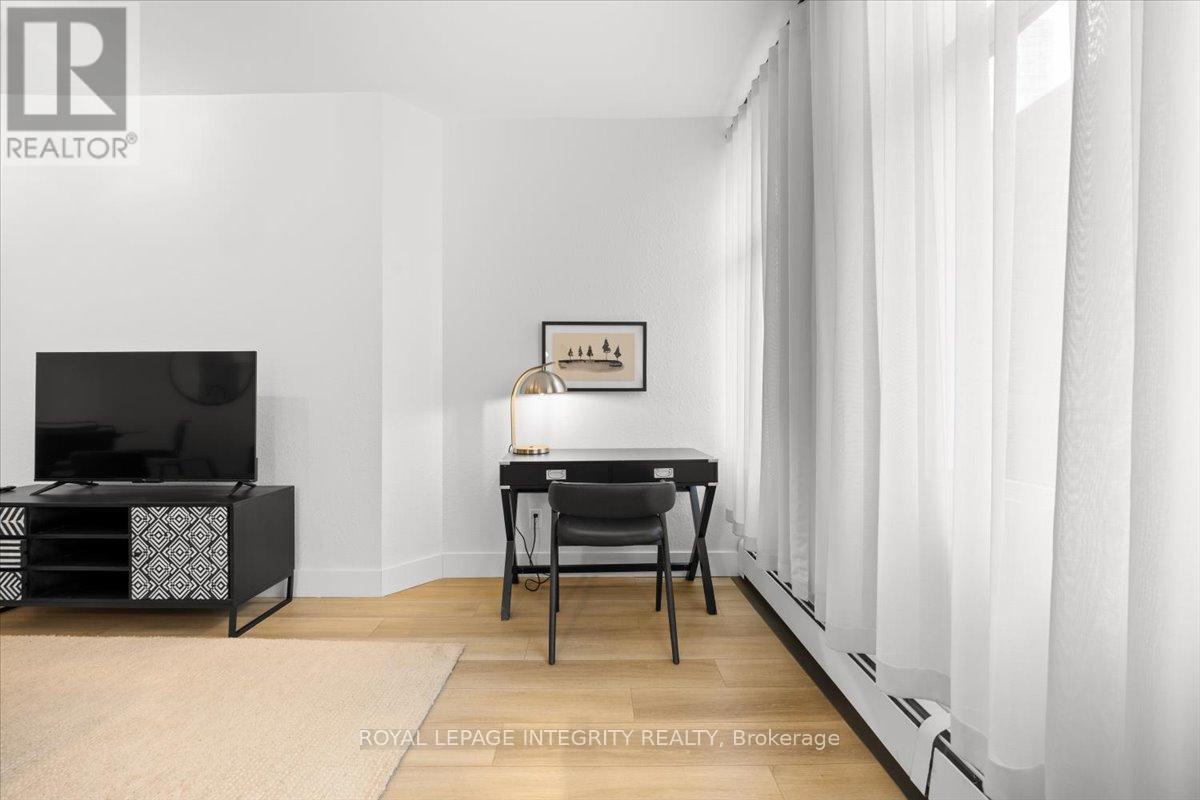
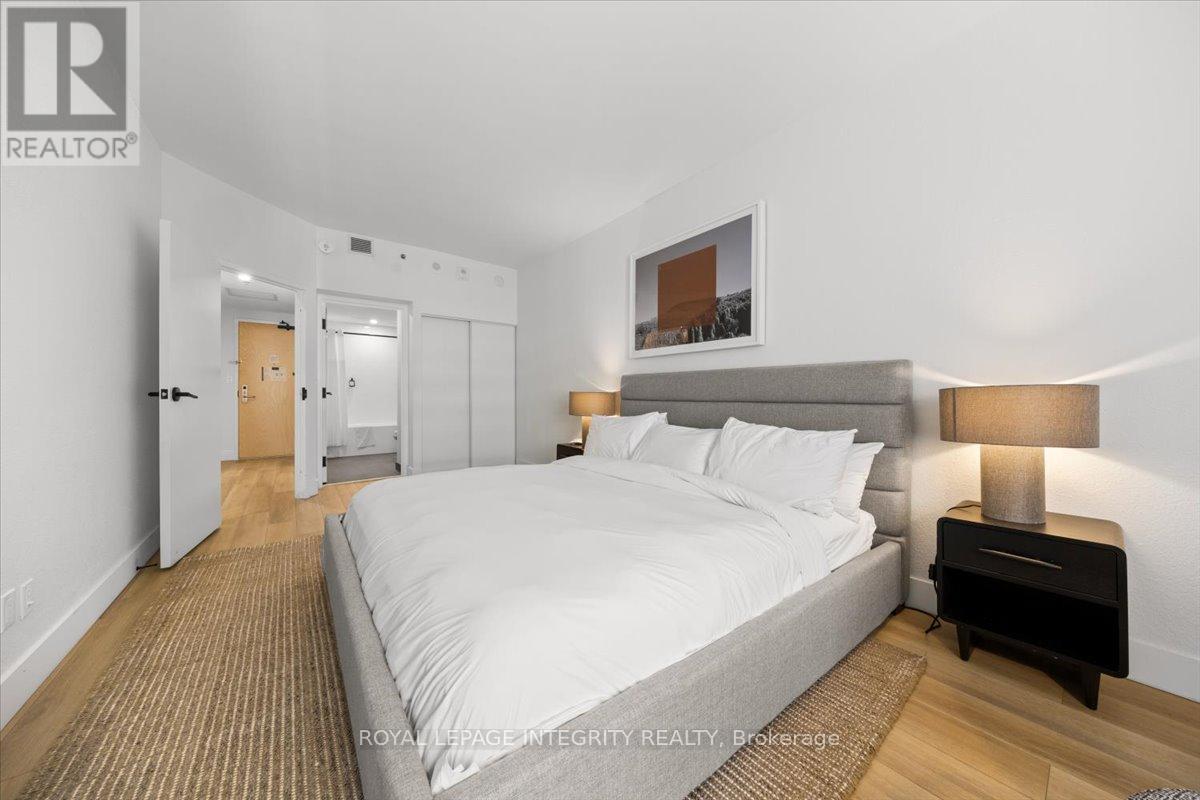
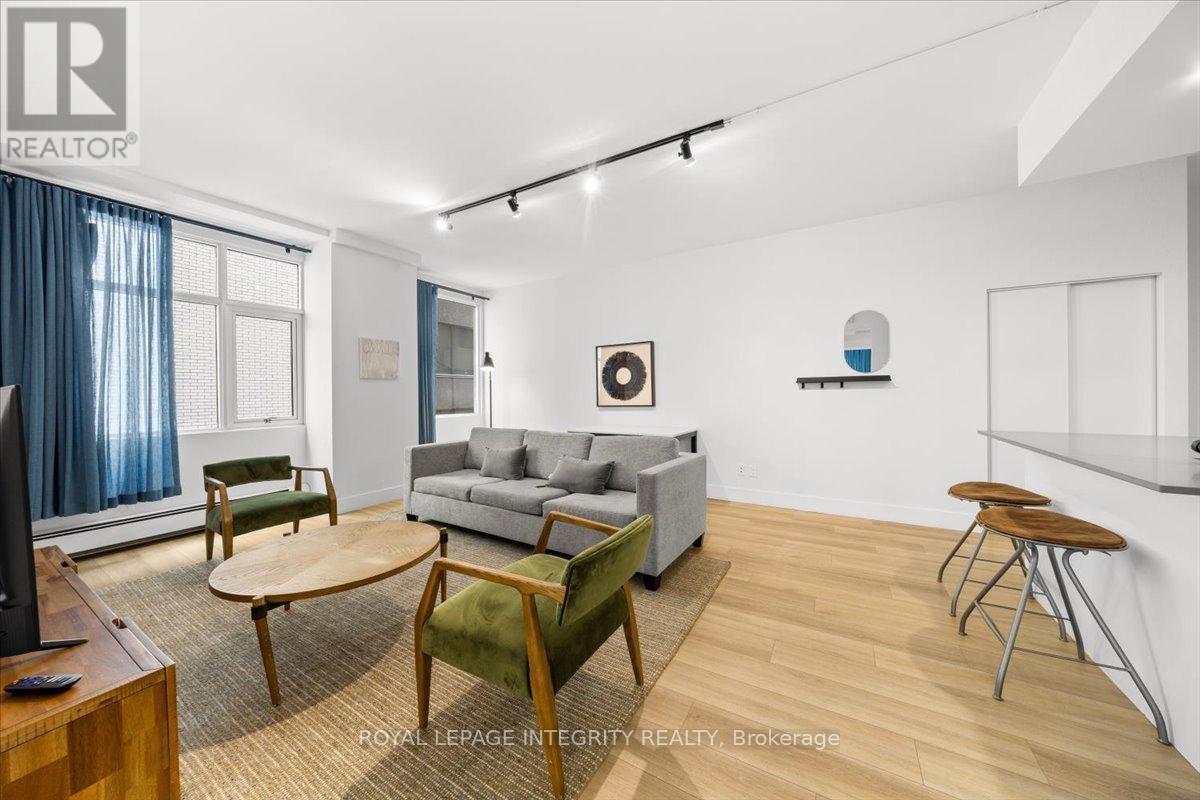
Welcome to modern urban living in the heart of the Glebe! Ideally located just steps from vibrant Lansdowne Park and TD Place, this stunning brand-new apartment puts you close to everything you need - grocery stores, cafés, restaurants, a movie theatre, shopping, and a variety of exciting events and activities.This beautifully designed apartment offers a bright, stylish, and comfortable living space, featuring elegant quartz countertops, stainless-steel appliances including a fridge, stove, dishwasher, and microwave/hood fan, as well as the convenience of an in-unit washer and dryer. Enjoy a modern bathroom, durable vinyl flooring, energy-efficient LED lighting, large windows providing plenty of natural light, contemporary doors and baseboards, video intercom, and air conditioning.Hydro within the apartment is the tenant's responsibility. Street parking is available through the City of Ottawa. Come and experience the comfort, convenience, and upscale lifestyle this exceptional Glebe apartment has to offer - a wonderful place to call home! (id:28469)

Facts & features

Property

MLS® Number
X13883606
Property Type
Multi-family
Community Name
4401 - Glebe
Features
In Suite Laundry

Building

Bathroom Total
1
Bedrooms Above Ground
1
Bedrooms Total
1
Appliances
Intercom, Dishwasher, Dryer, Hood Fan, Microwave, Stove, Washer, Refrigerator
Basement Type
None
Cooling Type
Central Air Conditioning, Wall Unit
Exterior Finish
Brick, Steel
Foundation Type
Concrete
Heating Fuel
Natural Gas
Heating Type
Forced Air
Size Interior
0 - 699 Sqft
Type
Other
Utility Water
Municipal Water

Parking

No Garage
—

Land

Acreage
No
Sewer
Sanitary Sewer
Size Depth
68 Ft ,8 In
Size Frontage
34 Ft ,7 In
Size Irregular
34.6 X 68.7 Ft
Size Total Text
34.6 X 68.7 Ft

Location

7 - 27 Monk Street, Ottawa, Ontario K1S 3Y7  ·  Get directions

Want first look at new Glebe homes in this price range?

Create a free account