

For Sale Single Family

7 - 50 Barnstone Drive

$374,900 + $404.00 monthly maintenance Est. $1,660/mo ↓

Ottawa, Ontario K2G 6X2

3 Bedrooms
2 Bathrooms
1,000 - 1,199 sqft Interior
1 Parking spaces
3 days ago Listed
Virtual tour Central Air Conditioning Forced Air

About this home

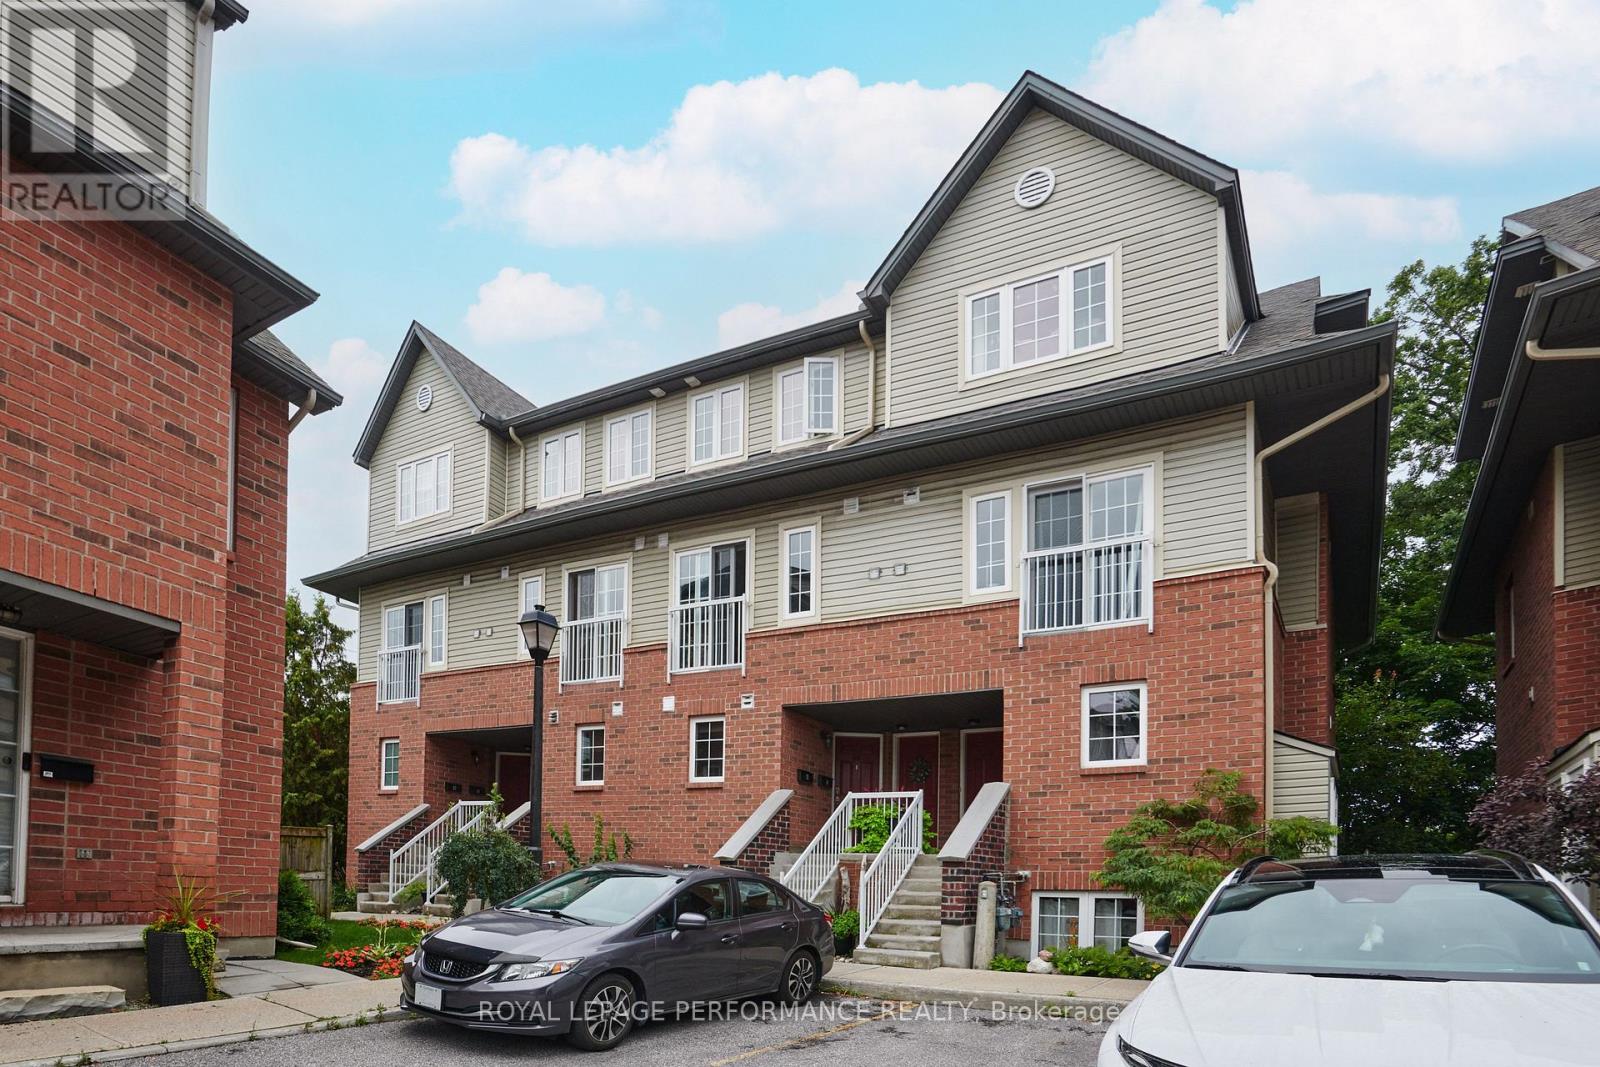
An exceptional 3-bedroom layout that doesn't often come to market, offering one-level living, abundant natural light and a premium park-like view. Bright, exceptionally clean and beautifully maintained, this is a home that feels welcoming from the moment you arrive. Large windows fill the open-concept living and dining areas with natural light, while the adjoining kitchen offers rich cabinetry, generous counter and storage space, stainless steel appliances and a large breakfast bar perfect for casual meals and entertaining. Step outside to the covered private balcony and enjoy the elevated outlook, added privacy and peaceful greenspace views. Three well-proportioned bedrooms provide valuable flexibility for families, guests, a home office or hobby space - a layout that seldom comes to market in this style of home. Thoughtfully maintained throughout with contemporary flooring, comfortable principal rooms and an owned hot water tank. A wonderful opportunity for buyers looking for more space without sacrificing the convenience of low-maintenance condo living. (id:28469)

Facts & features

Property

MLS® Number
X13748366
Property Type
Single Family
Neighbourhood
Havenlea
Community Name
7710 - Barrhaven East
Ownership
Condominium/strata
Amenities Near By
Park
Community Features
Pets Allowed With Restrictions, School Bus
Features
Balcony, In Suite Laundry
Parking Space Total
1
Structure
Deck
View Type
View

Building

Bathroom Total
2
Bedrooms Above Ground
3
Bedrooms Total
3
Amenities
Visitor Parking
Appliances
Water Heater, Dishwasher, Dryer, Stove, Washer, Refrigerator
Basement Type
None
Cooling Type
Central Air Conditioning
Exterior Finish
Brick Facing, Stone
Foundation Type
Poured Concrete
Half Bath Total
1
Heating Fuel
Natural Gas
Heating Type
Forced Air
Size Interior
1,000 - 1,199 Sqft
Type
Apartment

Parking

No Garage

Land

Acreage
No
Land Amenities
Park

Monthly payment estimate

$
Estimated payment per month
Mortgage amount
Total interest

Estimate only — excludes property tax, insurance and condo fees. Rates compound semi-annually as is standard for Canadian mortgages.

Cost of ownership

Est. monthly payment
$1,660/mo
Maintenance fee
$404.00 monthly
Ontario land transfer tax
$4,099 one-time

Payment assumes 20% down over 25 years. First-time buyers may get up to $4,000 back on land transfer tax.

The Barrhaven East market

46 Active listings
$607,500 Median asking price
38% below median This home
22 days Avg. time on market
Browse all Barrhaven East listings →

Rooms

Main Level

  • Kitchen 3.07 m x 2.49 m
  • Dining Room 2.87 m x 2.44 m
  • Living Room 2.87 m x 3.35 m
  • Primary Bedroom 3.48 m x 3.63 m
  • Bedroom 2 3.1 m x 3.15 m
  • Bedroom 3 2.59 m x 2.57 m
  • Bathroom 3.02 m x 2.49 m
  • Bathroom 1.6 m x 1.37 m
  • Utility Room 2.21 m x 2.44 m

Location

7 - 50 Barnstone Drive, Ottawa, Ontario K2G 6X2  ·  Get directions

Want first look at new Barrhaven East homes in this price range?

Create a free account