


About this home
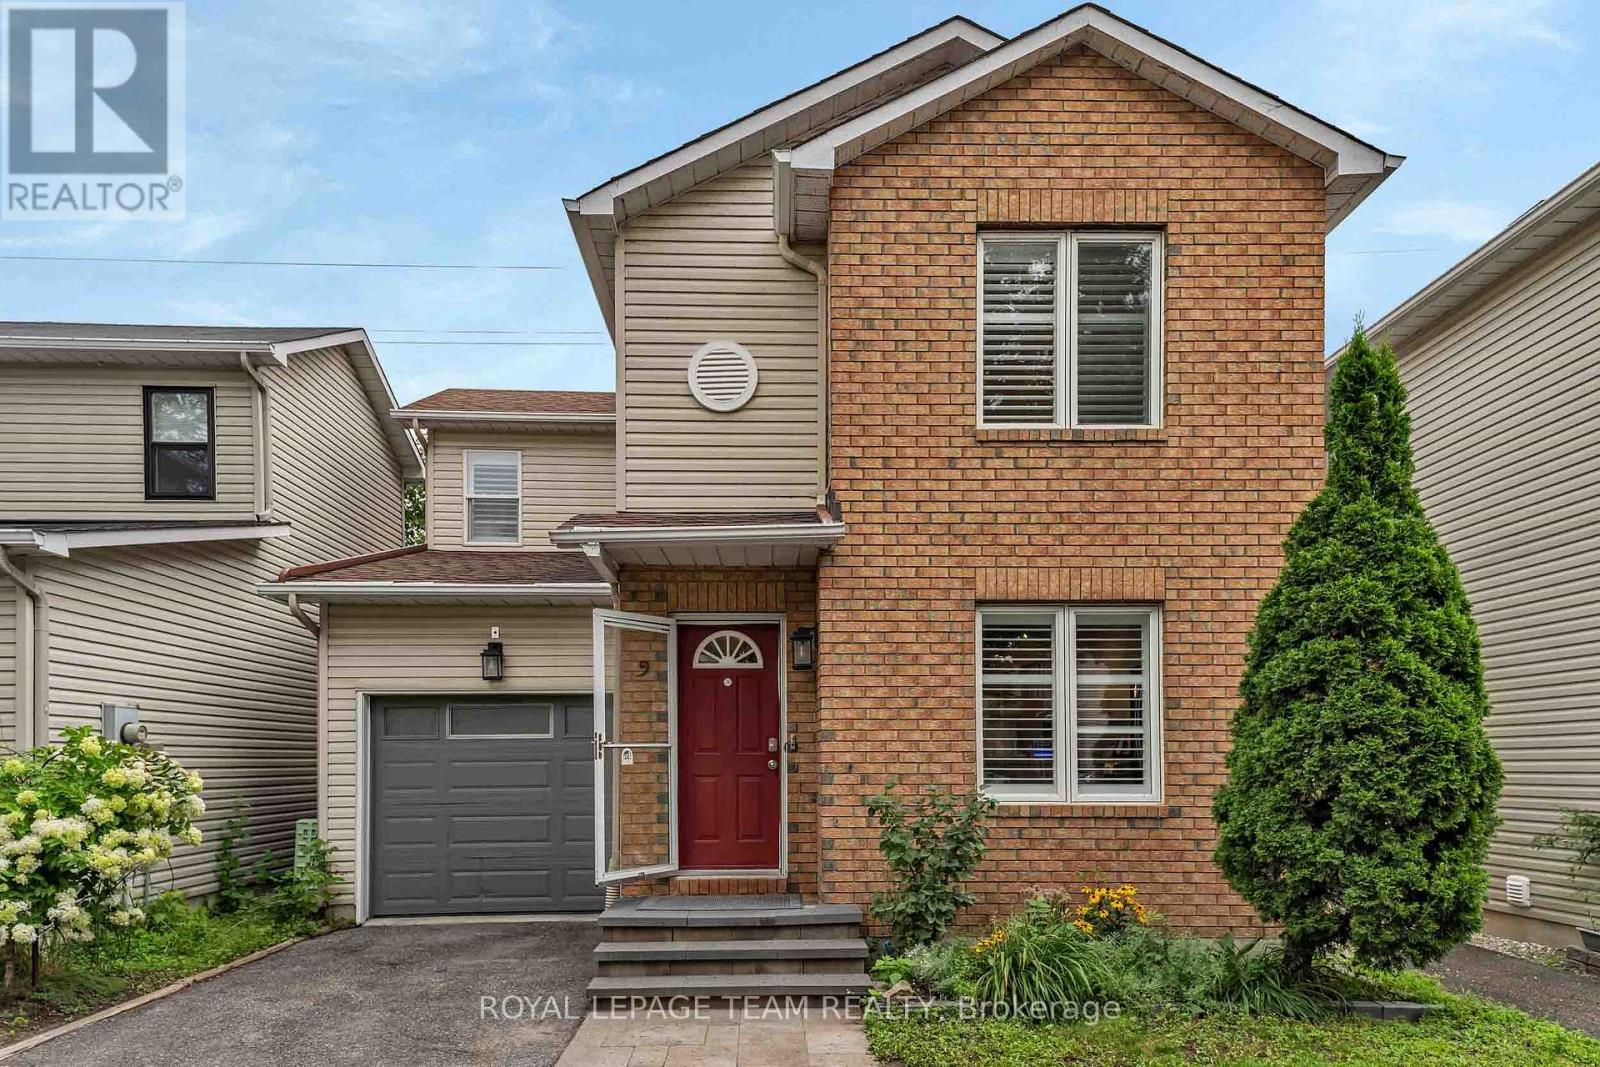
WELCOME TO 7 GRIERSON LANE, A 4 BEDROOM, 3 CAR GARAGE, BRICK HOME. LOCATED IN RURAL KANATA ONLY A FIVE MINUTE DRIVE TO KANATA SHOPPING, RECREATION CENTER AND THE KANATA NORTH BUSINESS PARK. WITH OVER 2 ACRES OF OPEN SPACES AND TREES ONE CAN ENJOY THE BEAUTIFUL NATURAL SURROUNDINGS IN PEACE AND QUIET. THE HOME FEATURES NEW VERDUN PVC TOP QUALITY WINDOWS INSTALLED IN 2025 WITH A FULL 25 YEAR WARRANTY, A GENERAC 24kw FULL HOME GENERATOR with 200A AUTOMATIC TRANSFER SWITCH INSTALLED IN 2024, KITCHEN COMPLETELY REMODELED IN 2024 WITH HIGH END CABINETRY AND QUARTZ COUNTERTOPS, BUILT IN OVEN, MICROWAVE, FRIDGE , AND LARGE PANTRY. NEW SEPTIC SYSTEM IN NOVEMBER 2020, NEW ROOF IN 2016 WITH OWENS CORNING DURATION LTD LIFETIME SHINGLES WITH TRANSFERABLE WARRANTY. THERE IS A MAIN FLOOR DEN , 3 SEASON SUNROOM , AND HARDWOOD FLOORING THROUGHOUT MOST OF THE HOME , NEW TILE AND PREMIUM VINYL PLANK FLOORING WITH HIGH TRAFFIC DURABILITY. FENCED IN DOG PEN. (id:28469)
Facts & features
Property
- MLS® Number
- X13605906
- Property Type
- Single Family
- Neighbourhood
- Kanata
- Community Name
- 9005 - Kanata - Kanata (North West)
- Ownership
- Freehold
- Features
- Flat Site, Carpet Free
- Parking Space Total
- 12
- Structure
- Porch, Deck
Building
- Bathroom Total
- 3
- Bedrooms Above Ground
- 4
- Bedrooms Total
- 4
- Age
- 31 To 50 Years
- Amenities
- Fireplace(s)
- Appliances
- Garage Door Opener Remote(s), Water Heater - Tankless, Water Heater, Water Softener, Blinds, Dishwasher, Dryer, Garage Door Opener, Microwave, Oven, Gas Stove(s), Washer, Refrigerator
- Basement Development
- Finished
- Basement Type
- N/a (finished)
- Construction Style Attachment
- Detached
- Cooling Type
- Central Air Conditioning, Air Exchanger
- Exterior Finish
- Brick
- Fireplace Present
- Yes
- Fireplace Total
- 1
- Foundation Type
- Concrete, Poured Concrete
- Half Bath Total
- 1
- Heating Fuel
- Natural Gas
- Heating Type
- Forced Air
- Stories Total
- 2
- Size Interior
- 2,500 - 3,000 Sqft
- Type
- House
- Utility Power
- Generator
- Utility Water
- Drilled Well
Parking
- Attached Garage
- —
- Garage
- —
Land
- Acreage
- Yes
- Landscape Features
- Landscaped
- Sewer
- Septic System
- Size Depth
- 415 Ft ,3 In
- Size Frontage
- 313 Ft
- Size Irregular
- 313 X 415.3 Ft
- Size Total Text
- 313 X 415.3 Ft|2 - 4.99 Acres
- Zoning Description
- Rr3
Utilities
- Cable
- Installed
- Electricity
- Installed
- Natural Gas Available
- Available
- Wireless
- Available
Monthly payment estimate
- Mortgage amount
- —
- Total interest
- —
Down payments under 20% typically require mortgage default insurance (CMHC), which is not included in this estimate.
Estimate only — excludes property tax, insurance and condo fees. Rates compound semi-annually as is standard for Canadian mortgages.
Rooms
Second Level
- Bathroom 2.57 m x 2.77 m
- Bedroom 2 4.06 m x 3.84 m
- Bedroom 3 4.06 m x 3.84 m
- Bedroom 4 3.35 m x 3.18 m
- Primary Bedroom 3.63 m x 6.5 m
Basement
- Media 7.72 m x 10.82 m
- Furnace 8.23 m x 8.84 m
Ground Level
- Family Room 3.35 m x 5.46 m
- Office 4.06 m x 3.28 m
- Foyer 3.35 m x 4.47 m
- Living Room 3.63 m x 4.6 m
- Dining Room 3.63 m x 4.14 m
- Eating Area 3.96 m x 3.18 m
- Kitchen 4.14 m x 3.18 m
- Sunroom 4.8 m x 3.48 m
- Laundry Room 2.26 m x 2.26 m
Location
7 Grierson Lane, Ottawa, Ontario K2W 1A6 · Get directions
This REALTOR.ca listing content is owned and licensed by REALTOR® members of The Canadian Real Estate Association
The trademarks REALTOR®, REALTORS®, and the REALTOR® logo are controlled by The Canadian Real Estate Association (CREA) and identify real estate professionals who are members of CREA. The trademarks MLS®, Multiple Listing Service® and the associated logos are owned by The Canadian Real Estate Association (CREA) and identify the quality of services provided by real estate professionals who are members of CREA. The trademark DDF® is owned by The Canadian Real Estate Association (CREA) and identifies CREA's Data Distribution Facility (DDF®)
- Last Updated
- July 25 2026 05:52:44
- Data Provider
- Ottawa Real Estate Board
- Listing Office
- Innovation Realty Ltd.
