

For Sale Single Family

7 Woodside Lane

$359,000 Est. $1,590/mo ↓

Mcnab/braeside, Ontario K0A 3L0

2 Bedrooms
2 Bathrooms
1,100 - 1,500 sqft Interior
3 Parking spaces
80 X 125 Ft Lot size
1 day ago Listed
Bungalow Fireplace Central Air Conditioning Heat Pump

About this home

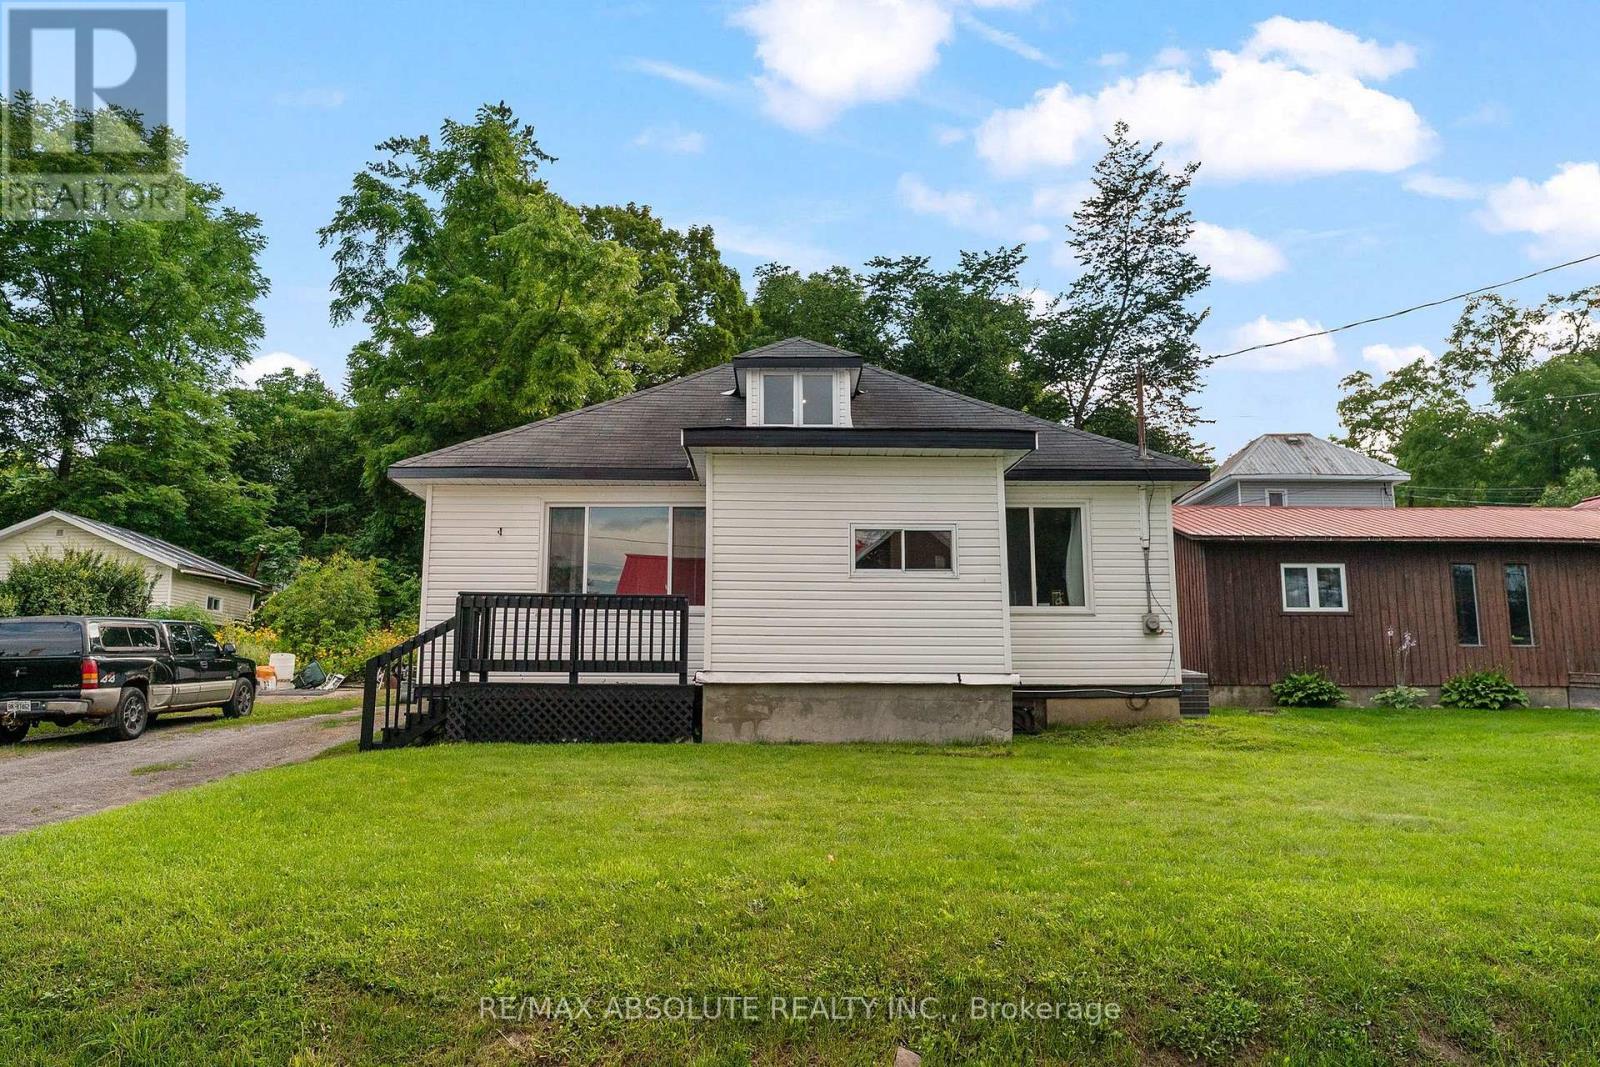
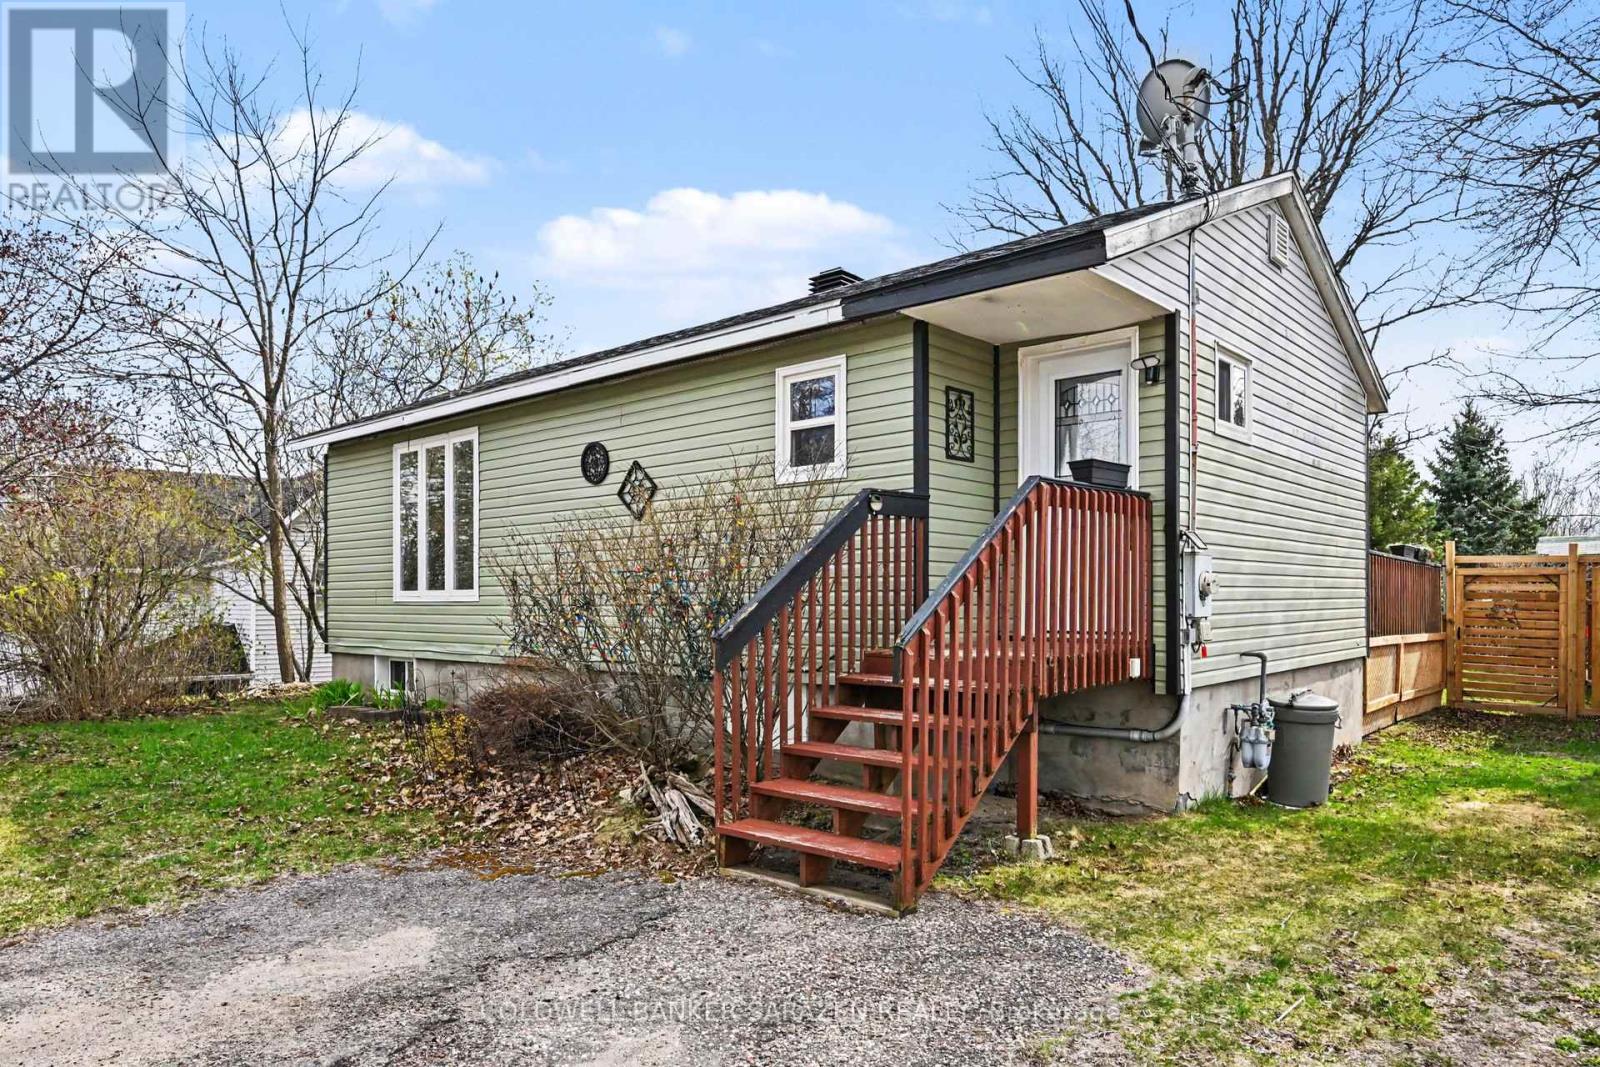
Welcome to peaceful, upgraded lakeside living in Glenalee Park on beautiful White Lake! Perfectly positioned just one lot back from the water, the 2nd home in from the lakefront. This beautifully appointed 2-bedroom, 2-full-bathroom modular home offers a rare blend of scenic water views, premium features, and affordable living in a highly desirable 50+ adult community. At the heart of the home is a spacious kitchen featuring sleek granite countertops and a convenient breakfast bar-ideal for casual meals and entertaining. Relax in the cozy sunroom or step out onto the expansive deck, perfect for taking in the fresh lake air and surrounding views. The outdoor space is truly a private oasis, framed by beautiful, established gardens. Added conveniences include an attached garage. Located just 15 minutes to everyday amenities in Arnprior and Renfrew (Hwy 417), and only 25 minutes to Kanata/Ottawa, this home offers the ultimate turn-key lifestyle for retirees, downsizers, or snowbirds seeking tranquility without sacrificing proximity to the city. Low monthly lot/lease fees of $385.00/month (id:28469)

Facts & features

Property

MLS® Number
X13679082
Property Type
Single Family
Community Name
551 - Mcnab/Braeside Twps
Ownership
Leasehold/leased Land
Amenities Near By
Marina
Easement
Right Of Way, Sub Division Covenants
Equipment Type
Water Heater - Electric, Propane Tank, Water Heater
Parking Space Total
3
Rental Equipment Type
Water Heater - Electric, Propane Tank, Water Heater
Structure
Shed
View Type
View Of Water
Water Front Name
White Lake

Building

Bathroom Total
2
Bedrooms Above Ground
2
Bedrooms Total
2
Amenities
Fireplace(s)
Appliances
Dishwasher, Dryer, Freezer, Hood Fan, Microwave, Stove, Washer, Two Refrigerators
Architectural Style
Bungalow
Basement Type
None
Construction Style Other
Manufactured
Cooling Type
Central Air Conditioning
Exterior Finish
Vinyl Siding, Aluminum Siding
Fireplace Present
Yes
Fireplace Total
1
Heating Fuel
Electric
Heating Type
Heat Pump
Stories Total
1
Size Interior
1,100 - 1,500 Sqft
Type
Modular

Parking

Attached Garage
Garage

Land

Access Type
Year-round Access, Private Docking
Acreage
No
Land Amenities
Marina
Sewer
Septic System
Size Depth
125 Ft
Size Frontage
80 Ft
Size Irregular
80 X 125 Ft
Size Total Text
80 X 125 Ft

The Mcnab/Braeside Twps market

69 Active listings
$679,900 Median asking price
47% below median This home
40 days Avg. time on market
Browse all Mcnab/Braeside Twps listings →

Monthly payment estimate

$
Estimated payment per month
Mortgage amount
Total interest

Estimate only — excludes property tax, insurance and condo fees. Rates compound semi-annually as is standard for Canadian mortgages.

Cost of ownership

Est. monthly payment
$1,590/mo
Ontario land transfer tax
$3,860 one-time

Payment assumes 20% down over 25 years. First-time buyers may get up to $3,860 back on land transfer tax.

Rooms

Main Level

  • Living Room 6.4 m x 3.47 m
  • Dining Room 3.47 m x 3.35 m
  • Primary Bedroom 5.02 m x 3.47 m
  • Bedroom 3.47 m x 3.35 m
  • Kitchen 4.57 m x 3.47 m
  • Sunroom 3.75 m x 2.96 m
  • Bathroom 3.29 m x 1.25 m
  • Bathroom 2.59 m x 1.86 m

Location

7 Woodside Lane, Mcnab/braeside, Ontario K0A 3L0  ·  Get directions

Want first look at new Mcnab/Braeside Twps homes in this price range?

Create a free account