For Rent Single Family

70 Brentmore Private

$2,250 Monthly
Ottawa, Ontario K4A 0B7

2 Bedrooms
3 Bathrooms
1,200 - 1,399 sqft Interior
2 Parking spaces
Today Listed
Central Air Conditioning Forced Air

About this home

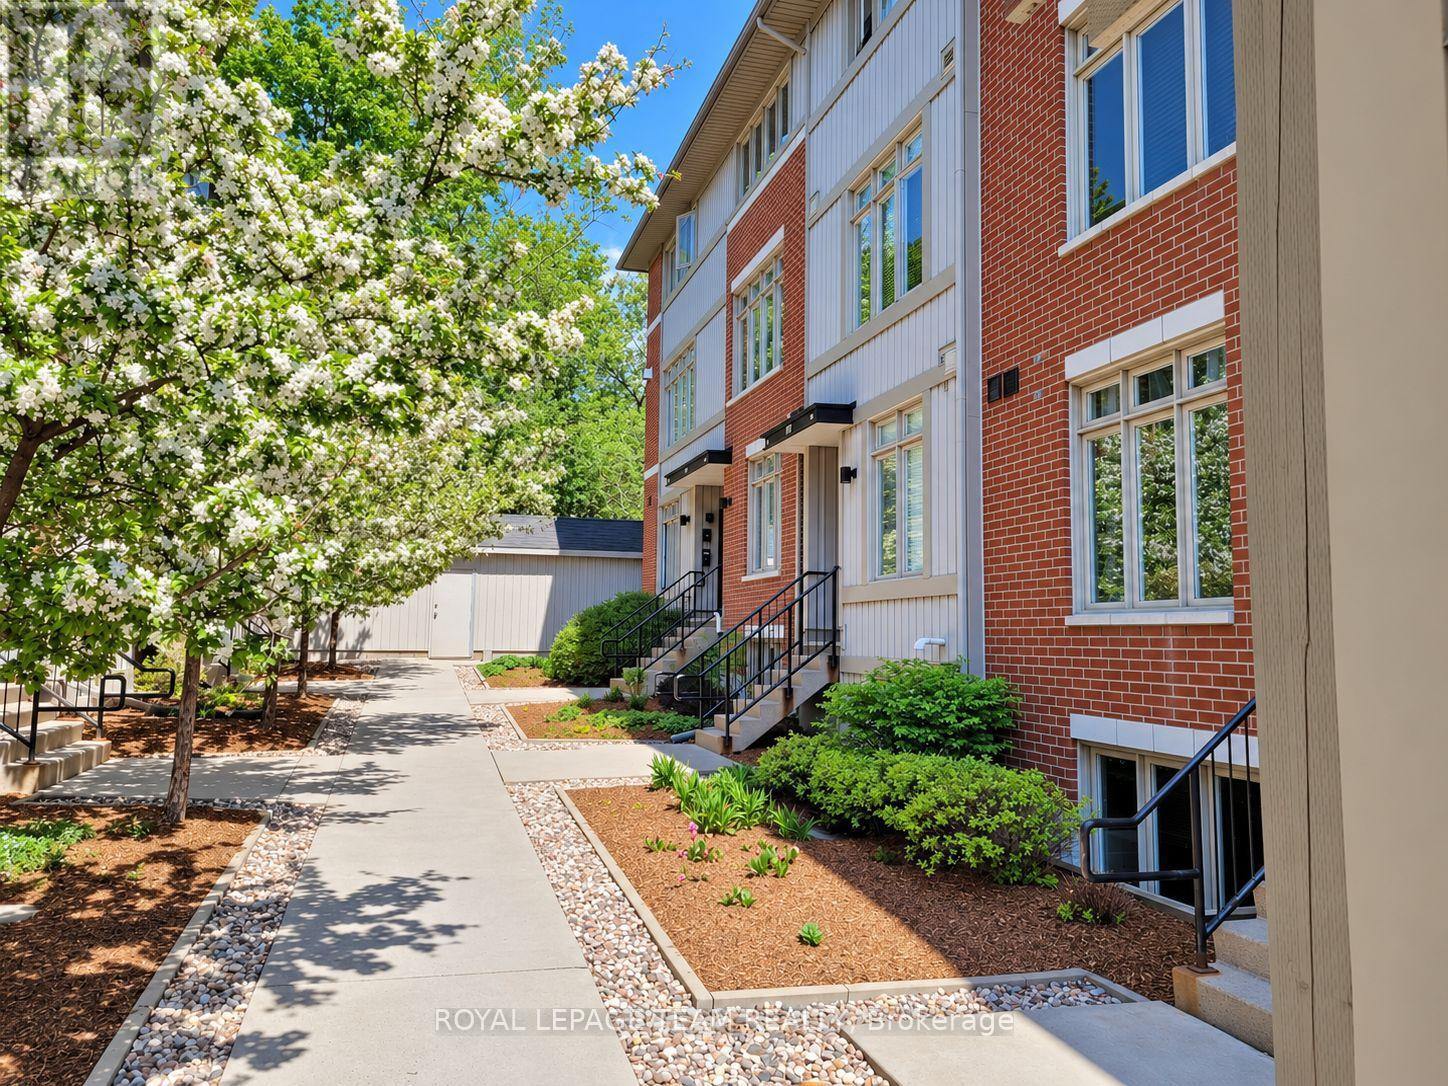
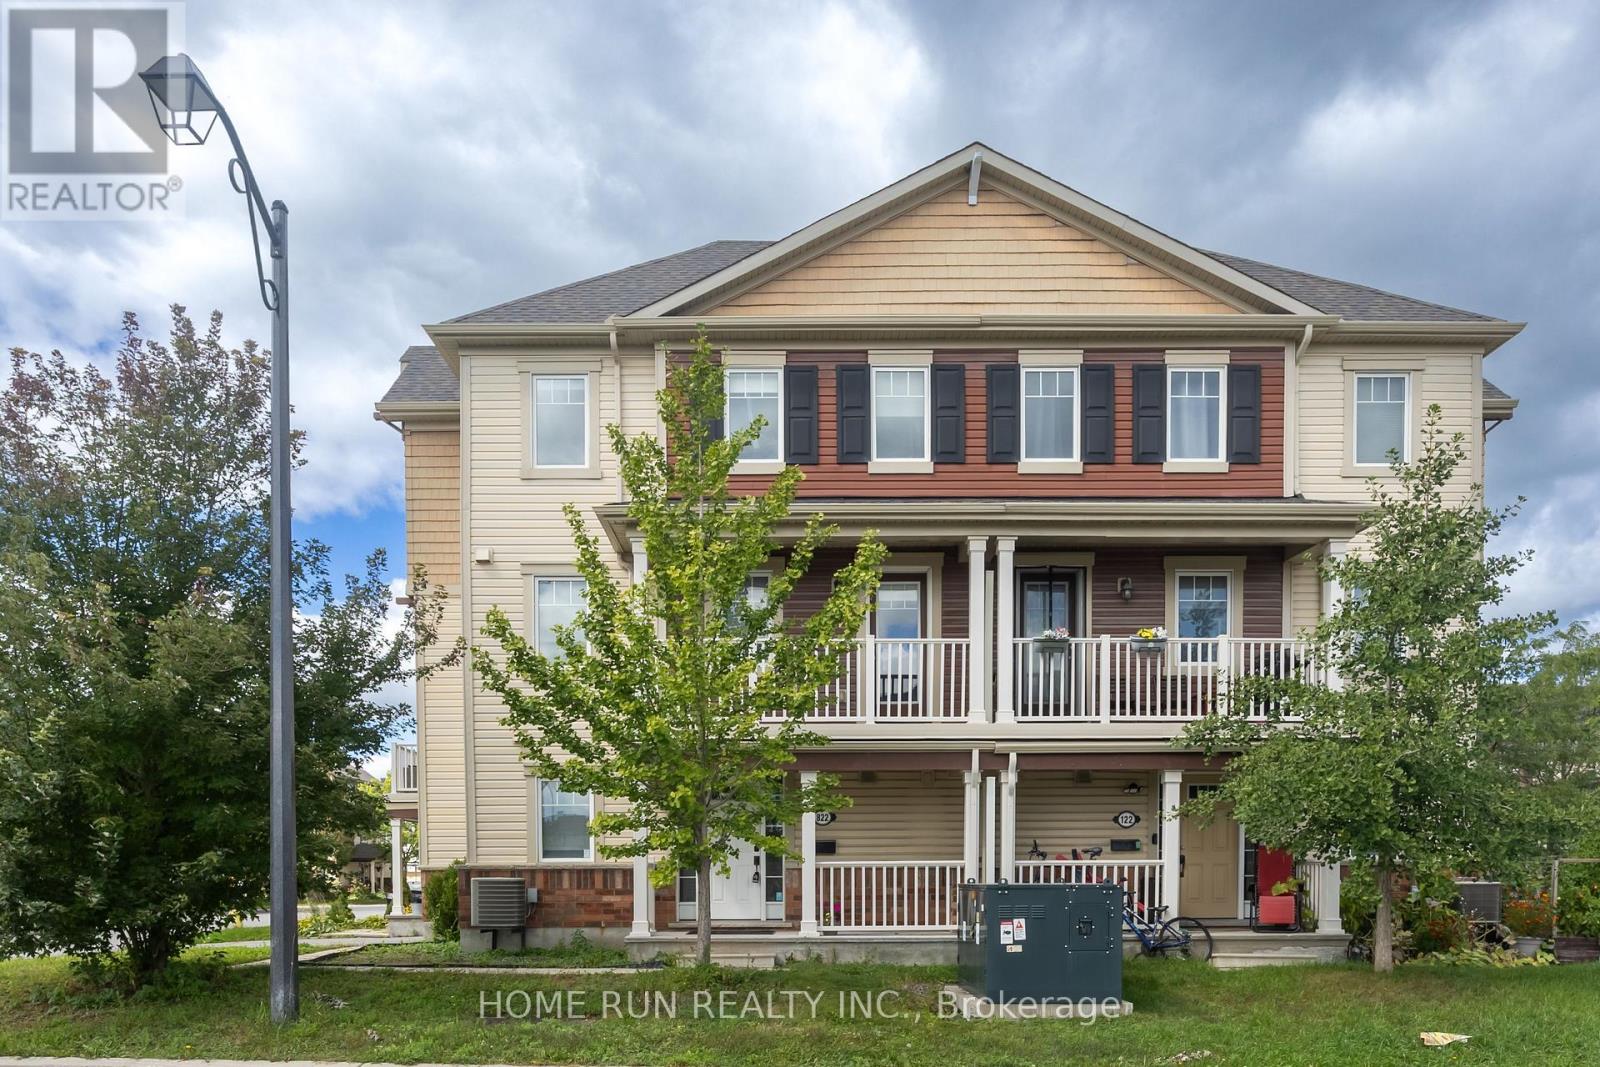
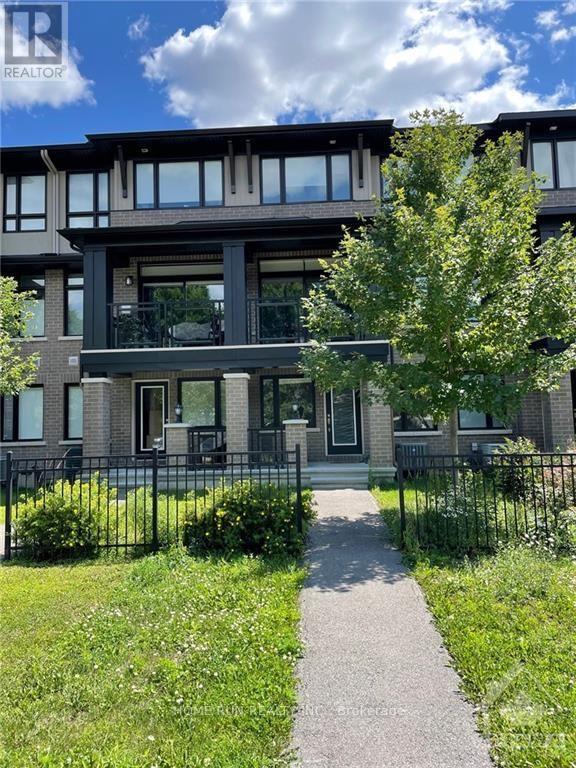
Welcome to 70 Brentmore Private, an upper-level terrace home offering the perfect blend of modern convenience and park-side tranquility. Spanning two levels this thoughtfully designed unit features an inviting open-concept main level tailor-made for entertaining. Upstairs, you will find two spacious bedrooms, each with its own private ensuite bathroom, complemented by a convenient main-floor powder room for guests. Every detail has been considered for effortless living, including central air conditioning, in-unit laundry, and a full suite of appliances. Step outside to savor your morning coffee or unwind after a long day on not just one, but two private balconies offering serene views. Nestled in a vibrant community, you are mere steps from lush green spaces, shopping, transit, walking trails, playgrounds, and a local community center. Complete with the rare bonus of two dedicated parking spots, this home delivers comfort and functionality inside and out. Book your private showing today! (id:28469)

Facts & features

Property

MLS® Number
X13841982
Property Type
Single Family
Neighbourhood
Avalon
Community Name
1118 - Avalon East
Ownership
Condominium/strata
Amenities Near By
Public Transit, Park
Community Features
Pets Allowed With Restrictions
Equipment Type
Water Heater
Features
Balcony
Parking Space Total
2
Rental Equipment Type
Water Heater

Building

Bathroom Total
3
Bedrooms Above Ground
2
Bedrooms Total
2
Age
16 To 30 Years
Amenities
Visitor Parking
Appliances
Dishwasher, Dryer, Hood Fan, Stove, Washer, Refrigerator
Basement Type
None, None
Cooling Type
Central Air Conditioning
Exterior Finish
Brick
Foundation Type
Concrete
Half Bath Total
1
Heating Fuel
Natural Gas
Heating Type
Forced Air
Stories Total
2
Size Interior
1,200 - 1,399 Sqft
Type
Apartment

Parking

No Garage
—

Land

Acreage
No
Land Amenities
Public Transit, Park

Rooms

Second Level

  • Dining Room 3.07 m x 3.27 m
  • Living Room 4.54 m x 4.34 m
  • Kitchen 3.83 m x 2.15 m
  • Bathroom Measurements not available

Third Level

  • Primary Bedroom 3.81 m x 3.7 m
  • Bedroom 4.34 m x 4.14 m
  • Laundry Room Measurements not available
  • Bathroom Measurements not available
  • Bathroom Measurements not available

Location

70 Brentmore Private, Ottawa, Ontario K4A 0B7  ·  Get directions

Want first look at new Avalon East homes in this price range?

Create a free account