70 Langstrom Crescent
Ottawa, Ontario K1G 5J6
About this home
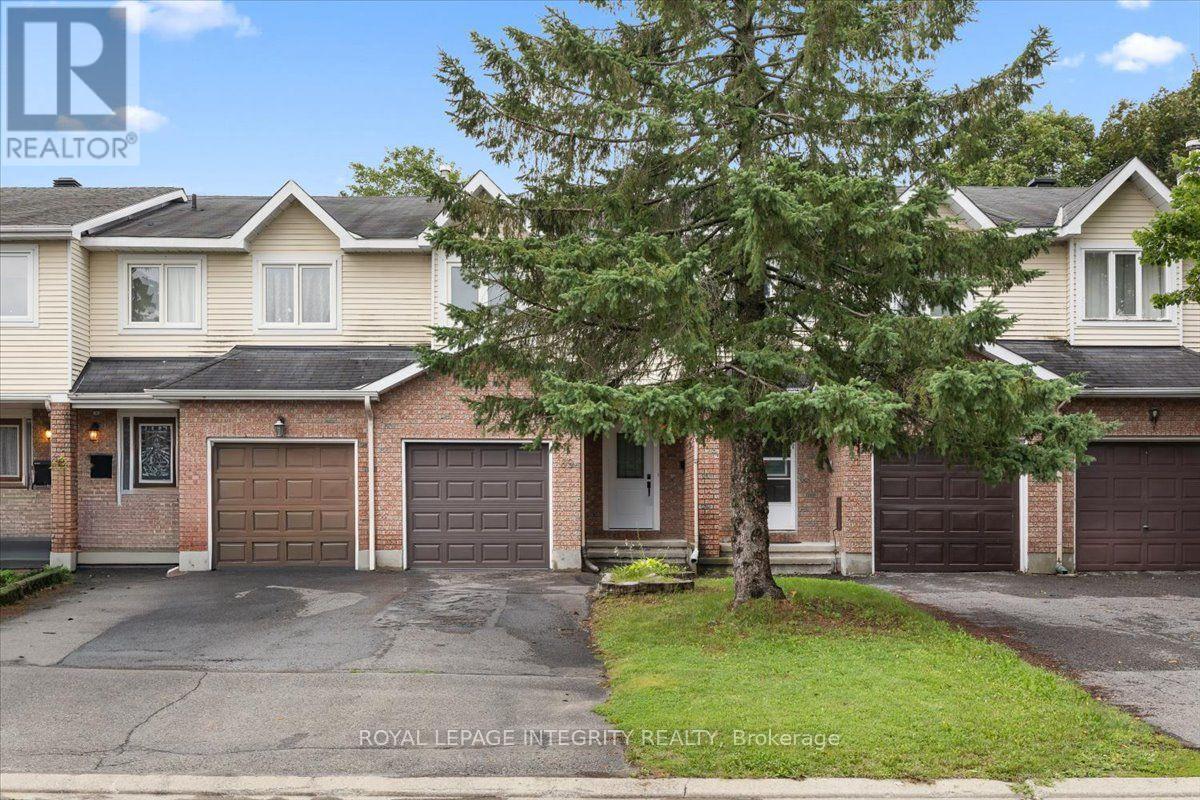
Join us for an OPEN HOUSE this SUNDAY from 11-1 at 79 Langstrom Crescent, a truly stunning end-unit property in Ottawa's family-friendly Hunt Club Park, offering a quiet suburban feel just a short walk from Elizabeth Manley Park, Winterwood Park, Southwood Park, and Owl Park's recreation facilities. Situated on an oversized corner lot framed by evergreens for year-round privacy, this home features a covered entranceway, an attached one-car garage, and a fully fenced backyard complete with a patio and deck for outdoor entertaining. Inside, the main level boasts a tiled entry, a two-piece powder room, and a bright living room with laminate flooring and oversized windows. A striking two-sided wood-burning fireplace seamlessly connects the living area to a formal dining room with a bay window, flowing directly into an eat-in kitchen equipped with newer stainless steel appliances, laminate countertops, a large sink, and a convenient wall pantry. Upstairs, laminate stairs and a landing lead to three generously sized bedrooms and updated bathrooms. The primary suite serves as a private retreat featuring open custom cabinetry and a four-piece ensuite, while two additional bedrooms share an updated four-piece main bathroom outfitted with stylish wood paneling, an updated vanity, and a tub/shower combination. Downstairs, the lower level offers a spacious family and recreation room finished with deluxe vinyl plank flooring, alongside a large laundry room complete with a utility sink and a newer washer. Recent property improvements include an upgraded fence in 2022, a front door replaced in 2025, an upstairs washroom upgrade in 2024, and fresh paint throughout the main level, washrooms, and basement stairs in September 2026. Please visit the property website for further additional info and property video. We look forward to welcoming you to this wonderful property during the upcoming weekend open house. (id:28469)
Open house
Facts & features
Property
- MLS® Number
- X14176312
- Property Type
- Single Family
- Neighbourhood
- Hunt Club Park
- Community Name
- 3808 - Hunt Club Park
- Ownership
- Freehold
- Amenities Near By
- Public Transit, Schools, Park
- Easement
- Right Of Way
- Equipment Type
- Water Heater
- Parking Space Total
- 6
- Rental Equipment Type
- Water Heater
- Structure
- Deck
Building
- Bathroom Total
- 3
- Bedrooms Above Ground
- 3
- Bedrooms Total
- 3
- Amenities
- Fireplace(s)
- Appliances
- Dishwasher, Dryer, Hood Fan, Microwave, Stove, Washer, Window Coverings, Refrigerator
- Basement Development
- Finished
- Basement Type
- Full (finished)
- Construction Style Attachment
- Attached
- Cooling Type
- Central Air Conditioning
- Exterior Finish
- Brick, Vinyl Siding
- Fireplace Present
- Yes
- Fireplace Total
- 1
- Foundation Type
- Poured Concrete
- Half Bath Total
- 1
- Heating Fuel
- Natural Gas
- Heating Type
- Forced Air
- Stories Total
- 2
- Size Interior
- 1,500 - 2,000 Sqft
- Type
- Row / Townhouse
- Utility Water
- Municipal Water
Parking
- Attached Garage
- —
- Garage
- —
Land
- Acreage
- No
- Fence Type
- Fenced Yard
- Land Amenities
- Public Transit, Schools, Park
- Sewer
- Sanitary Sewer
- Size Depth
- 105 Ft ,7 In
- Size Frontage
- 26 Ft ,7 In
- Size Irregular
- 26.6 X 105.6 Ft
- Size Total Text
- 26.6 X 105.6 Ft
- Zoning Description
- N3b H(19)
Monthly payment estimate
- Mortgage amount
- —
- Total interest
- —
Down payments under 20% typically require mortgage default insurance (CMHC), which is not included in this estimate.
Estimate only — excludes property tax, insurance and condo fees. Rates compound semi-annually as is standard for Canadian mortgages.
Cost of ownership
- Est. monthly payment
- $2,368/mo
- Ontario land transfer tax
- $7,173 one-time
Payment assumes 20% down over 25 years. First-time buyers may get up to $4,000 back on land transfer tax.
The Hunt Club Park market
Rooms
Second Level
- Primary Bedroom 4.83 m x 4.14 m
- Bathroom 3.25 m x 2.44 m
- Bedroom 2 3.15 m x 2.95 m
- Bedroom 3 3.15 m x 2.9 m
- Bathroom 3.12 m x 2.49 m
Lower Level
- Family Room 5.56 m x 3.4 m
- Laundry Room 2.64 m x 2.11 m
- Utility Room 2.95 m x 2.64 m
- Other 5.54 m x 2.87 m
Main Level
- Living Room 4.83 m x 3.1 m
- Dining Room 3.91 m x 3.1 m
- Kitchen 3 m x 2.69 m
- Kitchen 2.21 m x 2.21 m
- Bathroom 2.13 m x 1.04 m
What's nearby
Location
70 Langstrom Crescent, Ottawa, Ontario K1G 5J6 · Get directions
Want first look at new Hunt Club Park homes in this price range?
Create a free accountThis REALTOR.ca listing content is owned and licensed by REALTOR® members of The Canadian Real Estate Association
The trademarks REALTOR®, REALTORS®, and the REALTOR® logo are controlled by The Canadian Real Estate Association (CREA) and identify real estate professionals who are members of CREA. The trademarks MLS®, Multiple Listing Service® and the associated logos are owned by The Canadian Real Estate Association (CREA) and identify the quality of services provided by real estate professionals who are members of CREA. The trademark DDF® is owned by The Canadian Real Estate Association (CREA) and identifies CREA's Data Distribution Facility (DDF®)
- Last Updated
- November 12 2026 10:53:12
- Data Provider
- Ottawa Real Estate Board
- Listing Office
- Royal LePage Team Realty