70 Tennant Drive
Rideau Lakes, Ontario K7A 4S5
About this home
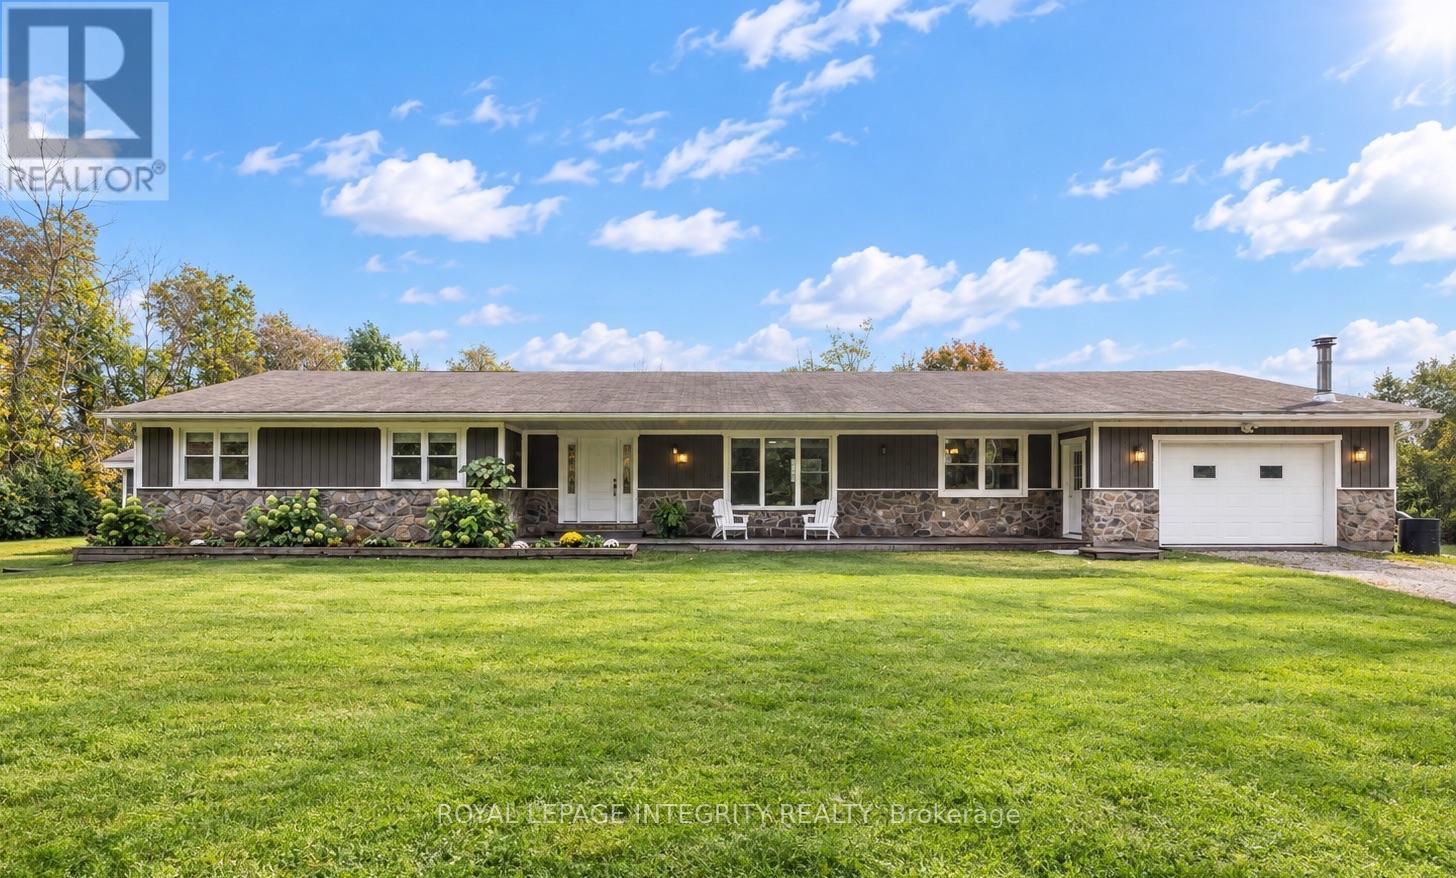
Welcome to this beautifully finished 2025-built bungalow in South Point West, set on an impressive 1.6-acre lot just a short walk from the Smiths Falls Golf & Country Club and close to trails, amenities and everyday conveniences. The Kentwood Model by Mackie Homes offers approximately 1,622 sq. ft. of thoughtfully designed main-level living, complemented by an exceptional finished lower level and extensive landscaping. The bright, open-concept main floor features three bedrooms, two bathrooms, dedicated laundry and a convenient family entrance with interior access to the double-car garage. Transom windows and abundant natural light create a warm, inviting atmosphere. The beautifully appointed kitchen overlooks the dining area and great room and features quartz countertops, ample cabinetry and a large centre island. The great room includes a cozy natural gas fireplace with mantle and patio doors leading to the covered rear porch and expansive backyard .The primary suite offers a peaceful retreat with a walk-in closet, luxurious ensuite and secondary access to the covered porch. Quartz countertops continue throughout the kitchen and bathrooms, adding a consistent touch of quality and elegance. The fully finished lower level provides exceptional additional living space, including a spacious entertainment area with custom bar, fourth bedroom, three-piece bathroom and dedicated gym/workout area with sauna. Perfect for entertaining, family movie nights or relaxing after a workout. Outside, extensive landscaping includes beautiful interlock work at the front and rear, creating attractive and functional outdoor spaces. An irrigation system helps maintain the grounds, while the covered porch offers the perfect place to enjoy the peaceful setting. With its generous lot, thoughtful design, high-end finishes and impressive lower-level amenities, this exceptional South Point West bungalow offers modern comfort, style and space. (id:28469)
Facts & features
Property
- MLS® Number
- X13830552
- Property Type
- Single Family
- Community Name
- 820 - Rideau Lakes (South Elmsley) Twp
- Ownership
- Freehold
- Amenities Near By
- Golf Nearby
- Equipment Type
- Water Heater, Water Heater - Tankless
- Features
- Sump Pump
- Parking Space Total
- 10
- Rental Equipment Type
- Water Heater, Water Heater - Tankless
- Structure
- Deck
Building
- Bathroom Total
- 3
- Bedrooms Above Ground
- 3
- Bedrooms Below Ground
- 1
- Bedrooms Total
- 4
- Appliances
- Dishwasher, Dryer, Stove, Washer, Refrigerator
- Architectural Style
- Bungalow
- Basement Development
- Finished
- Basement Type
- N/a (finished)
- Construction Style Attachment
- Detached
- Cooling Type
- Central Air Conditioning
- Exterior Finish
- Stone, Vinyl Siding
- Fireplace Present
- Yes
- Foundation Type
- Poured Concrete
- Heating Fuel
- Natural Gas
- Heating Type
- Forced Air
- Stories Total
- 1
- Size Interior
- 1,500 - 2,000 Sqft
- Type
- House
- Utility Water
- Drilled Well
Parking
- Attached Garage
- —
- Garage
- —
Land
- Acreage
- No
- Land Amenities
- Golf Nearby
- Landscape Features
- Landscaped
- Sewer
- Septic System
- Size Depth
- 522 Ft
- Size Frontage
- 138 Ft ,7 In
- Size Irregular
- 138.6 X 522 Ft
- Size Total Text
- 138.6 X 522 Ft
Monthly payment estimate
- Mortgage amount
- —
- Total interest
- —
Down payments under 20% typically require mortgage default insurance (CMHC), which is not included in this estimate.
Estimate only — excludes property tax, insurance and condo fees. Rates compound semi-annually as is standard for Canadian mortgages.
Cost of ownership
- Est. monthly payment
- $4,073/mo
- Ontario land transfer tax
- $14,873 one-time
Payment assumes 20% down over 25 years. First-time buyers may get up to $4,000 back on land transfer tax.
The Rideau Lakes (South Elmsley) Twp market
Rooms
Lower Level
- Family Room 6.86 m x 5 m
- Bedroom 4 3.57 m x 3.68 m
- Bathroom 2.6 m x 3.58 m
- Exercise Room 4.09 m x 3.01 m
- Utility Room 7.16 m x 4.65 m
- Furnace 6.97 m x 4.14 m
Main Level
- Foyer 1.83 m x 3.23 m
- Kitchen 3.85 m x 5.5 m
- Dining Room 2.9 m x 2.77 m
- Living Room 4.29 m x 5.56 m
- Primary Bedroom 4.1 m x 3.45 m
- Bathroom 3.02 m x 1.78 m
- Bedroom 2 3.02 m x 2.79 m
- Bedroom 3 3.02 m x 2.72 m
- Bathroom 1.7 m x 3.4 m
- Laundry Room 1.6 m x 1.79 m
What's nearby
Location
70 Tennant Drive, Rideau Lakes, Ontario K7A 4S5 · Get directions
Want first look at new Rideau Lakes (South Elmsley) Twp homes in this price range?
Create a free accountThis REALTOR.ca listing content is owned and licensed by REALTOR® members of The Canadian Real Estate Association

The trademarks REALTOR®, REALTORS®, and the REALTOR® logo are controlled by The Canadian Real Estate Association (CREA) and identify real estate professionals who are members of CREA. The trademarks MLS®, Multiple Listing Service® and the associated logos are owned by The Canadian Real Estate Association (CREA) and identify the quality of services provided by real estate professionals who are members of CREA. The trademark DDF® is owned by The Canadian Real Estate Association (CREA) and identifies CREA's Data Distribution Facility (DDF®)
- Last Updated
- September 25 2026 08:55:56
- Data Provider
- Rideau - St. Lawrence Real Estate Board
- Listing Office
- Coldwell Banker Settlement Realty