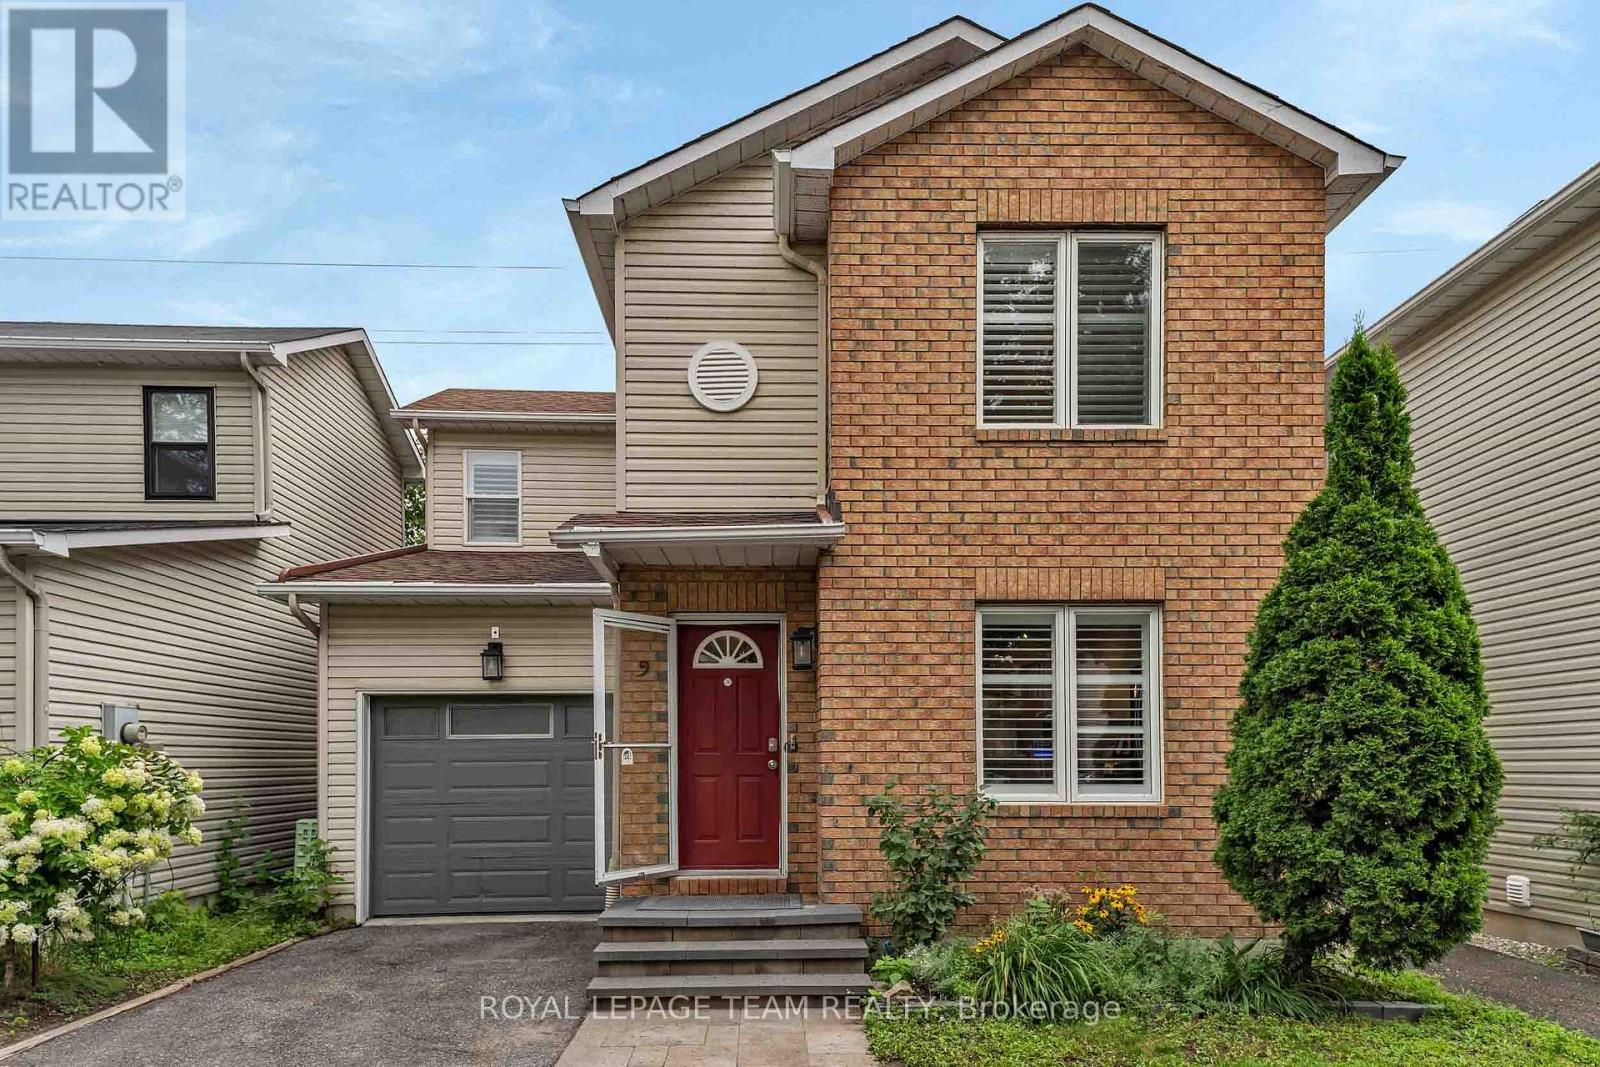




About this home
IMMACULATE CONDITION...STUNNING...on a PRIVATE 2.4 ACRES..with ROGERS FIBRE HIGH-SPEED. Built in 2010...featuring 2+1 BEDROOMS, 2.5 BATHROOMS and MAIN FLOOR DEN (4th bedroom). Tucked onto a quiet, private street in a sought-after community, this quality-built home offers easy living without compromise. METICULOUSLY MAINTAINED, STYLISH, and TRULY MOVE-IN READY. Bursting with upgrades & designer finishes. IMPRESSIVE CRAFTSMANSHIP, Superb style, OPEN CONCEPT layout ideal for everyday living/hosting. This beauty has it all: interlock stone walkway, covered front porch, massive rear deck, 9ft ceiling on main and lower, striking hardwood floors, loaded with pot lights, FORMAL DINING ROOM, fully finished basement and more! SPACIOUS living room with a custom fireplace and SOARING VAULTED CEILINGS. Hardwood runs throughout, with tile in all the right places, and thoughtful upgrades add warmth and continuity. The GORGEOUS GOURMET CHEF"S KITCHEN is designed for both everyday living and entertaining, featuring an oversized island with classic black granite counters, premium stainless steel appliances(GAS STOVE) and boasts an easting area. The primary suite overlooks the backyard and features a LUXURIOUS ENSUITE BATHROOM w. glass shower, free standing soaker tub and double sinks and a walk-in closet with direct access to MAIN FLOOR LAUNDRY = easy ONE LEVEL LIVING! Downstairs, the FULLY FINISHED LOWER LEVEL features high ceilings and huge windows = LOADS OF NATURAL LIGHT adding valuable living space with a SPRAWLING FAMILY ROOM w. space work zone/gym etc, large 3rd bedroom, a flex room (could be 5th bedroom, home office, home gym,) and a brand new LAVISH 3 PCE BATHROOM.. RURAL EXTERIOR LIVING: landscaped, sprawling rear deck, fire pit, loads of space to play. Privacy + Tranquility, but so close to it all....PRIME LOCATION: Only 10min to BOOMING CARP. 14min to ALMONTE. 18 min to Kanata Centrum, 17min to Stittsville. 25 Min to CAF Dwyer Hill Training Centre. AN ABSOLUTE GEM. (id:28469)
Facts & features
Property
- MLS® Number
- X13866698
- Property Type
- Single Family
- Community Name
- 9103 - Huntley Ward (North West)
- Ownership
- Freehold
- Equipment Type
- Propane Tank
- Features
- Cul-de-sac, Wooded Area
- Parking Space Total
- 12
- Rental Equipment Type
- Propane Tank
- Structure
- Deck
Building
- Bathroom Total
- 3
- Bedrooms Above Ground
- 3
- Bedrooms Below Ground
- 1
- Bedrooms Total
- 4
- Amenities
- Fireplace(s)
- Appliances
- Garage Door Opener Remote(s)
- Architectural Style
- Bungalow
- Basement Development
- Finished
- Basement Type
- N/a (finished)
- Construction Style Attachment
- Detached
- Cooling Type
- Central Air Conditioning
- Exterior Finish
- Stone, Vinyl Siding
- Fireplace Present
- Yes
- Fireplace Total
- 1
- Foundation Type
- Poured Concrete
- Half Bath Total
- 1
- Heating Fuel
- Propane
- Heating Type
- Forced Air
- Stories Total
- 1
- Size Interior
- 2,000 - 2,500 Sqft
- Type
- House
- Utility Water
- Drilled Well
Parking
- Attached Garage
- —
- Garage
- —
Land
- Acreage
- Yes
- Landscape Features
- Landscaped
- Sewer
- Septic System
- Size Depth
- 386 Ft ,4 In
- Size Frontage
- 242 Ft ,6 In
- Size Irregular
- 242.5 X 386.4 Ft
- Size Total Text
- 242.5 X 386.4 Ft|2 - 4.99 Acres
- Zoning Description
- Rr3
Monthly payment estimate
- Mortgage amount
- —
- Total interest
- —
Down payments under 20% typically require mortgage default insurance (CMHC), which is not included in this estimate.
Estimate only — excludes property tax, insurance and condo fees. Rates compound semi-annually as is standard for Canadian mortgages.
Cost of ownership
- Est. monthly payment
- $4,981/mo
- Ontario land transfer tax
- $18,975 one-time
Payment assumes 20% down over 25 years. First-time buyers may get up to $4,000 back on land transfer tax.
The Huntley Ward (North West) market
Rooms
Basement
- Bathroom 2.96 m x 2.46 m
- Bedroom 4 4.02 m x 3.41 m
- Office 4.01 m x 3.37 m
- Recreational, Games Room 9.13 m x 7.49 m
- Exercise Room 3.42 m x 3.68 m
- Utility Room 9.12 m x 6.15 m
Main Level
- Bathroom 1.51 m x 1.71 m
- Mud Room 3.78 m x 2.96 m
- Primary Bedroom 4.86 m x 4.08 m
- Other 3.91 m x 1.93 m
- Bathroom 2.93 m x 3.59 m
- Bedroom 2 3.03 m x 3.58 m
- Bedroom 3 3.65 m x 4.1 m
- Eating Area 3.82 m x 2.42 m
- Dining Room 3.82 m x 3.43 m
- Foyer 2.54 m x 2.55 m
- Kitchen 3.82 m x 4.27 m
- Laundry Room 2.72 m x 2.45 m
- Living Room 4.9 m x 6.15 m
What's nearby
Location
701 Deertail Lane, Ottawa, Ontario K0A 1L0 · Get directions
Want first look at new Huntley Ward (North West) homes in this price range?
Create a free accountThis REALTOR.ca listing content is owned and licensed by REALTOR® members of The Canadian Real Estate Association
The trademarks REALTOR®, REALTORS®, and the REALTOR® logo are controlled by The Canadian Real Estate Association (CREA) and identify real estate professionals who are members of CREA. The trademarks MLS®, Multiple Listing Service® and the associated logos are owned by The Canadian Real Estate Association (CREA) and identify the quality of services provided by real estate professionals who are members of CREA. The trademark DDF® is owned by The Canadian Real Estate Association (CREA) and identifies CREA's Data Distribution Facility (DDF®)
- Last Updated
- October 06 2026 03:23:40
- Data Provider
- Ottawa Real Estate Board
- Listing Office
- Paul Rushforth Real Estate Inc.