

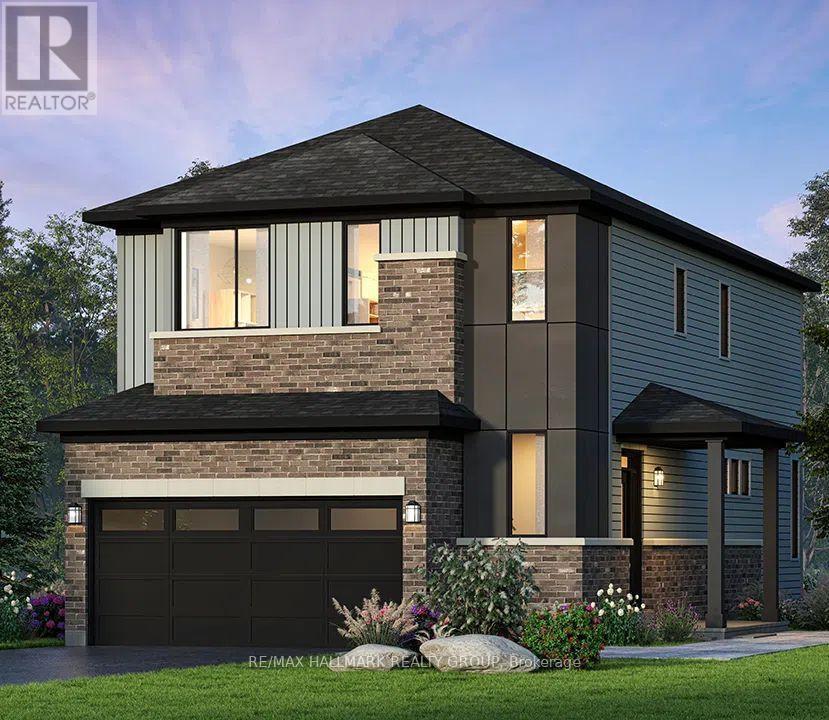


About this home
This family home in the neighbourhood of Cardinal Creek, Orleans is ready for you to just move in and enjoy! Convenient location with easy access to the highway, walking distance to the LRT and nearby shopping! Tamarack home built in 2016, this spacious layout includes 4 bedrooms, loft, and a den space with over 3000 sq ft above ground plus a large finished basement. 9FT ceilings on the main level with a formal family room and dining room with pot lights. Fantastic family area with the kitchen open to the family room. Cabinets galore and newer appliances (2023). Cook dinner on the gas stove and watch over the kiddies at the kitchen island while they are doing their homework. Love to entertain? Make use of the butler's pantry for serving your guests. Additional pantry closet creates added storage. Convenience of main level laundry/mud room. Upstairs, the primary bedroom features a walk in closet and a 5 piece ensuite bathroom. Plus a BONUS den space off your primary bedroom! Walk in closets for two of the other bedrooms. No need to share a bathroom in this house with 4 bathrooms! Loft space makes a cozy ready nook. Recently finished basement rec room space with a full wet bar and full bathroom that has heated floors. The basement is the perfect teen zone or entertaining space. A backyard made for outdoor fun and relaxation. Dine outside under the gazebo on your maintenance free PVC deck. Go for a dip in the salt water system swim spa and gaze over the gardens. (Living room, dining room and hallway up the stairs have been AI altered to change the wall colour from blue to off white). (id:28469)
Facts & features
Property
- MLS® Number
- X13614900
- Property Type
- Single Family
- Neighbourhood
- Cardinal Creek Village
- Community Name
- 1110 - Camelot
- Ownership
- Freehold
- Equipment Type
- Water Heater, Water Heater - Tankless
- Parking Space Total
- 4
- Rental Equipment Type
- Water Heater, Water Heater - Tankless
Building
- Bathroom Total
- 4
- Bedrooms Above Ground
- 4
- Bedrooms Total
- 4
- Age
- 6 To 15 Years
- Amenities
- Fireplace(s)
- Appliances
- Garage Door Opener Remote(s), Dishwasher, Dryer, Stove, Washer, Refrigerator
- Basement Development
- Finished
- Basement Type
- N/a (finished)
- Construction Style Attachment
- Detached
- Cooling Type
- Central Air Conditioning
- Exterior Finish
- Brick Facing, Vinyl Siding
- Fireplace Present
- Yes
- Fireplace Total
- 1
- Foundation Type
- Concrete
- Half Bath Total
- 1
- Heating Fuel
- Natural Gas
- Heating Type
- Forced Air
- Stories Total
- 2
- Size Interior
- 3,000 - 3,500 Sqft
- Type
- House
- Utility Water
- Municipal Water
Parking
- Attached Garage
- —
- Garage
- —
Land
- Acreage
- No
- Sewer
- Sanitary Sewer
- Size Depth
- 104 Ft ,10 In
- Size Frontage
- 45 Ft
- Size Irregular
- 45 X 104.9 Ft
- Size Total Text
- 45 X 104.9 Ft
- Zoning Description
- Residential
The Camelot market
Monthly payment estimate
- Mortgage amount
- —
- Total interest
- —
Down payments under 20% typically require mortgage default insurance (CMHC), which is not included in this estimate.
Estimate only — excludes property tax, insurance and condo fees. Rates compound semi-annually as is standard for Canadian mortgages.
Cost of ownership
- Est. monthly payment
- $4,870/mo
- Ontario land transfer tax
- $18,473 one-time
Payment assumes 20% down over 25 years. First-time buyers may get up to $4,000 back on land transfer tax.
Rooms
Second Level
- Bedroom 3.73 m x 4.2 m
- Bedroom 3.58 m x 3.65 m
- Bathroom 4.01 m x 3.16 m
- Bathroom 2.55 m x 3.63 m
- Loft 2.51 m x 1.98 m
- Primary Bedroom 7.87 m x 4.69 m
- Den 2.88 m x 2.17 m
- Bedroom 3.38 m x 4.27 m
Basement
- Recreational, Games Room 10.45 m x 13.21 m
- Other 2.99 m x 2.92 m
- Bathroom 1.51 m x 2.48 m
Main Level
- Foyer 1.94 m x 2.77 m
- Living Room 3.38 m x 4.39 m
- Dining Room 3.37 m x 3.37 m
- Kitchen 5.36 m x 4.69 m
- Family Room 5.49 m x 4.7 m
- Bathroom 1.47 m x 1.88 m
- Laundry Room 2.54 m x 3.54 m
What's nearby
Location
703 Mashkig Avenue, Ottawa, Ontario K4A 0Y7 · Get directions
Want first look at new Camelot homes in this price range?
Create a free accountThis REALTOR.ca listing content is owned and licensed by REALTOR® members of The Canadian Real Estate Association
The trademarks REALTOR®, REALTORS®, and the REALTOR® logo are controlled by The Canadian Real Estate Association (CREA) and identify real estate professionals who are members of CREA. The trademarks MLS®, Multiple Listing Service® and the associated logos are owned by The Canadian Real Estate Association (CREA) and identify the quality of services provided by real estate professionals who are members of CREA. The trademark DDF® is owned by The Canadian Real Estate Association (CREA) and identifies CREA's Data Distribution Facility (DDF®)
- Last Updated
- August 12 2026 12:52:16
- Data Provider
- Ottawa Real Estate Board
- Listing Office
- Solid Rock Realty