
705 Highway 32 Highway SW
Front Of Leeds & Seeleys Bay, Ontario K7G 2V3
About this home
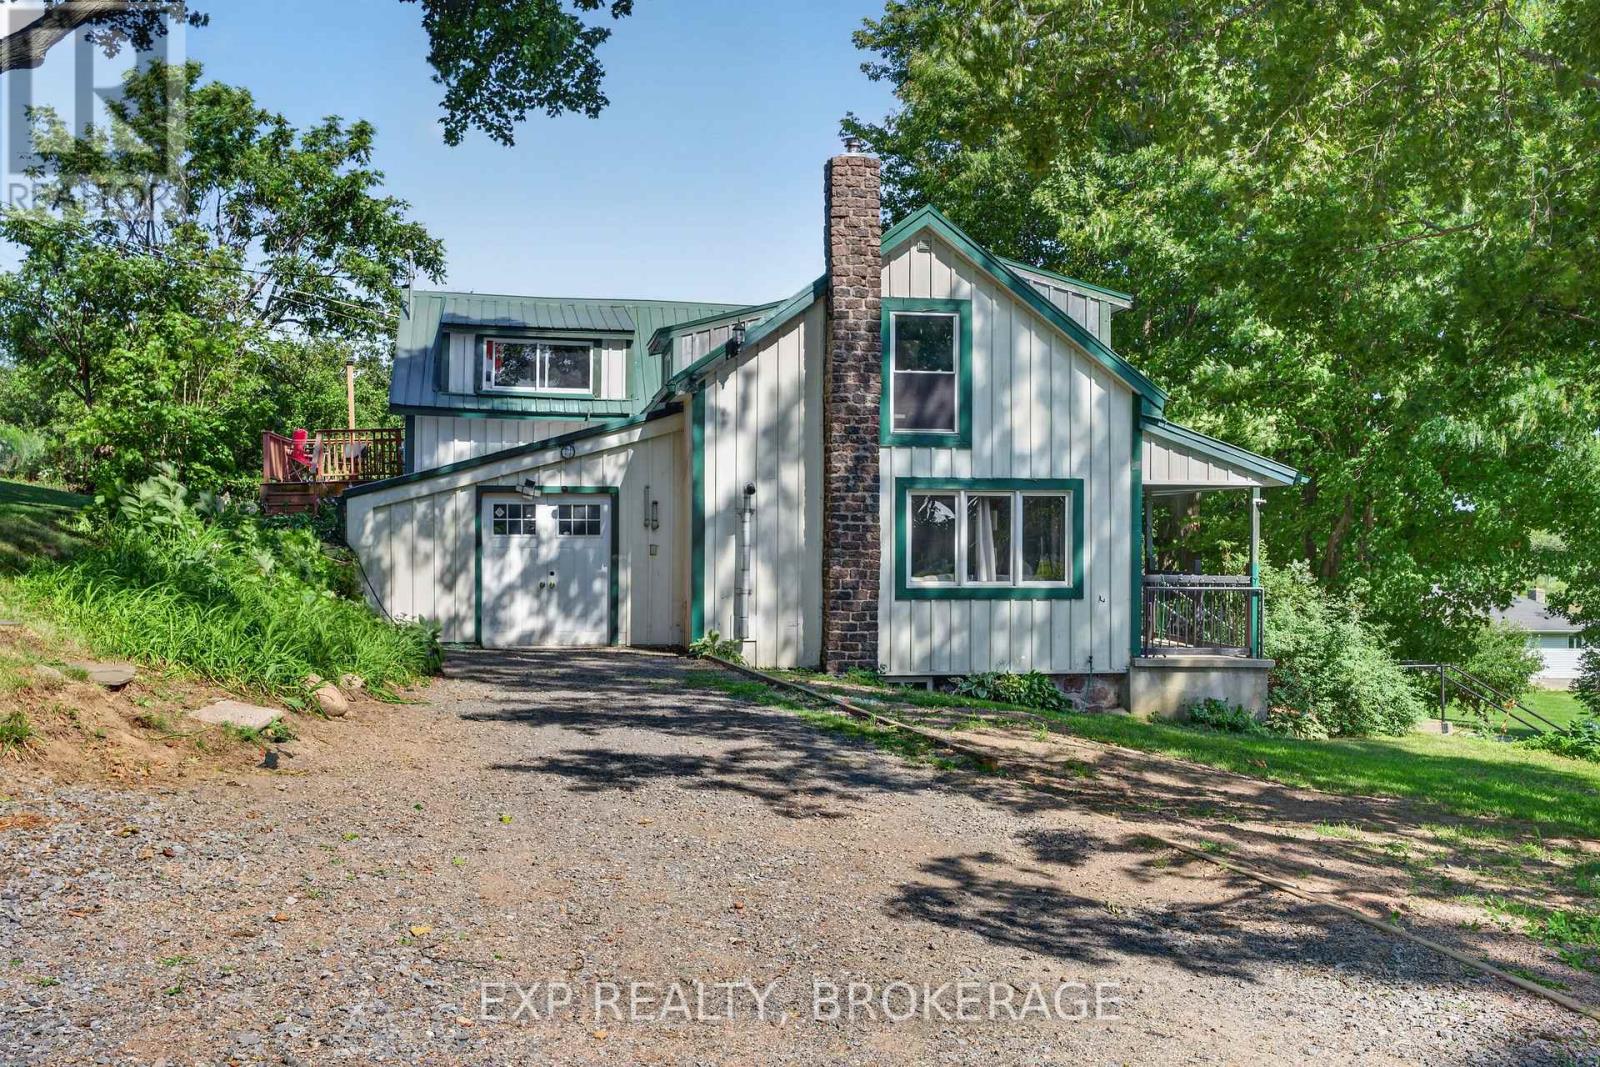
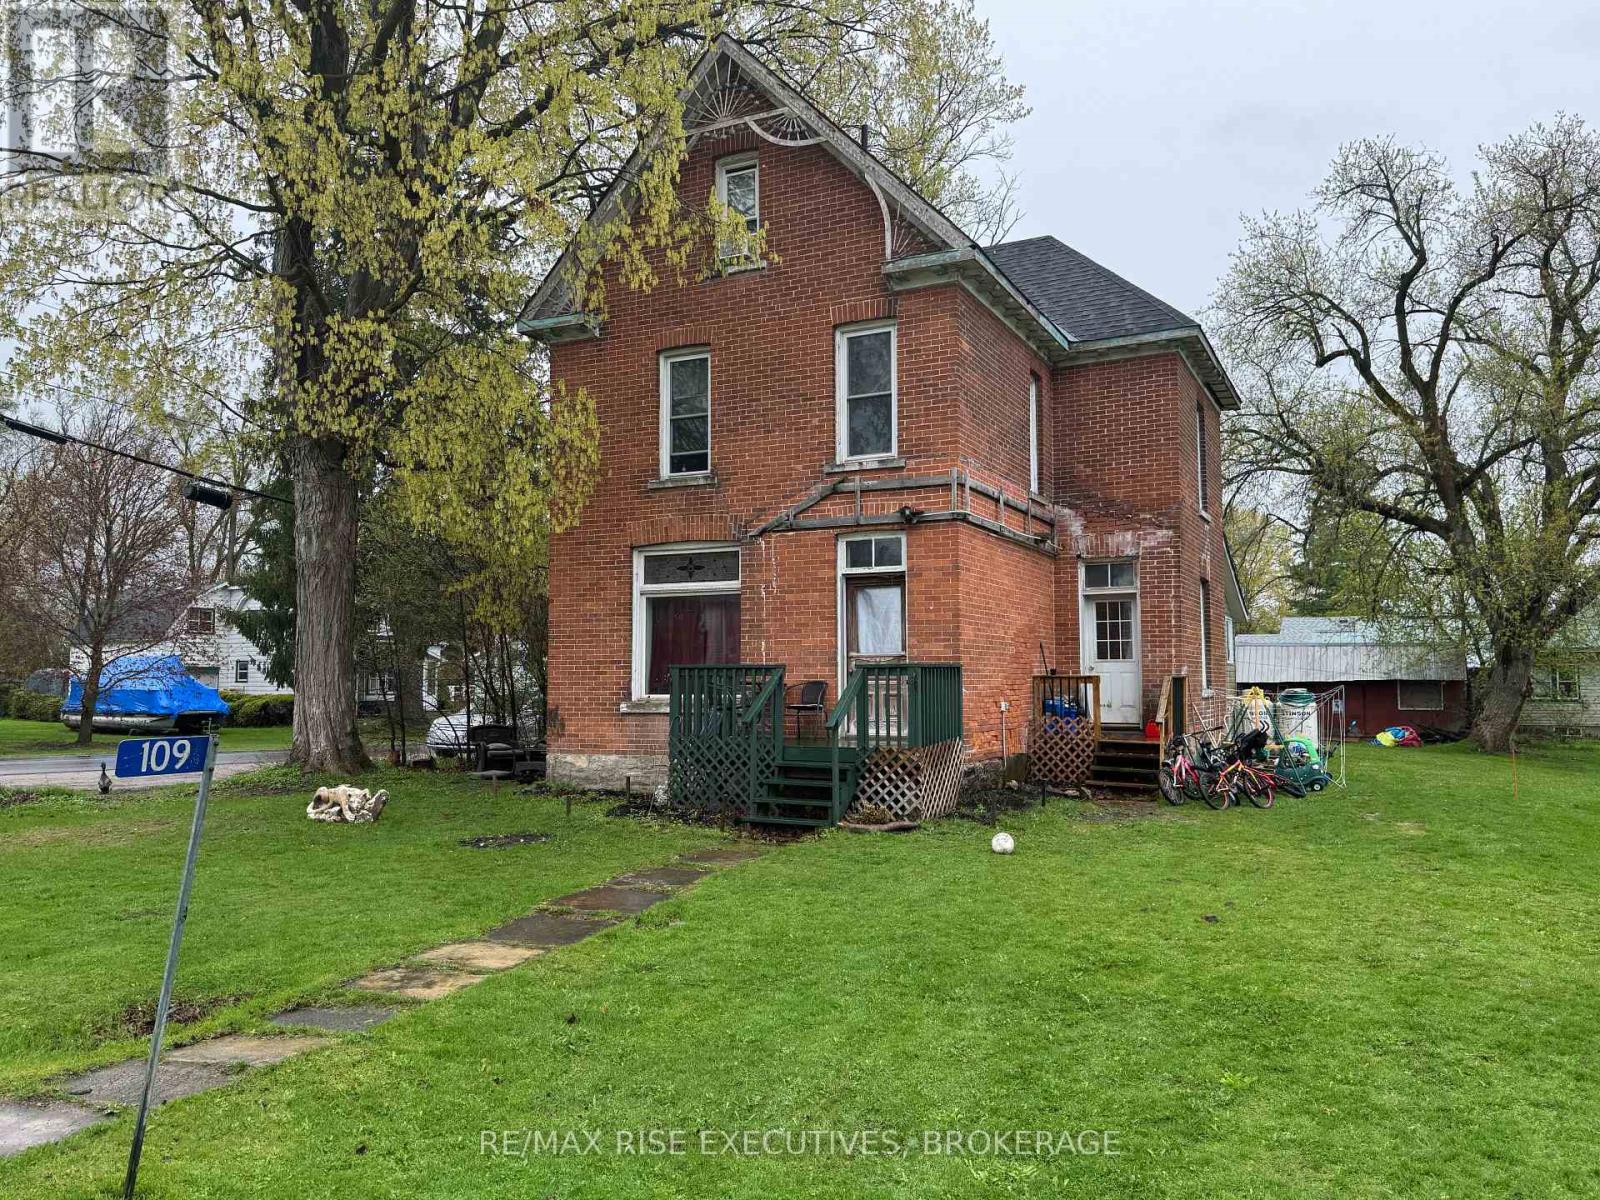
Welcome to 705 Highway 32, a remarkable property ideally situated just minutes from the vibrant waterfront community of Gananoque and the world-renowned Thousand Islands. Set on a picturesque property, this home offers the perfect balance of privacy, natural beauty, and convenient access to local amenities, Highway 401, marinas, golf courses, and outdoor recreation. Whether you're seeking a year-round residence, family retreat, or lifestyle property, this exceptional offering delivers endless possibilities. Inside, you'll find bright and inviting living spaces designed for comfortable everyday living and effortless entertaining. Large windows capture beautiful views of the surrounding landscape while filling the home with natural light. The functional layout provides generous room for family gatherings, work-from-home flexibility, and peaceful relaxation. Step outside to enjoy the property's expansive outdoor space, where mature trees, open grounds, and tranquil surroundings create your own private escape. There's plenty of room for gardening, recreation, and enjoying the beauty of Eastern Ontario throughout every season. Located in the heart of the Thousand Islands region, this property combines rural charm with proximity to schools, shopping, restaurants, waterfront attractions, and countless opportunities for boating, fishing, hiking, and exploring. Experience the lifestyle you've been waiting for at 705 Highway 32 - where comfort, space, and location come together in one exceptional package. 705 Highway 32 Gananoque is an estate sale and it is 100% being sold AS IS. (id:28469)
Open house
Facts & features
Property
- MLS® Number
- X13548976
- Property Type
- Single Family
- Community Name
- 02 - Front of Leeds & Seeleys Bay
- Ownership
- Freehold
- Equipment Type
- Propane Tank
- Features
- Irregular Lot Size, Flat Site
- Parking Space Total
- 4
- Rental Equipment Type
- Propane Tank
- Structure
- Porch
Building
- Bathroom Total
- 1
- Bedrooms Above Ground
- 1
- Bedrooms Below Ground
- 1
- Bedrooms Total
- 2
- Age
- 51 To 99 Years
- Appliances
- Dryer, Freezer, Stove, Washer, Refrigerator
- Basement Development
- Finished
- Basement Type
- N/a (finished)
- Construction Style Attachment
- Detached
- Cooling Type
- Central Air Conditioning
- Exterior Finish
- Aluminum Siding
- Foundation Type
- Block
- Heating Fuel
- Electric, Propane
- Heating Type
- Baseboard Heaters, Forced Air, Heat Pump
- Stories Total
- 2
- Size Interior
- 1,100 - 1,500 Sqft
- Type
- House
- Utility Water
- Drilled Well
Parking
- Detached Garage
- —
- Garage
- —
Land
- Acreage
- Yes
- Fence Type
- Fenced Yard
- Sewer
- Septic System
- Size Depth
- 423 Ft ,10 In
- Size Frontage
- 488 Ft ,4 In
- Size Irregular
- 488.4 X 423.9 Ft
- Size Total Text
- 488.4 X 423.9 Ft|2 - 4.99 Acres
- Soil Type
- Mixed Soil
- Zoning Description
- Residential
The Front of Leeds & Seeleys Bay market
Monthly payment estimate
- Mortgage amount
- —
- Total interest
- —
Down payments under 20% typically require mortgage default insurance (CMHC), which is not included in this estimate.
Estimate only — excludes property tax, insurance and condo fees. Rates compound semi-annually as is standard for Canadian mortgages.
Cost of ownership
- Est. monthly payment
- $1,550/mo
- Ontario land transfer tax
- $3,725 one-time
Payment assumes 20% down over 25 years. First-time buyers may get up to $3,725 back on land transfer tax.
Rooms
Basement
- Family Room 4.11 m x 5.94 m
- Laundry Room 3.38 m x 2.79 m
- Furnace 3.96 m x 2.54 m
Main Level
- Primary Bedroom 3.45 m x 3.35 m
- Bedroom 2 2.9 m x 3.1 m
- Bathroom 2.34 m x 2.54 m
- Kitchen 4.72 m x 4.47 m
- Dining Room 3.61 m x 4.06 m
- Living Room 4.55 m x 5.94 m
- Sunroom 3.71 m x 3.89 m
Upper Level
- Loft 7.09 m x 3.91 m
What's nearby
Location
705 Highway 32 Highway SW, Front Of Leeds & Seeleys Bay, Ontario K7G 2V3 · Get directions
Want first look at new Front of Leeds & Seeleys Bay homes in this price range?
Create a free accountThis REALTOR.ca listing content is owned and licensed by REALTOR® members of The Canadian Real Estate Association

The trademarks REALTOR®, REALTORS®, and the REALTOR® logo are controlled by The Canadian Real Estate Association (CREA) and identify real estate professionals who are members of CREA. The trademarks MLS®, Multiple Listing Service® and the associated logos are owned by The Canadian Real Estate Association (CREA) and identify the quality of services provided by real estate professionals who are members of CREA. The trademark DDF® is owned by The Canadian Real Estate Association (CREA) and identifies CREA's Data Distribution Facility (DDF®)
- Last Updated
- July 30 2026 10:19:43
- Data Provider
- Kingston & Area Real Estate Association
- Listing Office
- Century 21 Heritage Group Ltd., Brokerage