


For Sale Single Family Open house

7095 Still Meadow Way

$1,559,900 Est. $6,907/mo ↓

Ottawa, Ontario K4P 0G1

4 Bedrooms
4 Bathrooms
2,000 - 2,500 sqft Interior
9 Parking spaces
33.5 X 60.5 M Lot size
2 days ago Listed
Bungalow Fireplace Inground Pool Central Air Conditioning Forced Air Finished basement

About this home

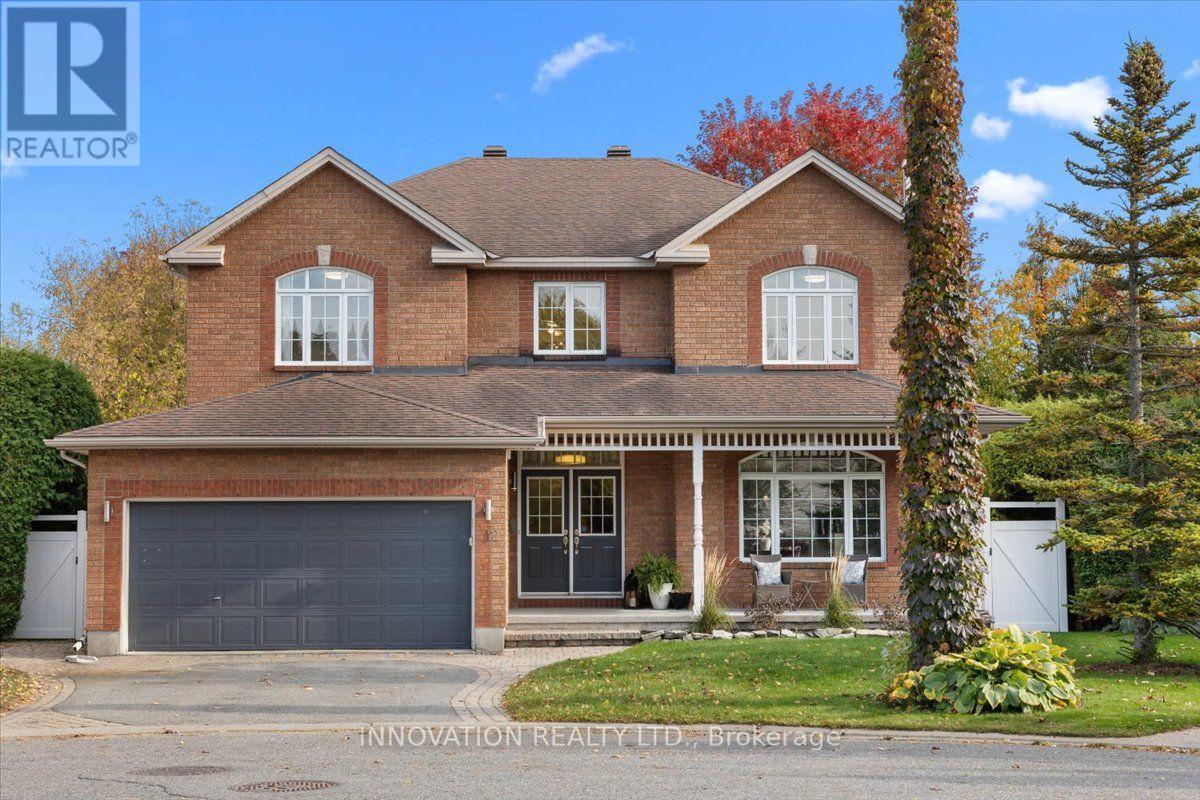
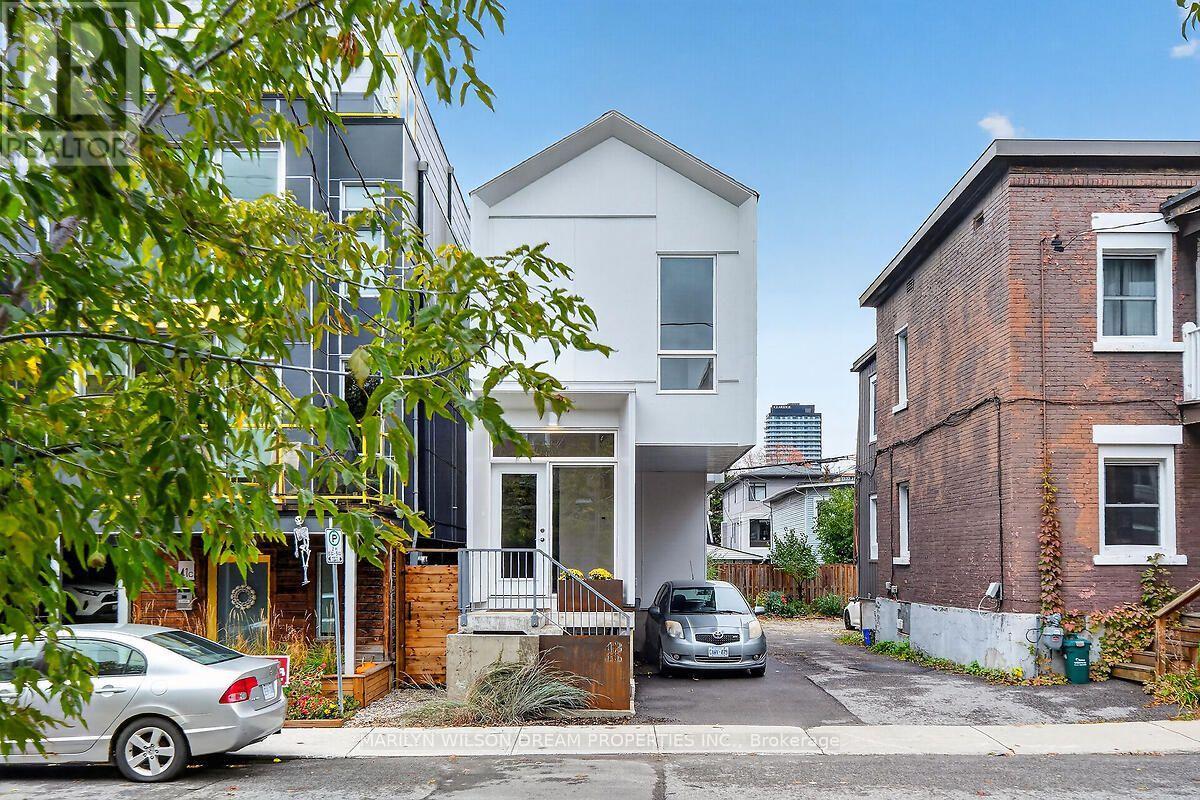
OPEN HOUSE: Sunday, October 18 from 2 to 4pm. Your own private retreat in the heart of Greely's sought-after Quinn Farm community! Set on a beautifully landscaped half-acre lot, this contemporary bungalow brings together luxurious everyday living, exceptional outdoor entertaining and thoughtful design. The backyard is a showstopper! Spend summer days enjoying the 18' x 36' heated saltwater pool, host friends and family on the expansive interlock patios, relax under the covered entertaining area or gather around the fire pit. Inside, soaring 10-ft ceilings, 7.5-in wide-plank engineered hardwood, porcelain tile and 7-in baseboards establish a sophisticated, contemporary feel. Freshly painted throughout, the home features a stunning kitchen with floor-to-ceiling white cabinetry, quartz countertops, black stainless appliances and soft-close cabinets and drawers. A beautiful double-sided fireplace adds warmth and architectural interest to the living and dining areas.The primary suite is a luxurious escape, featuring a spacious walk-in closet with custom built-ins and an impressive 10-ft-wide curbless glass shower with built-in bench and fixtures at both ends. The finished lower level offers generous space for recreation and relaxation, plus a 4th bedroom and full bathroom. Designed with comfort, convenience and independence in mind, this remarkable home also offers extensive accessibility features, including a chair lift between levels, garage lift with direct office access, ramp and pool lift, roll-in shower, grab bars, adapted closet storage and smart lighting.Additional highlights include a whole-home generator, EV charger, smart locks/keypad entry, pool automation, irrigation, 200-amp service, water treatment systems and permanent front exterior lighting.BONUS: Driveway and front walkway snow removal paid for the 2026/27 winter season! Tarion warranty coverage to August 2028. (id:28469)

Open house

Facts & features

Property

MLS® Number
X14085846
Property Type
Single Family
Community Name
1601 - Greely
Ownership
Freehold
Features
Wheelchair Access, Carpet Free, Sump Pump
Parking Space Total
9
Pool Type
Inground Pool

Building

Bathroom Total
4
Bedrooms Above Ground
3
Bedrooms Below Ground
1
Bedrooms Total
4
Amenities
Fireplace(s)
Appliances
Garage Door Opener Remote(s), Water Heater, Water Treatment, Blinds, Dishwasher, Garage Door Opener, Microwave, Stove, Refrigerator
Architectural Style
Bungalow
Basement Development
Finished
Basement Type
Full (finished)
Construction Style Attachment
Detached
Cooling Type
Central Air Conditioning
Exterior Finish
Stone, Stucco
Fireplace Present
Yes
Fireplace Total
1
Foundation Type
Poured Concrete
Half Bath Total
1
Heating Fuel
Natural Gas
Heating Type
Forced Air
Stories Total
1
Size Interior
2,000 - 2,500 Sqft
Type
House
Utility Power
Generator

Parking

Attached Garage
—
Garage
—

Land

Acreage
No
Sewer
Septic System
Size Depth
60.47 M
Size Frontage
33.5 M
Size Irregular
33.5 X 60.5 M
Size Total Text
33.5 X 60.5 M

Monthly payment estimate

$
Estimated payment — per month
Mortgage amount
—
Total interest
—

Estimate only — excludes property tax, insurance and condo fees. Rates compound semi-annually as is standard for Canadian mortgages.

Cost of ownership

Est. monthly payment
$6,907/mo
Ontario land transfer tax
$27,673 one-time

Payment assumes 20% down over 25 years. First-time buyers may get up to $4,000 back on land transfer tax.

The Greely market

44 Active listings
$1,066,750 Median asking price
46% above median This home
31 days Avg. time on market
Browse all Greely listings →

Rooms

Lower Level

  • Recreational, Games Room 9.9 m x 4.87 m
  • Recreational, Games Room 9.5 m x 5.25 m
  • Bedroom 4 4.31 m x 4.59 m
  • Recreational, Games Room 6.9 m x 4.06 m

Main Level

  • Foyer 2.76 m x 3.3 m
  • Office 3.81 m x 3.53 m
  • Living Room 5.58 m x 4.97 m
  • Dining Room 4.16 m x 2.16 m
  • Kitchen 4.24 m x 3.88 m
  • Primary Bedroom 4.59 m x 3.81 m
  • Bedroom 2 3.27 m x 3.09 m
  • Bedroom 3 3.68 m x 3.15 m

Location

7095 Still Meadow Way, Ottawa, Ontario K4P 0G1  ·  Get directions

Want first look at new Greely homes in this price range?

Create a free account