


For Sale Single Family

710 - 1485 Baseline Road

$309,900 + $766.54 monthly maintenance Est. $1,372/mo ↓

Ottawa, Ontario K2C 3L8

2 Bedrooms
1 Bathrooms
900 - 999 sqft Interior
1 Parking spaces
Today Listed
Virtual tour Radiant Heat

About this home

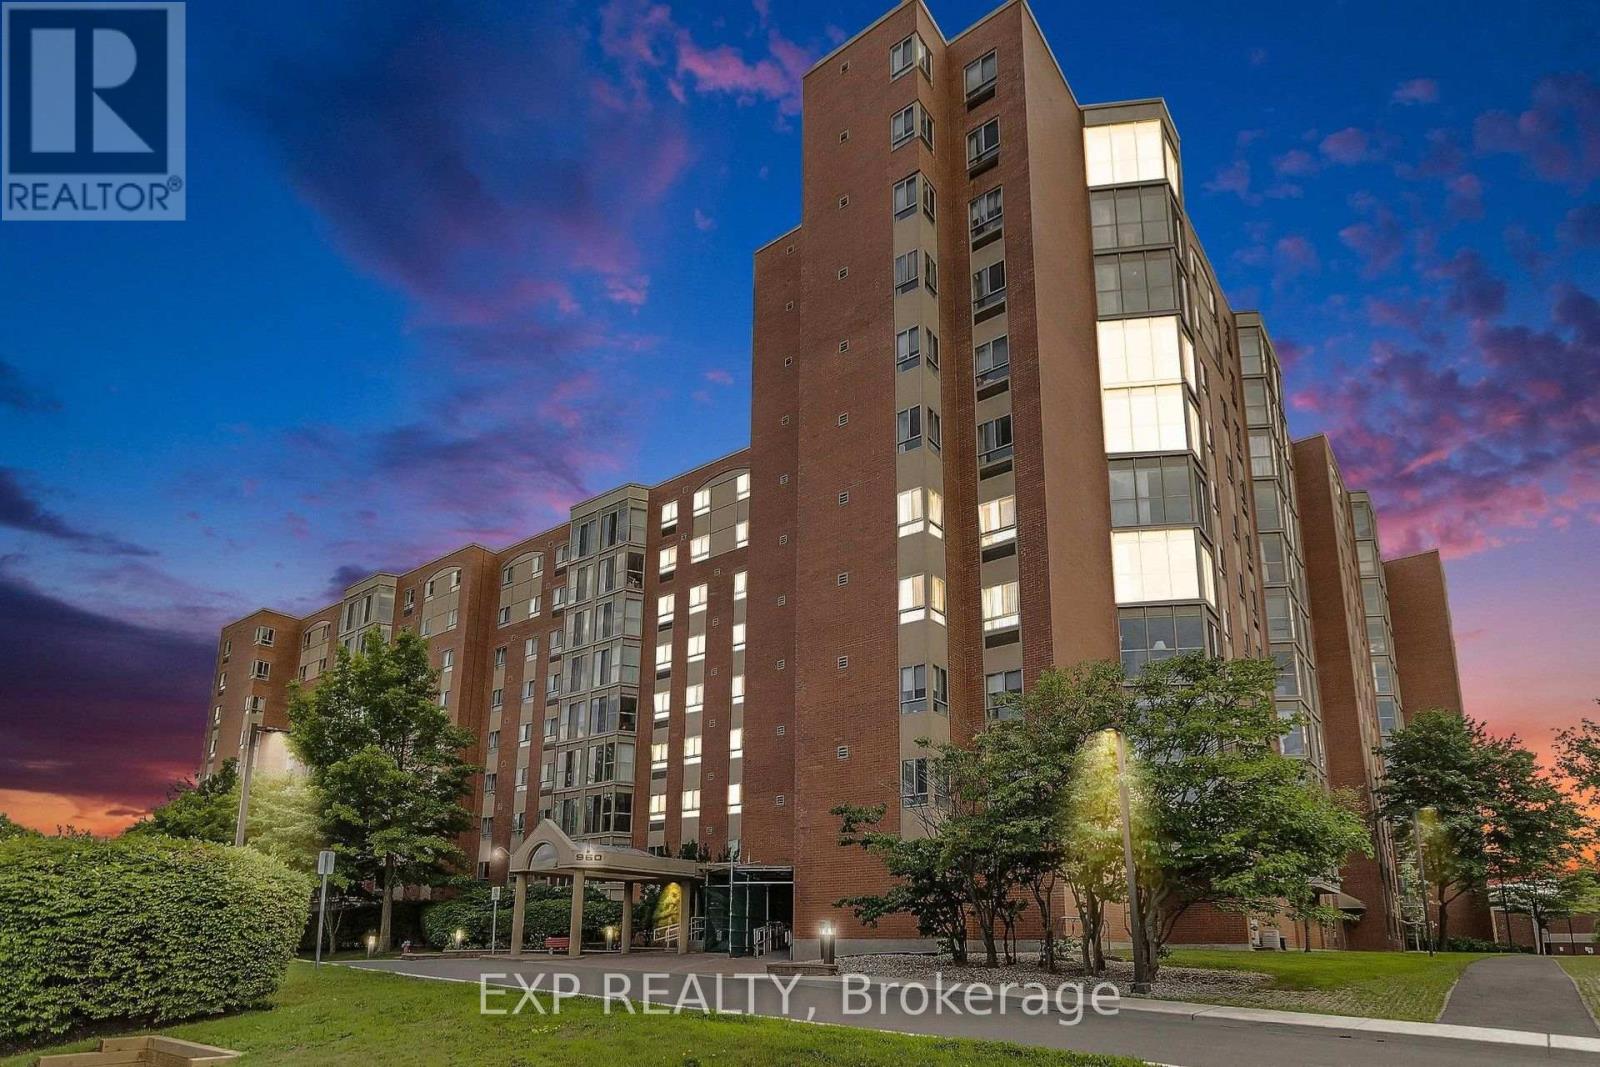
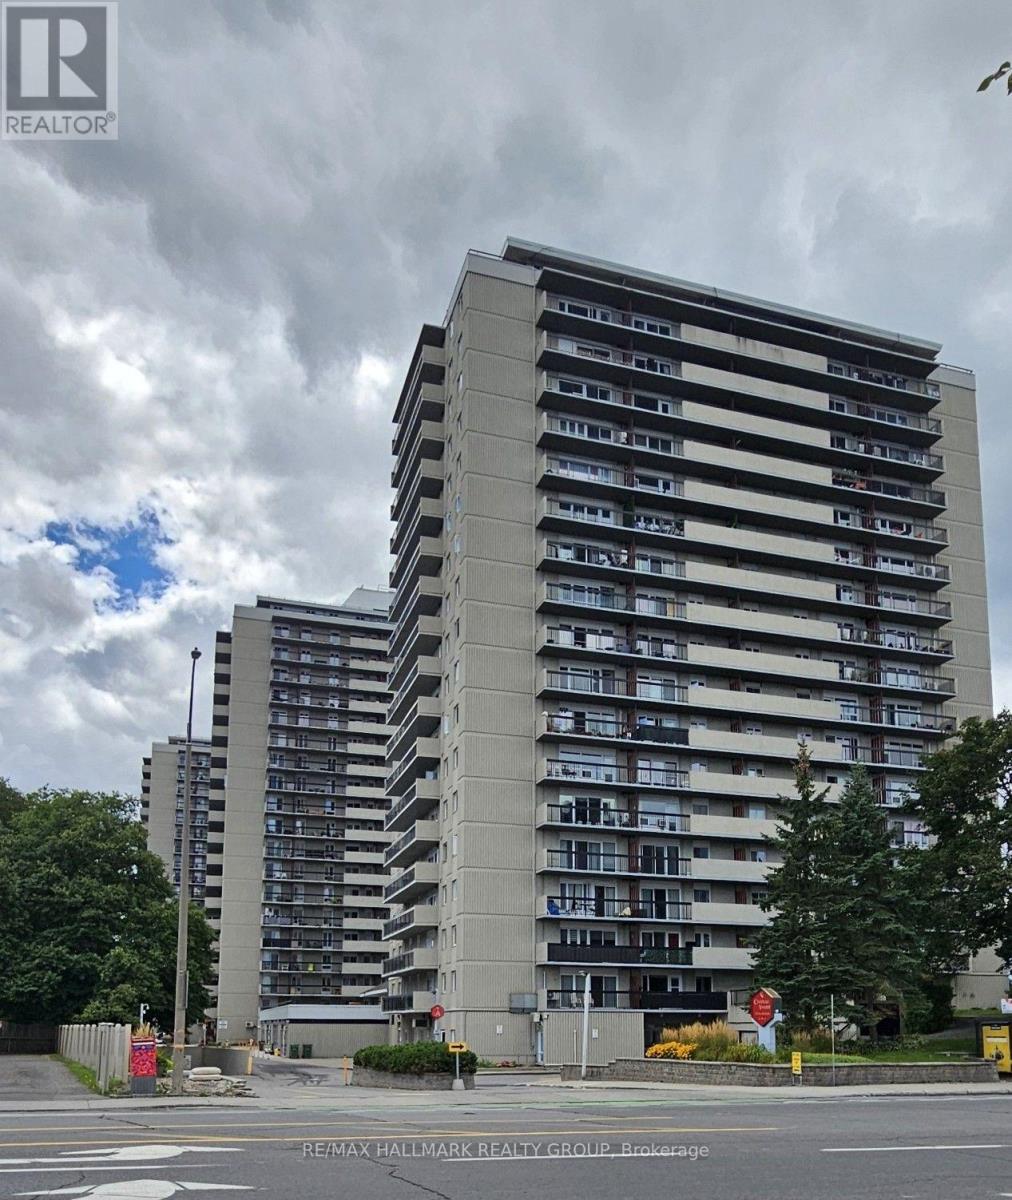
This renovated two-bedroom condo won't last long! The bright and spacious living room features laminate flooring with a south-facing window and balcony that catches the morning sunshine. Unit includes an indoor heated parking space and storage locker. Manor house is a quiet, well-managed building with a great reserve fund and top-tier amenities: swimming pool, party room, exercise center, workshop, and more. It's well-situated in Copeland Park; grocery stores, restaurants, banks, public transit, and other essential services are all within walking distance. Condo fees cover heat, hydro, and water. Lots of visitor parking. (id:28469)

Facts & features

Property

MLS® Number
X13861342
Property Type
Single Family
Community Name
5406 - Copeland Park
Ownership
Condominium/strata
Community Features
Pets Allowed With Restrictions
Features
Balcony
Parking Space Total
1

Building

Bathroom Total
1
Bedrooms Above Ground
2
Bedrooms Total
2
Amenities
Storage - Locker
Basement Features
Apartment In Basement
Basement Type
N/a
Exterior Finish
Brick, Concrete
Heating Fuel
Natural Gas
Heating Type
Radiant Heat
Size Interior
900 - 999 Sqft
Type
Apartment

Parking

No Garage
—

Land

Acreage
No

Monthly payment estimate

$
Estimated payment — per month
Mortgage amount
—
Total interest
—

Estimate only — excludes property tax, insurance and condo fees. Rates compound semi-annually as is standard for Canadian mortgages.

Cost of ownership

Est. monthly payment
$1,372/mo
Maintenance fee
$766.54 monthly
Ontario land transfer tax
$3,124 one-time

Payment assumes 20% down over 25 years. First-time buyers may get up to $3,124 back on land transfer tax.

The Copeland Park market

12 Active listings
$314,900 Median asking price
At the area median This home
15 days Avg. time on market
Browse all Copeland Park listings →

Rooms

Main Level

  • Primary Bedroom 4.34 m x 3.09 m
  • Bedroom 3.73 m x 2.84 m
  • Dining Room 3.35 m x 2.89 m
  • Kitchen 3.73 m x 2.89 m
  • Living Room 7.11 m x 3.42 m

Location

710 - 1485 Baseline Road, Ottawa, Ontario K2C 3L8  ·  Get directions

Want first look at new Copeland Park homes in this price range?

Create a free account