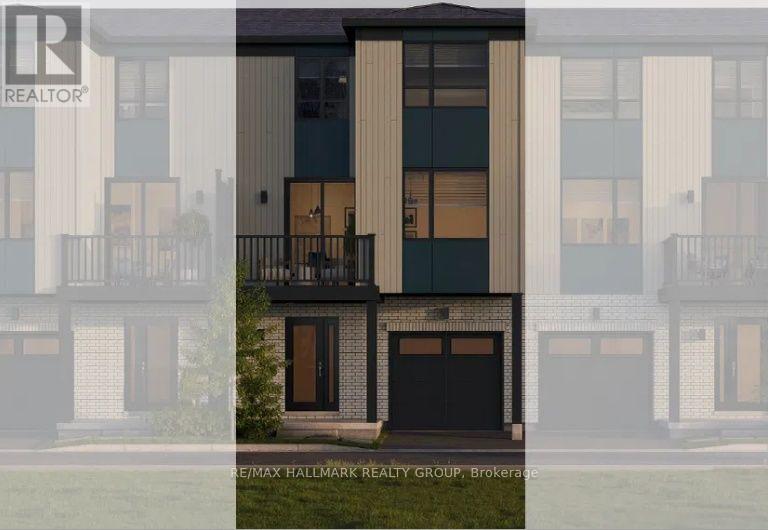




For Sale Single Family

719 - 1025 Grenon Avenue

$379,900 + $740.00 monthly maintenance Est. $1,682/mo ↓

Ottawa, Ontario K2B 8S5

2 Bedrooms
2 Bathrooms
900 - 999 sqft Interior
1 Parking spaces
1 day ago Listed
Virtual tour Outdoor Pool Heat Pump

About this home

Welcome to The Conservatory's sought-after Debussy model, a bright 2-bedroom, 2-bathroom condo offering approximately 971 sq. ft. of open-concept living. Ideally located just a two-minute drive from Bayshore Shopping Centre, Britannia Beach and a Highway 417 on-ramp; 10 minutes to the DND Carling Campus and Kanata North Business Park. Prefer Public Transit? 4 main west end LRT stations are within walking distance to go anywhere in the city including Algonquin College, airport, downtown and beyond. (Lincoln Fields, Bayshore, Pinecrest and Iris Station.) This well-appointed suite combines comfort, convenience and an exceptional lifestyle. The spacious living and dining area opens to an enclosed solarium, ideal for a home office, reading nook or peaceful retreat. The primary bedroom includes a private ensuite, and the suite also features convenient in-unit laundry. Enjoy extensive resort-style amenities, including a heated saltwater outdoor pool, tennis and squash courts, sauna and hobby rooms, library, rooftop patio with Ottawa River views, party room, music room, gym and movie room. Entertaining a larger crowd? There is a roof top party room and downstairs tea room (P1) which can be rented for private events. 2026 UPDATES include FLOORING, FRESH PAINT, ELECTRICAL PLUGS, SWITCHES, LIGHT FIXTURES and HOOD FAN. Other recent updates include COMMODES & LIMITED MOBILITY SHOWER and in 2021 the PTAC (packaged terminal air conditioner: heating/air conditioning unit ). The Conservatory has undergone extensive exterior renovations including windows and new cladding adding extra thermal protection. Enjoy low-maintenance condo living in a welcoming community with outstanding amenities and a prime west-end location. Click on the IGUIDE and book a showing today! (id:28469)

Facts & features

Property

MLS® Number
X13719998
Property Type
Single Family
Community Name
6202 - Fairfield Heights
Ownership
Condominium/strata
Community Features
Pets Allowed With Restrictions
Equipment Type
Water Heater
Features
Balcony, In Suite Laundry, Atrium/sunroom
Parking Space Total
1
Pool Type
Outdoor Pool
Rental Equipment Type
Water Heater
Structure
Squash & Raquet Court, Tennis Court

Building

Bathroom Total
2
Bedrooms Above Ground
2
Bedrooms Total
2
Amenities
Exercise Centre, Party Room, Storage - Locker
Appliances
Blinds, Dryer, Hood Fan, Stove, Washer, Refrigerator
Basement Type
None
Fire Protection
Security System
Heating Fuel
Electric
Heating Type
Heat Pump
Size Interior
900 - 999 Sqft
Type
Apartment

Parking

Underground
Garage

Land

Acreage
No

Monthly payment estimate

$
Estimated payment per month
Mortgage amount
Total interest

Estimate only — excludes property tax, insurance and condo fees. Rates compound semi-annually as is standard for Canadian mortgages.

Cost of ownership

Est. monthly payment
$1,682/mo
Maintenance fee
$740.00 monthly
Ontario land transfer tax
$4,174 one-time

Payment assumes 20% down over 25 years. First-time buyers may get up to $4,000 back on land transfer tax.

The Fairfield Heights market

10 Active listings
$590,000 Median asking price
36% below median This home
25 days Avg. time on market
Browse all Fairfield Heights listings →

Location

719 - 1025 Grenon Avenue, Ottawa, Ontario K2B 8S5  ·  Get directions

Want first look at new Fairfield Heights homes in this price range?

Create a free account