For Rent Single Family
MLS® X13581286

719 Rouncey Road

$2,150 Monthly
Ottawa, Ontario K2S 1B6
2 Bedrooms
2 Bathrooms
1,200 - 1,399 sqft Interior
1 Parking spaces
Central Air Conditioning Forced Air

About this home

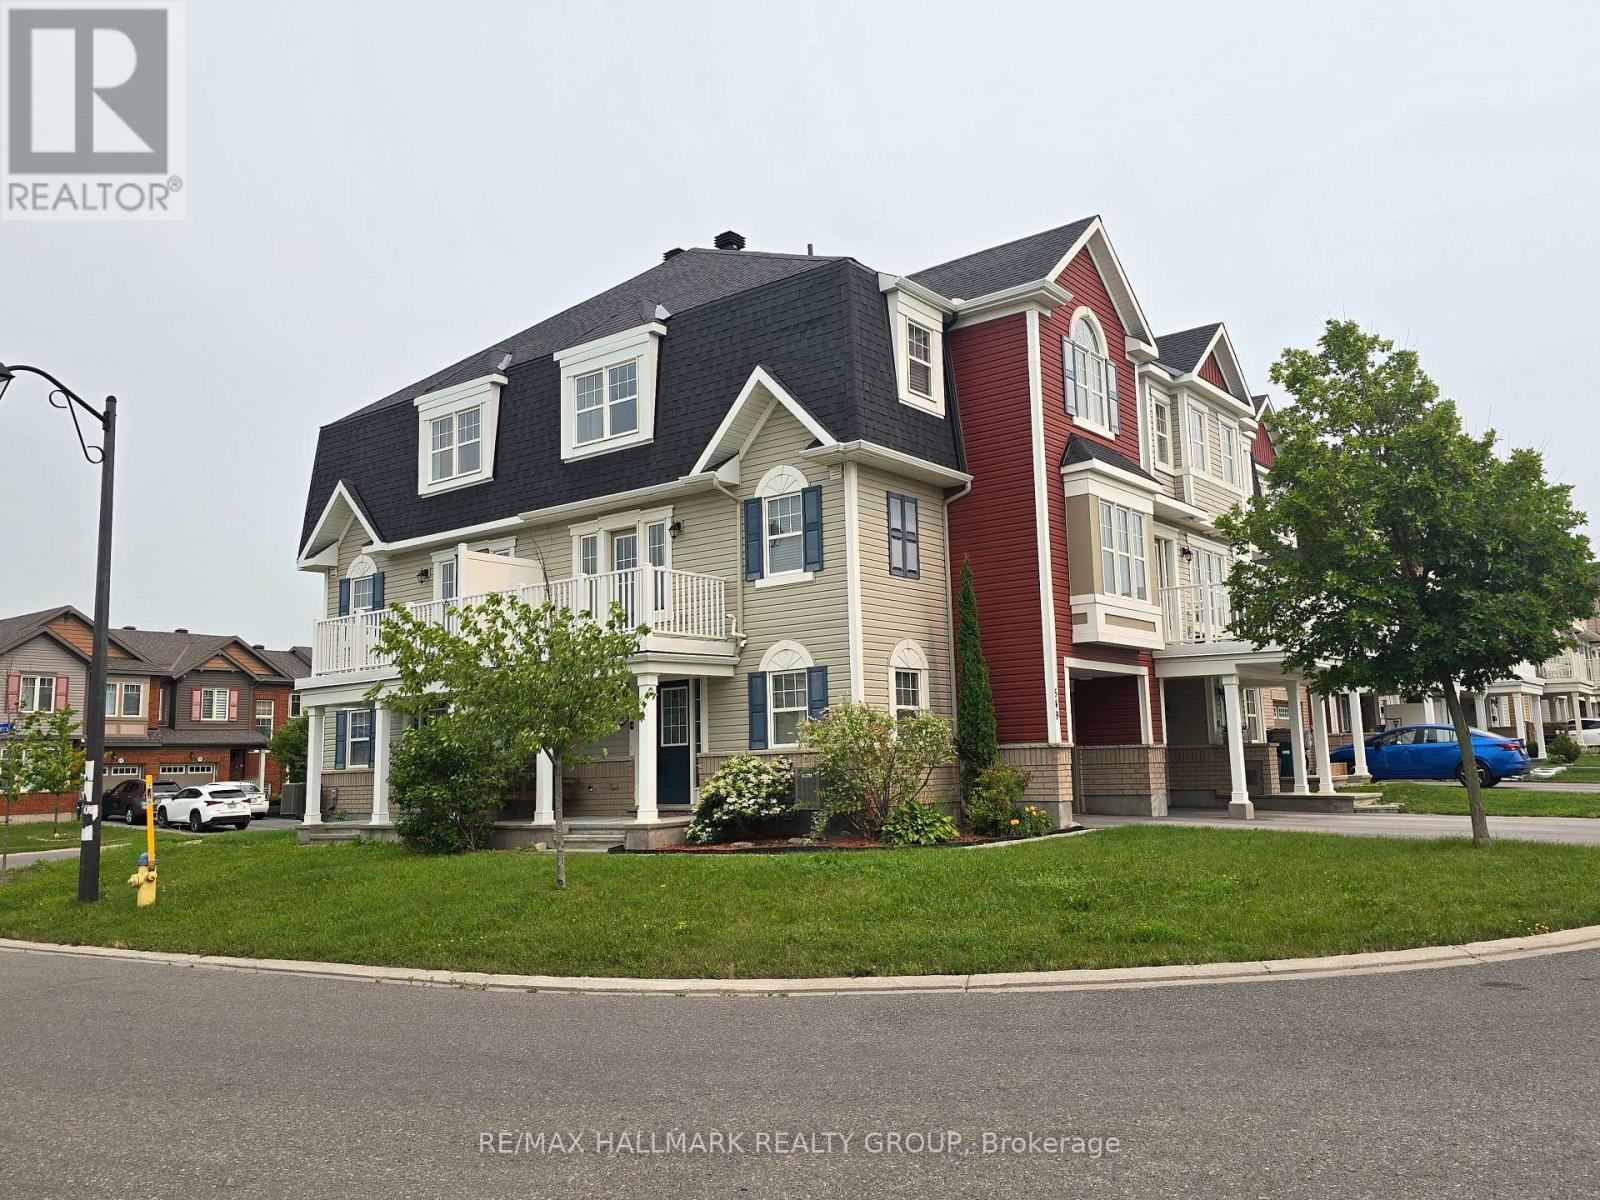
Located in beautiful Blackstone. Open concept kitchen/living/dining on the main floor with lots of natural light. Kitchen boasts stainless steel appliances, pantry, and a breakfast bar. The half bath and a spacious balcony are located on the main floor. Upper floor features 2 bedrooms. One bedroom has patio doors to a private balcony, the other with a walk through closet and cheater door into the full bathroom. Laundry is on the upper level. 1 parking spot included. Close to parks, transportation and walking distance to many amenities. The entrance has a flight of stairs up to the main living space. No pets and no smoking. Credit bureau to be provided with rental application. (id:28469)

Facts & features

Property

MLS® Number
X13581286
Property Type
Single Family
Community Name
9010 - Kanata - Emerald Meadows/Trailwest
Ownership
Condominium/strata
Amenities Near By
Public Transit, Park
Community Features
Pets Not Allowed
Features
Balcony
Parking Space Total
1

Building

Bathroom Total
2
Bedrooms Above Ground
2
Bedrooms Total
2
Appliances
Dishwasher, Dryer, Stove, Washer, Refrigerator
Basement Type
None, None
Cooling Type
Central Air Conditioning
Exterior Finish
Brick
Half Bath Total
1
Heating Fuel
Natural Gas
Heating Type
Forced Air
Stories Total
2
Size Interior
1,200 - 1,399 Sqft
Type
Apartment

Parking

No Garage

Land

Acreage
No
Land Amenities
Public Transit, Park

Rooms

Second Level

  • Kitchen 3.04 m x 2.64 m
  • Living Room 5.13 m x 4.39 m
  • Other 3.96 m x 2.51 m
  • Bathroom Measurements not available

Third Level

  • Primary Bedroom 3.2 m x 3.88 m
  • Bedroom 2.99 m x 3.04 m
  • Other 2.56 m x 2.51 m
  • Bathroom Measurements not available
  • Laundry Room Measurements not available

Location

719 Rouncey Road, Ottawa, Ontario K2S 1B6  ·  Get directions